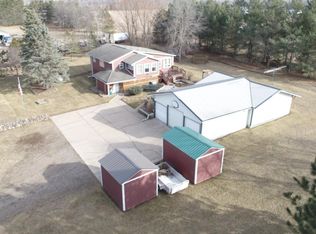
Welcome to your new home! This impeccably maintained property offers a harmonious blend of comfort, functionality, and privacy, situated on a beautiful 2.7 acres. As you step through the open foyer, you'll be greeted by a spacious living area, perfect for both relaxation and entertaining. The adjacent dining area flows seamlessly into the heart of the home: a well-appointed kitchen designed for the discerning home chef. The kitchen is a true highlight, featuring custom cabinetry that provides ample storage, complemented by modern stainless steel appliances. A large central island serves as a stylish and functional focal point, offering additional prep space and casual seating. This thoughtful layout ensures effortless entertaining and everyday living.
Ascending to the upper level, you'll discover a well-designed private quarters. This floor hosts five generously sized bedrooms, providing comfortable accommodation for family and guests alike. Laundry on this level adds convenance, and two full bathrooms ensure ample facilities for everyone.
The pride of ownership extends beyond the interior. The outdoor spaces have been meticulously curated to offer both beauty and utility. A magnificent, fenced garden awaits, brimming with fresh vegetables, ready to be harvested. Imagine enjoying the fruits (and vegetables!) of your labor right from your own backyard.
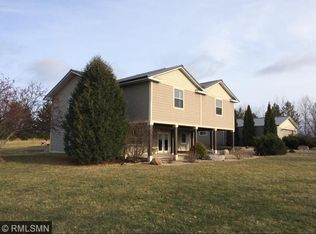
Outdoor living is a distinct pleasure here, with a large patio and a charming covered porch providing idyllic settings for nature enjoying, morning coffee, or evening relaxation. The expansive patio is perfect for hosting gatherings, while the covered porch offers a sheltered retreat, regardless of the weather.
This exceptional property, nestled amongst towering pine trees, offers a rare opportunity to embrace a lifestyle of peace and tranquility, without compromising on modern amenities and conveniences. The oversized detached garage provides ample space for vehicles and storage, adding further practicality to this stunning estate.
We invite you to experience firsthand the unique charm and captivating appeal of this remarkable home. A viewing is highly recommended to truly appreciate all that this property has to offer. Please schedule a showing at your earliest convenience to explore this exceptional residence.
Pending
Price cut: $4K (7/25)
$415,000
2236 Highway 65 Unit 2, Mora, MN 55051
5beds
2,880sqft
Single Family
Built in 1994
2.7 Acres Lot
$406,400 Zestimate®
$144/sqft
$-- HOA
What's special
Large central islandCasual seatingLarge patioCharming covered porchMagnificent fenced gardenModern stainless steel appliancesCustom cabinetry
- 201 days
- 30
- 0
Zillow last checked:
Listing updated:
Listed by:
Stephanie Graves 763-639-4315,
Aurora Group LLC,
Wendy K Caswell 320-980-3889
Source: NorthstarMLS as distributed by MLS GRID,MLS#: 7038834
Facts & features
Interior
Bedrooms & bathrooms
- Bedrooms: 5
- Bathrooms: 3
- Full bathrooms: 2
- 1/4 bathrooms: 1
Bedroom
- Level: Upper
Bedroom 2
- Level: Upper
Bedroom 3
- Level: Upper
Bedroom 4
- Level: Upper
Bedroom 5
- Level: Upper
Dining room
- Level: Main
- Area: 100 Square Feet
- Dimensions: 10x10
Foyer
- Level: Main
- Area: 117 Square Feet
- Dimensions: 9x13
Kitchen
- Level: Main
- Area: 225 Square Feet
- Dimensions: 15x15
Laundry
- Level: Upper
Living room
- Level: Main
- Area: 378 Square Feet
- Dimensions: 14x27
Heating
- Forced Air
Cooling
- Central Air
Appliances
- Included: Dishwasher, Dryer, Water Filtration System, Microwave, Range, Refrigerator, Stainless Steel Appliance(s), Washer
- Laundry: Upper Level
Features
- Basement: None
- Has fireplace: No
Interior area
- Total structure area: 2,880
- Total interior livable area: 2,880 sqft
- Finished area above ground: 2,880
- Finished area below ground: 0
Property
Parking
- Total spaces: 2
- Parking features: Detached Garage, Concrete
- Garage spaces: 2
- Details: Garage Dimensions (26x48)
Accessibility
- Accessibility features: None
Features
- Levels: Two
- Stories: 2
- Patio & porch: Covered, Front Porch, Patio
Lot
- Size: 2.7 Acres
- Dimensions: 321 x 273
Details
- Additional structures: Garage(s)
- Foundation area: 1120
- Parcel number: 100237040
- Zoning description: Residential-Single Family
- Other equipment: Fuel Tank - Rented
Construction
Type & style
- Home type: SingleFamily
- Property subtype: Single Family
Materials
- Concrete
- Roof: Metal
Condition
- New construction: No
- Year built: 1994
Utilities & green energy
- Electric: Circuit Breakers
- Gas: Propane
- Sewer: Tank with Drainage Field
- Water: Well
Community & HOA
HOA
- Has HOA: No
Location
- Region: Mora
Financial & listing details
- Price per square foot: $144/sqft
- Tax assessed value: $472,600
- Annual tax amount: $5,458
- Date on market: 3/19/2026
- Cumulative days on market: 295 days
Estimated market value
$406,400
$386,000 - $427,000
$2,974/mo
Price history
| Date | Event | Price |
|---|---|---|
| 8/25/2026 | Pending sale | $415,000$144/sqft |
Source:  NorthstarMLS as distributed by MLS GRID #7038834 Report a problem NorthstarMLS as distributed by MLS GRID #7038834 Report a problem | ||
| 7/25/2026 | Price change | $415,000-1%$144/sqft |
Source: NorthstarMLS as distributed by MLS GRID #7038834 Report a problem | ||
| 5/22/2026 | Price change | $419,000-1.4%$145/sqft |
Source: NorthstarMLS as distributed by MLS GRID #7038834 Report a problem | ||
| 3/19/2026 | Listed for sale | $425,000$148/sqft |
Source: NorthstarMLS as distributed by MLS GRID #7038834 Report a problem | ||
| 10/23/2025 | Listing removed | $425,000$148/sqft |
Source: NorthstarMLS as distributed by MLS GRID #6759213 Report a problem | ||
| 7/23/2025 | Listed for sale | $425,000+109.4%$148/sqft |
Source: NorthstarMLS as distributed by MLS GRID #6759213 Report a problem | ||
| 6/3/2016 | Sold | $203,000-3.3%$70/sqft |
Source: Agent Provided Report a problem | ||
| 3/23/2016 | Listed for sale | $209,900$73/sqft |
Source: RE/MAX Select #4692722 Report a problem | ||
| 10/7/2015 | Listing removed | $209,900$73/sqft |
Source: Greater Midwest Realty #4576565 Report a problem | ||
| 6/23/2015 | Price change | $209,900-2.3%$73/sqft |
Source: Greater Midwest Realty Report a problem | ||
| 5/26/2015 | Price change | $214,900-4.4%$75/sqft |
Source: Greater Midwest Realty Report a problem | ||
| 5/11/2015 | Price change | $224,900-2.2%$78/sqft |
Source: Greater Midwest Realty Report a problem | ||
| 4/17/2015 | Listed for sale | $229,900+14.9%$80/sqft |
Source: Greater Midwest Realty Report a problem | ||
| 5/15/2008 | Sold | $200,000$69/sqft |
Source: Public Record Report a problem | ||
Public tax history
| Year | Property taxes | Tax assessment |
|---|---|---|
| 2025 | $5,400 +11.8% | $468,584 +13.1% |
| 2024 | $4,832 +10.7% | $414,300 +25.1% |
| 2023 | $4,364 +9.9% | $331,071 -2% |
| 2022 | $3,970 +10.6% | $337,900 +29.9% |
| 2021 | $3,588 +17.6% | $260,200 +13% |
| 2020 | $3,050 +13% | $230,200 +14.2% |
| 2019 | $2,700 +43.8% | $201,600 +64.8% |
| 2017 | $1,878 +19.6% | $122,300 +11.4% |
| 2015 | $1,570 -1.5% | $109,800 +4.8% |
| 2013 | $1,594 +9715.3% | $104,800 -7% |
| 2012 | $16 -99% | $112,700 -3.4% |
| 2011 | $1,586 | $116,700 |
| 2010 | -- | -- |
| 2009 | $1,804 | $187,400 |
Find assessor info on the county website
Monthly payment
Est. payment
Payment breakdown
Explore the cost of this home by adjusting the details. Changes won't be saved.Climate risks
Neighborhood: 55051
Similar homes
- $424,5005 bd3 ba3.3k sqft704 Bean Ave, Mora, MN 55051For Sale
 MLS ID #7127878, Wendy K Caswell, Aurora Group LLC. NorthstarMLS as distributed by MLS GRID
 - $410,0006 bd3 ba3.6k sqft1955 Collin St, Mora, MN 55051For Sale
 MLS ID #7059342, Timothy Haley, Century 21 Moline Realty Inc. NorthstarMLS as distributed by MLS GRID
 - $449,9006 bd4 ba2.8k sqft1950 228th Ln W, Mora, MN 55051For Sale
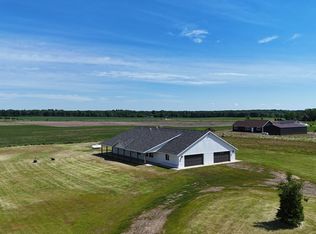 MLS ID #7046071, Chuck Carstensen, RE/MAX Results. NorthstarMLS as distributed by MLS GRID
 - $532,0003 bd2 ba3.3k sqft2094 220th Ave, Mora, MN 55051For Sale
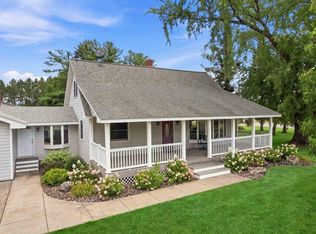 MLS ID #7131953, Wendy K Caswell, Aurora Group LLC. NorthstarMLS as distributed by MLS GRID
 - $415,0004 bd2 ba2.9k sqft325 Willow St, Mora, MN 55051For SaleMLS ID #7141622, Jonathan Nelson, Edina Realty, Inc.. NorthstarMLS as distributed by MLS GRID
- $415,0004 bd3 ba2.9k sqft641 Stewart Ct, Mora, MN 55051For SaleMLS ID #7144811, Mitch Kruger, AXEN Realty. NorthstarMLS as distributed by MLS GRID
- $474,9003 bd4 ba3k sqft930 Highway 65 S, Mora, MN 55051For SaleMLS ID #7100833, Susan E. Gonyea, RE/MAX Advantage Plus. NorthstarMLS as distributed by MLS GRID
- $455,0002 bd2 ba1.9k sqft2225 Riverdale Rd, Mora, MN 55051For SaleMLS ID #7138809, Julie Ann Rogalla, Hewitt Jackson Real Estate. NorthstarMLS as distributed by MLS GRID
- $485,0002 bd4 ba2.5k sqft905 Eldris Way, Mora, MN 55051For SaleMLS ID #7154029, Wendy K Caswell, Aurora Group LLC. NorthstarMLS as distributed by MLS GRID
- $530,0005 bd2 ba2.3k sqft2807 Legend St, Mora, MN 55051For SaleMLS ID #7135903, Amy Behning, Fathom Realty MN, LLC. NorthstarMLS as distributed by MLS GRID
- $359,0004 bd3 ba3.1k sqft213 4th St, Mora, MN 55051For SaleMLS ID #7121837, Rus Saboe, Real Estate Masters, Ltd.. NorthstarMLS as distributed by MLS GRID
- $239,9003 bd1 ba1.4k sqft2097 153rd Ave, Mora, MN 55051For SaleMLS ID #7152209, Jennifer Oseth, Fish MLS Realty. NorthstarMLS as distributed by MLS GRID
- $595,0002 bd3 ba2.2k sqft27878 N Lake Dr, Mora, MN 55051For SaleMLS ID #7143381, Wendy K Caswell, Aurora Group LLC. NorthstarMLS as distributed by MLS GRID
- $369,9003 bd2 ba1.8k sqft2015 Highland Cir E, Mora, MN 55051For SaleMLS ID #7059060, Charles A Nichols, Coldwell Banker Realty. NorthstarMLS as distributed by MLS GRID
- $310,0004 bd2 ba2.1k sqft151 Riverside St, Mora, MN 55051For SaleMLS ID #7137693, Mary Frances Miller, Coldwell Banker Realty - Southwest Regional. NorthstarMLS as distributed by MLS GRID
- $499,0003 bd2 ba2.1k sqft2534 Olympic St, Brook Park, MN 55007For SaleMLS ID #7145616, Bonnie L. Carlson, Keller Williams Premier Realty. NorthstarMLS as distributed by MLS GRID
- $299,9004 bd2 ba2k sqft475 Riverside St, Mora, MN 55051For SaleMLS ID #7139592, Ken Hatfield, Keller Williams Premier Realty. NorthstarMLS as distributed by MLS GRID
- $314,0003 bd2 ba2.1k sqft90 Maple Ave E, Mora, MN 55051For SaleMLS ID #7084496, RoseMarie S. Krie, RE/MAX RESULTS. NorthstarMLS as distributed by MLS GRID
