Stunning home located in a desirable Discovery Bay community, offering 4 bedrooms, 2.5 bathrooms, and approximately 2,136 sq. ft. of living space. This well-maintained, move-in-ready property combines comfort, functionality, and thoughtful upgrades throughout. Interior features include high ceilings and abundant natural light, enhanced by fresh interior paint and new carpets that create a bright and modern feel. The spacious floor plan is ideal for both everyday living and entertaining. The updated kitchen is equipped with brand-new appliances and ample workspace. Main living areas feature durable tile and ceramic flooring. Recent improvements include a new A/C unit and a new water heater, providing added efficiency and peace of mind. Additional highlights include a tandem garage with countertops, sink, storage area, and a dedicated tool room, offering versatility and convenience. The backyard is designed for low maintenance and outdoor enjoyment, featuring a covered patio, extended concrete areas, and large side yards. The property also offers views of Mt. Diablo. A spacious driveway provides parking for up to four vehicles. Conveniently located within proximity to Timber Point Elementary School, parks, trails, shopping, dining, grocery stores, banks, and postal services. Seller is offering a 2% credit that may be applied toward closing costs or interest rate buy-down, subject to buyer and lender approva
Active
$699,000
2236 NE Newport Ct, Discovery Bay, CA 94505
4beds
2,136sqft
Single Family Residence
Built in 1993
6,198 Square Feet Lot
$693,400 Zestimate®
$327/sqft
$-- HOA
What's special
New water heaterAbundant natural lightAmple workspaceFresh interior paintNew carpetsLarge side yardsHigh ceilings
- 1 day |
- 94 |
- 1 |
Zillow last checked:
Listing updated:
Listed by:
Lewis Sanders DRE #02013170 209-597-8124,
Realty ONE Group Zoom
Source: MetroList Services of CA,MLS#: 226103948Originating MLS: MetroList Services, Inc.
Facts & features
Interior
Bedrooms & bathrooms
- Bedrooms: 4
- Bathrooms: 3
- Full bathrooms: 2
- Partial bathrooms: 1
Dining room
- Features: Space in Kitchen, Dining/Living Combo
Kitchen
- Features: Breakfast Area, Pantry Cabinet, Granite Counters, Island w/Sink, Kitchen/Family Combo
Heating
- Central, Gas
Cooling
- Ceiling Fan(s), Central Air
Appliances
- Included: Range Hood, Microwave, Dryer, Washer
- Laundry: Cabinets, Ground Floor, Inside Room
Features
- Flooring: Carpet, Laminate, Tile
- Number of fireplaces: 1
- Fireplace features: Family Room, Gas Starter
Interior area
- Total structure area: 0
- Total interior livable area: 2,136 sqft
Video & virtual tour
Property
Parking
- Total spaces: 3
- Parking features: Electric Vehicle Charging Station(s), Tandem, Garage Door Opener, Garage Faces Front, Guest
- Garage spaces: 3
Lot
- Size: 6,198 Square Feet
- Features: Auto Sprinkler F&R, Court, Street Lights, Landscape Back, Landscape Front
Details
- Parcel number: 008530025
- Zoning: R-1
- Special conditions: Trust,Offer As Is,Other
Construction
Type & style
- Home type: SingleFamily
- Property subtype: Single Family Residence
Materials
- Concrete, Stucco, Wood
- Foundation: Concrete, Slab
- Roof: Tile
Condition
- Year built: 1993
Utilities & green energy
- Electric: 220 Volts, 220 Volts in Kitchen, 220 Volts in Laundry
- Sewer: Public Sewer
- Water: Public, Meter Available, Meter on Site
- Utilities for property: Public, Internet Available
Community & HOA
Location
- Region: Discovery Bay
Financial & listing details
- Price per square foot: $327/sqft
- Price range: $699K - $699K
- Date on market: 8/18/2026
Estimated market value
$693,400
$659,000 - $728,000
$3,761/mo
Price history
| Date | Event | Price |
|---|---|---|
| 8/18/2026 | Listed for sale | $699,000-6.8%$327/sqft |
Source: MetroList Services of CA #226103948 Report a problem | ||
| 6/19/2026 | Listing removed | $749,999$351/sqft |
Source: MetroList Services of CA #226052213 Report a problem | ||
| 5/18/2026 | Price change | $749,999-1.3%$351/sqft |
Source: MetroList Services of CA #226052213 Report a problem | ||
| 4/26/2026 | Listed for sale | $759,999$356/sqft |
Source: MetroList Services of CA #226052213 Report a problem | ||
Public tax history
Tax history is unavailable.
Monthly payment
Est. payment
Payment breakdown
Explore the cost of this home by adjusting the details. Changes won't be saved.Climate risks
Neighborhood: 94505
Nearby schools
GreatSchools rating
- 6/10Timber Point Elementary SchoolGrades: K-5Distance: 1.1 mi
- 4/10Excelsior Middle SchoolGrades: 6-8Distance: 1.5 mi
- 7/10Liberty High SchoolGrades: 9-12Distance: 5.1 mi
- $699,4004 bd3 ba2.1k sqft2236 Newport Ct, Discovery Bay, CA 94505Off Market
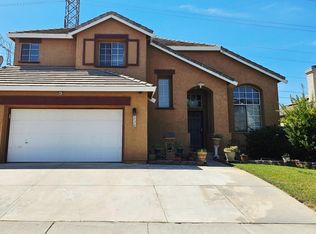
- $660,0003 bd2 ba1.7k sqft2230 Newport Ct, Discovery Bay, CA 94505Sold
- $657,9003 bd2 ba1.7k sqft2242 Newport Ct, Discovery Bay, CA 94505Off Market
- $755,0004 bd3 ba2.1k sqft2224 Newport Ct, Discovery Bay, CA 94505Sold
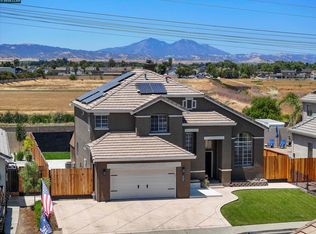
- $797,0004 bd2 ba2.1k sqft2259 Newport Ct, Discovery Bay, CA 94505Sold
- $670,6003 bd3 ba1.9k sqft2248 Newport Ct, Discovery Bay, CA 94505Off Market
- $742,7004 bd3 ba2.1k sqft2312 Newport Pl N, Discovery Bay, CA 94505Off Market
- $650,0004 bd3 ba2.1k sqft2218 Newport Ct, Discovery Bay, CA 94505For Sale
A local agent can set up tours, give advice and negotiate with sellers.
Similar homes
- $685,0004 bd2 ba1.7k sqft4464 Cove Ln, Discovery Bay, CA 94505For Sale
 MLS ID #41144627, William Barragan. bridgeMLS/CCAR/Bay East AOR
 - $699,0004 bd3 ba2.4k sqft5535 Edgeview Dr, Discovery Bay, CA 94505For Sale
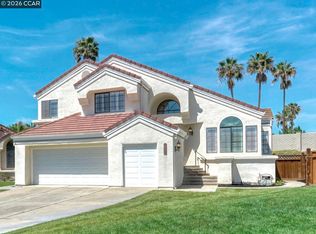 MLS ID #41139385, James Hawkins. CCAR
 - $689,0004 bd3 ba2.6k sqft2652 Crescent Way, Discovery Bay, CA 94505For Sale
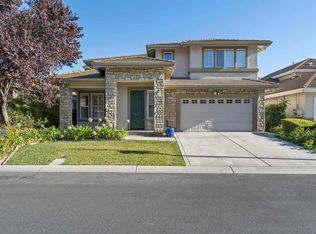 MLS ID #41143245, Joseph DeLima. Bay East AOR
 - $730,0003 bd3 ba2.2k sqft1766 Cherry Hills Dr, Discovery Bay, CA 94505For Sale
 MLS ID #226098096, Adrian Zavala. MetroList Services of CA
 - $735,0003 bd3 ba2.7k sqft2243 Winchester Loop, Discovery Bay, CA 94505For SaleMLS ID #41144475, Jane Cresswell. Bay East AOR
- $725,0004 bd3 ba3.1k sqft507 Livingston Ct, Discovery Bay, CA 94505For SaleMLS ID #41142957, Peggy Whalen. CCAR
- $700,0004 bd3 ba2.3k sqft2377 Yorkshire Dr, Antioch, CA 94531For SaleMLS ID #41144533, Rafael Guerrero. bridgeMLS/CCAR/Bay East AOR
- $705,0004 bd3 ba2.2k sqft1530 Locust Dr, Tracy, CA 95376For SaleMLS ID #226102525, Ana Pereyra. MetroList Services of CA
- $750,0004 bd3 ba1.8k sqft550 Apple Hill Dr, Brentwood, CA 94513For SaleMLS ID #41144906, Donna Parker. bridgeMLS/CCAR/Bay East AOR
- $625,0004 bd3 ba2.1k sqft5015 Rodeo Cir, Antioch, CA 94531For SaleMLS ID #226102631, Victoria Dimataris. MetroList Services of CA
- $659,9504 bd3 ba2k sqft452 Chestnut St, Brentwood, CA 94513For SaleMLS ID #41143269, Douglas Pankey. CCAR
- $675,0003 bd2 ba1.7k sqft828 Boone Dr, Brentwood, CA 94513For SaleMLS ID #226094717, Ron Hyles. MetroList Services of CA
- $729,9904 bd3 ba2.4k sqft921 Kennedy Pl, Tracy, CA 95377For SaleMLS ID #226101665, Pamela Summers. MetroList Services of CA
- $760,0005 bd3 ba2.7k sqft2140 Aspen Way, Antioch, CA 94509For SaleMLS ID #326068935, Ambar E Toledo, Twin Oaks Real Estate INC. BAREIS
- $699,0005 bd3 ba2.4k sqft1842 Sanger Peak Way, Antioch, CA 94531For SaleMLS ID #41142224, Brittany Perez. bridgeMLS/CCAR/Bay East AOR
- $675,0004 bd3 ba2.3k sqft2404 Greentree Ct, Antioch, CA 94509For SaleMLS ID #41142380, Lauren Regan. bridgeMLS/CCAR/Bay East AOR
- $625,0003 bd2 ba1.4k sqft2012 Trailside Dr, Brentwood, CA 94513For SaleMLS ID #41144987, Jacque Sabella. bridgeMLS/CCAR/Bay East AOR
- $719,9995 bd3 ba2.4k sqft1575 Grace Ct, Tracy, CA 95377For SaleMLS ID #226099890, Christi Bean. MetroList Services of CA
- $689,0003 bd3 ba2.2k sqft2472 Grant St, Brentwood, CA 94513For SaleMLS ID #41141039, Liz Wilson. Bay East AOR
- $665,0004 bd3 ba1.8k sqft4804 Lefebvre Way, Antioch, CA 94531For SaleMLS ID #226075935, Joy Bansil. MetroList Services of CA
Local buyer's agents are ready to help
