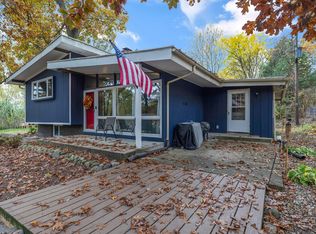
Welcome to the country north of Niles. Situated among the trees on 5.47 acres sits this well cared for 2-bedroom ranch offering 1,498 Sq Ft of living space. Nicely updated over the last few years including, open floor plan, long dining area with wood floors & picture window. Galley style kitchen with enough room for a center butcher block, ceramic tile and newer appliances. Mud room doubles as laundry center off the back entrance door, washer/dryer included with sale. Large living room with wood floors & pellet stove plus is open to dining area. Den attached to main bedroom with French doors overlooking the back yard. 36x40 pole barn with concrete floor, separate electric and 9ft overhead doors, ideal for toys, autos and outdoor item storage. The exterior yard space is impressive, ideal for anyone looking to have animals, ORV/ATV or just ramble round. In the East side yard, there is an electrical connection and well water supply line. Perfect set up for an above ground pool. Pole barn has separate electric meter. Estimate to complete bath in attached documents. Appraisal for market value available upon request, completed 9/13/2026
Pending
$290,000
2238 Maple Ln, Niles, MI 49120
2beds
1,496sqft
Single Family Residence
Built in 1960
5.48 Acres Lot
$285,900 Zestimate®
$194/sqft
$-- HOA
What's special
Open floor planGalley style kitchen
- 4 days
- 509
- 52
Likely to sell faster than
Zillow last checked:
Listing updated:
Listed by:
Elizabeth Van Leeuwen 269-684-4445,
Bon Realty 269-684-4445
Source: MichRIC,MLS#: 26059160
Facts & features
Interior
Bedrooms & bathrooms
- Bedrooms: 2
- Bathrooms: 1
- Full bathrooms: 1
- Main level bedrooms: 2
Primary bedroom
- Description: French Doors to back yard
- Level: Main
- Area: 195
- Dimensions: 13.00 x 15.00
Bedroom 2
- Level: Main
- Area: 117
- Dimensions: 9.00 x 13.00
Bathroom 1
- Description: Bath Incomplete
- Level: Main
Den
- Description: Off Main Bedroom
- Level: Main
- Area: 154
- Dimensions: 11.00 x 14.00
Kitchen
- Description: Appliances Included
- Level: Main
- Area: 96
- Dimensions: 8.00 x 12.00
Laundry
- Description: Washer/Dryer Included
- Level: Main
- Area: 72
- Dimensions: 8.00 x 9.00
Heating
- Baseboard
Appliances
- Included: Dishwasher, Dryer, Microwave, Range, Refrigerator, Washer
- Laundry: Electric Dryer Hookup, Laundry Room, Main Level, Washer Hookup
Features
- Flooring: Carpet, Ceramic Tile, Engineered Hardwood
- Windows: Replacement
- Basement: Slab
- Has fireplace: No
Interior area
- Total structure area: 1,496
- Total interior livable area: 1,496 sqft
Property
Features
- Stories: 1
Lot
- Size: 5.48 Acres
- Dimensions: 372 x 653 x 364 x 641
- Features: Level, Wooded, Shrubs/Hedges
Details
- Additional structures: Pole Barn
- Parcel number: 1402020000600
Construction
Type & style
- Home type: SingleFamily
- Architectural style: Ranch
- Property subtype: Single Family Residence
Materials
- Brick, Log
- Roof: Asphalt
Condition
- New construction: No
- Year built: 1960
Utilities & green energy
- Sewer: Septic Tank
- Water: Well
- Utilities for property: Electricity Available, Cable Available
Community & HOA
Community
- Subdivision: Sunny Side
Location
- Region: Niles
Financial & listing details
- Price per square foot: $194/sqft
- Tax assessed value: $80,399
- Annual tax amount: $2,064
- Date on market: 11/7/2026
- Listing terms: Cash,FHA,VA Loan,Conventional
- Electric utility on property: Yes
- Road surface type: Paved
Estimated market value
$285,900
$272,000 - $300,000
$1,447/mo
Price history
| Date | Event | Price |
|---|---|---|
| 11/9/2026 | Pending sale | $290,000$194/sqft |
Source:  MichRIC #26059160 Report a problem | ||
| 11/7/2026 | Listed for sale | $290,000+367.7%$194/sqft |
Source: MichRIC #26059160 Report a problem | ||
| 12/8/2005 | Sold | $62,000$41/sqft |
Source: Public Record Report a problem | ||
Public tax history
| Year | Property taxes | Tax assessment |
|---|---|---|
| 2025 | $2,004 +16.4% | $107,000 +2.6% |
| 2024 | $1,722 +6.9% | $104,300 +30% |
| 2023 | $1,611 | $80,200 -7.9% |
| 2022 | -- | $87,100 -0.7% |
| 2021 | $1,538 +0% | $87,700 +6.3% |
| 2020 | $1,538 | $82,500 +2.6% |
| 2019 | $1,538 +127.2% | $80,400 -0.7% |
| 2018 | $677 +2.1% | $81,000 +7.6% |
| 2017 | $663 +0.9% | $75,300 +12.2% |
| 2016 | $657 | $67,099 -3.6% |
| 2015 | -- | $69,600 +8.9% |
| 2011 | -- | $63,900 -0.5% |
| 2010 | -- | $64,200 |
Find assessor info on the county website
Monthly payment
Est. payment
Payment breakdown
Explore the cost of this home by adjusting the details. Changes won't be saved.Climate risks
Neighborhood: 49120

Similar homes
- $--3 bd2 ba1.4k sqft31618 Us Highway 12, Niles, MI 49120Auction
 Auction.com 2
- $290,0003 bd2 ba1.9k sqft1176 Greenfield Ave, Niles, MI 49120For Sale
 MLS ID #26058514, Janet E Jacobs, Berrien Property. MichRIC
- $278,0004 bd1 ba1k sqft1319 Cedarhurst Rd, Niles, MI 49120For Sale
 MLS ID #26052744, Kate Campbell, Century 21 Affiliated. MichRIC
- $259,9004 bd2 ba1.3k sqft1515 N 11th St, Niles, MI 49120For Sale
 MLS ID #26054119, Stephen Smith, Irish Realty. MichRIC
- $309,9003 bd2 ba1.2k sqft70594 Dennis Dr, Niles, MI 49120For SaleMLS ID #26050636, Margo H Green, Berrien Property. MichRIC
- $259,0003 bd2 ba1.4k sqft1806 Broadway St, Niles, MI 49120For SaleMLS ID #26045137, Richard Shepardson, RE/MAX by the Lake. MichRIC
- $269,5002 bd1 ba1k sqft11575 Us Highway 31, Berrien Springs, MI 49103For Sale
 MLS ID #20261086324, Ali M Farhat, UBTEO. Realcomp II
- $309,9003 bd3 ba2.1k sqft308 Carey Mission Dr, Niles, MI 49120For SaleMLS ID #26049258, Jeffery Brawley, D Mottl Realty Group LLC. MichRIC
- $274,9004 bd4 ba2.1k sqft2380 David St, Niles, MI 49120For SaleMLS ID #26057382, Catherine Hager, @properties Christie's International R.E.. MichRIC
- $220,0003 bd2 ba1.2k sqft1623 Ferry St, Niles, MI 49120For SaleMLS ID #26058692, Kate Campbell, Century 21 Affiliated. MichRIC
- $225,0003 bd2 ba1.8k sqft3350 W Bertrand Rd, Niles, MI 49120For SaleMLS ID #26057004, Rodger Pendl, EXP Realty. MichRIC
- $340,0003 bd3 ba1.6k sqft3010 Portage Rd, Niles, MI 49120For SaleMLS ID #26010891, Marla Fay Bailey, Coldwell Banker Realty. MichRIC
- $299,9004 bd2 ba1.5k sqft28493 Downey St, Dowagiac, MI 49047For SaleMLS ID #26044372, Martha Hassle, @properties Christie's International R.E.. MichRIC
- $219,9004 bd1 ba1.5k sqft2 S Fairview Ave, Niles, MI 49120For SaleMLS ID #26047821, Melanie Brennan, Open Door Realty Group. MichRIC
- $170,0002 bd1 ba748 sqft1114 N 8th St, Niles, MI 49120For SaleMLS ID #26058838, Jennifer Kendall, HomeRealty Holland. MichRIC
- $299,9003 bd2 ba1.5k sqft58062 Park Pl, Dowagiac, MI 49047For SaleMLS ID #26050162, Ryan F Katowich, Realty Executives Instant Equity. MichRIC
- $269,0003 bd2 ba1.7k sqft317 Maiden Ln, Saint Joseph, MI 49085For SaleMLS ID #26059805, Joy Schwarting, The Shore Real Estate Group. MichRIC
- $299,9003 bd2 ba1.7k sqft22401 Happy Dr, Cassopolis, MI 49031For SaleMLS ID #26058664, Tarah L Sheteron, Cressy & Everett Real Estate. MichRIC
