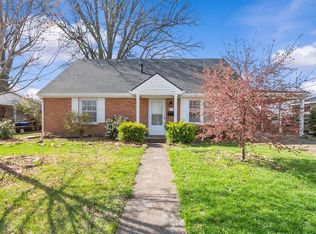
Located just steps from York Park, this all-brick tri-level home offers 1,995 square feet of well-designed living space in a highly desirable location. Featuring 4 bedrooms and 2 full baths, the unique split-level floor plan provides both functionality and flexibility for today's lifestyle. Enjoy the convenience of being just minutes from shopping, dining, schools, and everyday amenities while living in an established neighborhood. With its distinctive design, spacious layout, and unbeatable location, this home is one your buyers won't want to miss!
Pending
$254,900
2238 S Stratford Dr, Owensboro, KY 42301
4beds
2,670sqft
Single Family Residence, Residential
Built in 1962
10,488 Square Feet Lot
$-- Zestimate®
$95/sqft
$-- HOA
What's special
All-brick tri-level homeSpacious layoutUnique split-level floor plan
- 40 days
- 803
- 21
Zillow last checked:
Listing updated:
Listed by:
DAUGHERTY - PHELPS TEAM 270-313-7964,
Triple Crown Realty Group,
Pat Hume 270-929-9914,
Triple Crown Realty Group
Source: Greater Owensboro Realtor Association,MLS#: 95333
Facts & features
Interior
Bedrooms & bathrooms
- Bedrooms: 4
- Bathrooms: 2
- Full bathrooms: 2
Kitchen
- Features: Bar, Kitchen-Dining
Heating
- Forced Air, Natural Gas
Cooling
- Electric
Appliances
- Included: Range, Gas Water Heater
Features
- Ceiling Fan(s)
- Flooring: Carpet, Hardwood, Linoleum, Tile
- Basement: Partially Finished
- Attic: Access Only
- Has fireplace: Yes
- Fireplace features: Gas Log, Bedroom, Family Room
Interior area
- Total structure area: 3,007
- Total interior livable area: 2,670 sqft
- Finished area above ground: 1,995
- Finished area below ground: 338
Property
Parking
- Total spaces: 2
- Parking features: Attached, Concrete
- Attached garage spaces: 2
- Has uncovered spaces: Yes
Features
- Levels: Tri-level,Three Or More
- Patio & porch: Patio
Lot
- Size: 10,488 Square Feet
- Dimensions: 76 x 138
- Features: Level, Landscaped
Details
- Additional structures: Storage
- Parcel number: 004140203500000
Construction
Type & style
- Home type: SingleFamily
- Property subtype: Single Family Residence, Residential
Materials
- Brick
- Foundation: Block
- Roof: Dimensional
Condition
- New construction: No
- Year built: 1962
Utilities & green energy
- Sewer: Public Sewer
- Water: Public
Community & HOA
Community
- Subdivision: Bernard Alvey
HOA
- Has HOA: No
Location
- Region: Owensboro
Financial & listing details
- Price per square foot: $95/sqft
- Tax assessed value: $227,800
- Annual tax amount: $1,842
- Date on market: 7/21/2026
Estimated market value
Not available
Estimated sales range
Not available
Not available
Price history
| Date | Event | Price |
|---|---|---|
| 8/16/2026 | Pending sale | $254,900$95/sqft |
Source:  Greater Owensboro Realtor Association #95333 Report a problem Greater Owensboro Realtor Association #95333 Report a problem | ||
| 7/29/2026 | Listed for sale | $254,900$95/sqft |
Source: Greater Owensboro Realtor Association #95333 Report a problem | ||
| 7/22/2026 | Pending sale | $254,900$95/sqft |
Source: Greater Owensboro Realtor Association #95333 Report a problem | ||
| 7/21/2026 | Listed for sale | $254,900$95/sqft |
Source: Greater Owensboro Realtor Association #95333 Report a problem | ||
Public tax history
| Year | Property taxes | Tax assessment |
|---|---|---|
| 2025 | $1,842 +288.9% | $227,800 |
| 2024 | $474 | $227,800 +16.9% |
| 2023 | -- | $194,900 |
| 2022 | -- | $194,900 |
| 2021 | -- | $194,900 |
| 2020 | $408 -0.8% | $194,900 +14.7% |
| 2019 | $411 +18.2% | $169,900 |
| 2018 | $347 -80.4% | $169,900 |
| 2017 | $1,768 | $169,900 +27.7% |
| 2016 | $1,768 | $133,000 -5% |
| 2015 | -- | $140,000 |
| 2014 | $267 | $140,000 -14.6% |
| 2010 | -- | $164,000 |
| 2009 | -- | $164,000 |
Find assessor info on the county website
Monthly payment
Est. payment
Payment breakdown
Explore the cost of this home by adjusting the details. Changes won't be saved.Climate risks
Neighborhood: Shifley-York
Nearby schools
Schools provided by the listing agent
- Elementary: Tamarack Elementary School
- Middle: Burns Middle School
- High: APOLLO HIGH SCHOOL
Source: Greater Owensboro Realtor Association. This data may not be complete. We recommend contacting the local school district to confirm school assignments for this home.
- $276,7003 bd2 ba184k sqft2244 S Stratford Dr, Owensboro, KY 42301Off Market
- $298,2003 bd2 ba1.7k sqft2230 S Stratford Dr, Owensboro, KY 42301Off Market

- $220,9003 bd2 ba1.2k sqft2252 S Stratford Dr, Owensboro, KY 42301Off Market

- $268,1003 bd2 ba1.5k sqft2224 S Stratford Dr, Owensboro, KY 42301Off Market
Similar homes
- $249,9004 bd2 ba2k sqft2916 Chippewa Dr, Owensboro, KY 42301For Sale

 MLS ID #95530, Mary Anne Steele, Triple Crown Realty Group. Greater Owensboro Realtor Association
 - $229,9004 bd2 ba1.4k sqft3531 Comanche Pl, Owensboro, KY 42301For Sale
 MLS ID #95595, Chris Harney, Keller Williams Elite. Greater Owensboro Realtor Association
 - $259,9004 bd2 ba2.1k sqft1738 Sioux Pl, Owensboro, KY 42301For Sale
 MLS ID #94422, Rebekah Hale, Greater Owensboro Realty Co.. Greater Owensboro Realtor Association
 - $269,9003 bd2 ba1.5k sqft2816 Royal Dr, Owensboro, KY 42301For Sale
 MLS ID #95473, Johnna Tharp, BHG Realty. Greater Owensboro Realtor Association
 - $249,9004 bd2 ba1.8k sqft2625 S Cherokee Dr, Owensboro, KY 42301For SaleMLS ID #94965, John Burns, Triple Crown Realty Group. Greater Owensboro Realtor Association
- $238,5003 bd2 ba1.4k sqft2236 Twenty Grand Ave, Owensboro, KY 42301For SaleMLS ID #95479, DAUGHERTY - PHELPS TEAM, Triple Crown Realty Group. Greater Owensboro Realtor Association
- $249,9003 bd2 ba1.7k sqft2020 York Dr, Owensboro, KY 42301For SaleMLS ID #94702, Jennifer Legg, Supreme Dream Realty, LLC. Greater Owensboro Realtor Association
- $284,9004 bd3 ba1.6k sqft1629 Chapel Ln, Owensboro, KY 42301For SaleMLS ID #95564, THE HARRIS GROUP, Keller Williams Elite. Greater Owensboro Realtor Association
- $359,9003 bd2 ba2k sqft2158 S Stratford Dr, Owensboro, KY 42301For SaleMLS ID #95497, Denise A Pace, L. Steve Castlen, REALTORS®. Greater Owensboro Realtor Association
- $239,9003 bd2 ba1.6k sqft1637 Sioux Pl, Owensboro, KY 42301For SaleMLS ID #94414, DAUGHERTY - PHELPS TEAM, Triple Crown Realty Group. Greater Owensboro Realtor Association
- $250,0003 bd3 ba2.3k sqft1800 Freeman Ave, Owensboro, KY 42301For SaleMLS ID #94847, April Rose, EPIC Realty. Greater Owensboro Realtor Association
- $274,9003 bd2 ba1.8k sqft1900 Clinton Pl W, Owensboro, KY 42301For SaleMLS ID #94467, Gail M Niehaus, Solutions Real Estate Group. Greater Owensboro Realtor Association
- $309,9003 bd2 ba2.4k sqft2416 Farrier Pl, Owensboro, KY 42301For SaleMLS ID #95498, Johnna Tharp, BHG Realty. Greater Owensboro Realtor Association
- $260,0002 bd2 ba2k sqft1508-1510 W 4th St, Owensboro, KY 42301For SaleMLS ID #95102, James Adkins, BHG Realty. Greater Owensboro Realtor Association
- $264,9003 bd2 ba1.7k sqft4610 McIntire Xing, Owensboro, KY 42301For SaleMLS ID #95379, Judy Lambert, RE/MAX Professional Realty Grp. Greater Owensboro Realtor Association
- $209,5002 bd2 ba1.6k sqft711 Walnut Park Dr, Owensboro, KY 42301For SaleMLS ID #95607, L. Steve Castlen, L. Steve Castlen, REALTORS®. Greater Owensboro Realtor Association
- $249,9003 bd2 ba1.5k sqft4100 Yewells Lndg W, Owensboro, KY 42303For SaleMLS ID #95592, Jarryd Lancaster, Greater Owensboro Realty Co.. Greater Owensboro Realtor Association
- $269,9003 bd2 ba1.5k sqft4008 Reliant Cir, Owensboro, KY 42301For SaleMLS ID #95569, Angela R Clark, Tony Clark REALTORS®. Greater Owensboro Realtor Association
- $319,9003 bd2 ba2.1k sqft1642 Springdale Dr, Owensboro, KY 42301For SaleMLS ID #95608, THE RYAN RUTMAN GROUP, eXp Realty, LLC. Greater Owensboro Realtor Association
- $380,0004 bd3 ba2.3k sqft2220 Fieldcrest Dr, Owensboro, KY 42301For SaleMLS ID #95417, Jenna M. Arnold, Key Associates Signature Realty. Greater Owensboro Realtor Association
