This brand new detached infill in Killarney, by Moon Homes, offers 2,889 SQ FT of thoughtfully designed living space, featuring three upper-level bedrooms, each with its own private ensuite and walk-in closet, a main floor office or formal dining room, and a fully developed basement with a wet bar and custom entertainment built-ins. ***Buyers still have the opportunity to personally work with the builder to select finishes and personalize key design elements to create your dream home!*** Designed to balance modern architecture with everyday functionality, the main floor is bright and open, with large windows bringing in natural light throughout. A welcoming foyer leads into a versatile front room that can function as either a private home office or formal dining area. At the heart of the home, the kitchen combines style and practicality with full-height cabinetry, quartz countertops, a generous island, dedicated pantry storage, and a gas cooktop. Open sightlines connect the kitchen to the dining and living areas, creating an ideal layout for entertaining. The rear living room is centred around a contemporary fireplace feature and is designed as a comfortable gathering space for family and guests. Oversized bi-parting patio doors open to the backyard, enhancing the home's indoor-outdoor connection. A discreet powder room and functional mudroom with built-in storage complete the main level. Upstairs, the primary suite serves as a private retreat, featuring a vaulted ceiling, spacious walk-in closet, and a spa-inspired ensuite complete with a steam shower. Two additional bedrooms each include their own walk-in closet and private ensuite, offering exceptional comfort and privacy for family members or guests. An upper-level laundry room adds everyday convenience. The fully developed basement is designed for recreation and entertaining, highlighted by a spacious family room with custom entertainment built-ins and a stylish wet bar. A glass-enclosed fitness area/gym provides dedicated workout space, while a fourth bedroom, full bathroom, and additional storage complete the lower level. Located in the desirable community of Killarney, this home offers convenient access to 17 Avenue SW, Westbrook LRT Station, neighbourhood parks, the Killarney Aquatic & Recreation Centre, and Shaganappi Golf Course. Please note: All images shown are architectural renderings and are intended for illustrative purposes only. Images are from a similar previously completed property and are provided solely to showcase the quality of construction and anticipated finishes.
New construction
C$1,450,000
2238 W 34th St SW, Calgary, AB T3E 2W3
4beds
1,963sqft
Single Family Residence
Built in 2027
3,049 Square Feet Lot
$-- Zestimate®
C$739/sqft
C$-- HOA
What's special
Welcoming foyerDiscreet powder roomUpper-level laundry room
- 21 hours
- 6
- 0
Zillow last checked:
Listing updated:
Listed by:
Karan Liddar, Associate,
Real Estate Professionals Inc.
Source: courtesy of Pillar9 System,MLS®#: A2352186 Originating MLS®#: Calgary
Originating MLS®#: CalgaryFacts & features
Interior
Bedrooms & bathrooms
- Bedrooms: 4
- Bathrooms: 4
- Full bathrooms: 3
- 1/2 bathrooms: 1
Bedroom
- Level: Second
- Dimensions: 12`0" x 9`8"
Bedroom
- Level: Second
- Dimensions: 11`7" x 7`9"
Other
- Level: Second
- Dimensions: 13`0" x 16`0"
Bedroom
- Level: Basement
- Dimensions: 9`6" x 12`1"
Other
- Level: Main
- Dimensions: 5`4" x 6`1"
Other
- Level: Second
- Dimensions: 5`6" x 9`7"
Other
- Level: Basement
- Dimensions: 5`0" x 10`7"
Other
- Level: Second
- Dimensions: 6`6" x 9`7"
Dining room
- Level: Main
- Dimensions: 14`6" x 10`7"
Exercise room
- Level: Basement
- Dimensions: 10`6" x 10`9"
Foyer
- Level: Main
- Dimensions: 8`1" x 5`4"
Other
- Level: Basement
- Dimensions: 6`0" x 7`0"
Game room
- Level: Basement
- Dimensions: 17`10" x 14`6"
Other
- Level: Second
- Dimensions: 18`1" x 3`2"
Kitchen
- Level: Main
- Dimensions: 19`11" x 11`7"
Laundry
- Level: Second
- Dimensions: 6`0" x 7`9"
Living room
- Level: Main
- Dimensions: 16`6" x 16`0"
Mud room
- Level: Main
- Dimensions: 5`0" x 4`0"
Walk in closet
- Level: Second
- Dimensions: 4`10" x 4`4"
Walk in closet
- Level: Second
- Dimensions: 7`0" x 5`10"
Heating
- Forced Air
Cooling
- None
Appliances
- Included: Built-In Range, Dishwasher, Dryer, Garage Control(s), Gas Cooktop, Microwave, Oven, Range Hood, Washer, Wine Refrigerator
- Laundry: Laundry Room
Features
- Built-in Features, Chandelier, Closet Organizers, Double Vanity, High Ceilings, Kitchen Island, Natural Woodwork, Open Floorplan, Quartz Counters, Recessed Lighting, Separate Entrance, Walk-In Closet(s), Wet Bar, Wired for Data
- Flooring: Carpet, Hardwood, Tile
- Basement: Full
- Number of fireplaces: 1
- Fireplace features: Gas, Living Room
Interior area
- Total interior livable area: 1,963 sqft
Property
Parking
- Total spaces: 2
- Parking features: Double Garage Detached
- Garage spaces: 1
Features
- Levels: Two,2 Storey
- Stories: 1
- Patio & porch: Deck
- Exterior features: Private Yard
- Pool features: Community
- Fencing: Fenced
- Frontage length: 7.62M 25`0"
Lot
- Size: 3,049 Square Feet
- Features: Back Lane, City Lot
Details
- Zoning: R-C2
Construction
Type & style
- Home type: SingleFamily
- Property subtype: Single Family Residence
Materials
- Composite Siding, Concrete, Wood Frame
- Foundation: Concrete Perimeter
- Roof: Asphalt Shingle
Condition
- New construction: Yes
- Year built: 2027
Community & HOA
Community
- Features: Park, Playground, Sidewalks, Street Lights, Tennis Court(s)
- Subdivision: Killarney/Glengarry
HOA
- Has HOA: No
Location
- Region: Calgary
Financial & listing details
- Price per square foot: C$739/sqft
- Date on market: 10/13/2026
- Inclusions: N/A
Price history
Price history is unavailable.
Public tax history
Tax history is unavailable.
Climate risks
Neighborhood: Killarney
Nearby schools
GreatSchools rating
No schools nearby
We couldn't find any schools near this home.


Similar homes
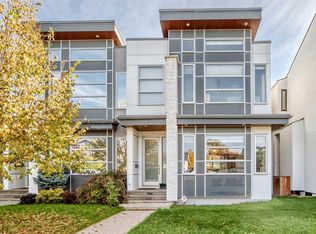
- C$1,399,0004 bd4 ba1.9k sqft2413 E 32nd St SW, Calgary, AB T3E 2R7New Construction
 MLS ID #A2351011, Karan Liddar, Associate, Real Estate Professionals Inc.. courtesy of Pillar9 System
 - C$1,399,0004 bd4 ba2.4k sqft3915 N 23rd Ave SW, Calgary, AB T3E 0J9For Sale
 MLS ID #A2346906, Kimberly Courchesne, Associate, Sotheby's International Realty Canada. courtesy of Pillar9 System
 - C$1,348,0004 bd5 ba2.3k sqft2625 E 29th St SW, Calgary, AB T3E 2K9For Sale
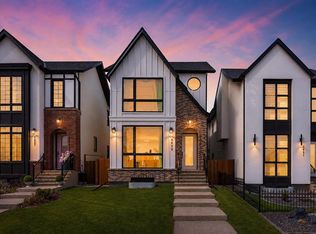 MLS ID #A2338620, Neil Lauzon, Associate, Exp Realty. courtesy of Pillar9 System
 - C$1,224,9005 bd5 ba1.9k sqft2428 W 36th St SW, Calgary, AB T3E 2Z5New Construction
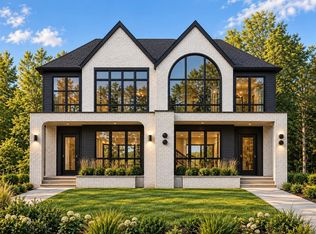 MLS ID #A2351720, Gurpreet Ghuttora, Associate, Real Broker. courtesy of Pillar9 System
