Welcome to 224 2nd Street in Slickville! This charming 2-story home offers 3 bedrooms, a full bathroom, generous living spaces, and numerous updates, including updated siding and roofing. Step inside through the enclosed front porch, a versatile space that would make an ideal home office, kids' playroom, or additional sitting area. From there, you'll enter the spacious living room, which flows into the updated kitchen featuring large hardwood cabinetry, ample storage, and laminate countertops.
Just off the kitchen is a cozy sitting room with a conveniently located full bathroom and sliding glass doors leading to the large rear deck. The second floor features a generously sized primary bedroom along with two additional bedrooms.
Outside, the rear deck overlooks a spacious, level backyard with plenty of room for entertaining, gardening, pets, or outdoor activities. Alley access provides convenient access to the rear of the property, making it easy to move larger items into the yard. A 15' x 15' storage shed with electric provides excellent additional storage or workspace.
Located in the Greensburg Salem School District, 224 2nd Street offers a great combination of updated features, flexible living space, and a large, usable yard!
For sale
$120,000
224 2nd St, Slickville, PA 15684
3beds
--sqft
Single Family Residence
Built in ----
8,672 Square Feet Lot
$119,600 Zestimate®
$--/sqft
$-- HOA
What's special
Spacious level backyardLarge rear deckGenerous living spacesCozy sitting roomLarge usable yardFlexible living spaceEnclosed front porch
- 1 day
- 111
- 18
Zillow last checked:
Listing updated:
Listed by:
Andrea McIntosh 724-295-9090,
BERKSHIRE HATHAWAY THE PREFERRED REALTY 724-295-9090
Source: WPMLS,MLS#: 1776807 Originating MLS: West Penn Multi-List
Originating MLS: West Penn Multi-ListFacts & features
Interior
Bedrooms & bathrooms
- Bedrooms: 3
- Bathrooms: 1
- Full bathrooms: 1
Heating
- Forced Air, Propane
Cooling
- Central Air, Electric
Appliances
- Included: Some Electric Appliances, Microwave, Refrigerator, Stove
Features
- Window Treatments
- Flooring: Laminate, Carpet
- Windows: Window Treatments
- Basement: Interior Entry,Unfinished
Video & virtual tour
Property
Parking
- Total spaces: 2
- Parking features: Off Street
Features
- Levels: Two
- Stories: 2
- Pool features: None
Lot
- Size: 8,672 Square Feet
- Dimensions: 0.1991
Details
- Parcel number: 5702130072
Construction
Type & style
- Home type: SingleFamily
- Architectural style: Two Story
- Property subtype: Single Family Residence
Materials
- Vinyl Siding
- Roof: Asphalt
Condition
- Resale
Utilities & green energy
- Sewer: Septic Tank
- Water: Public
Community & HOA
Location
- Region: Slickville
Financial & listing details
- Tax assessed value: $5,210
- Annual tax amount: $684
- Date on market: 9/29/2026
Estimated market value
$119,600
$97,000 - $142,000
$1,421/mo
Price history
| Date | Event | Price |
|---|---|---|
| 9/29/2026 | Listed for sale | $120,000+60% |
Source:  WPMLS #1776807 Report a problem WPMLS #1776807 Report a problem | ||
| 11/29/2022 | Sold | $75,000 |
Source: Public Record Report a problem | ||
Public tax history
| Year | Property taxes | Tax assessment |
|---|---|---|
| 2025 | $684 +1.9% | $5,210 |
| 2024 | $671 +8% | $5,210 |
| 2023 | $621 | $5,210 |
| 2022 | $621 | $5,210 |
| 2021 | $621 +0.4% | $5,210 |
| 2020 | $618 | $5,210 |
| 2019 | $618 +1.3% | $5,210 |
| 2018 | $611 +0.9% | $5,210 |
| 2017 | $605 +4.3% | $5,210 |
| 2016 | $581 | $5,210 |
| 2015 | $581 +1.1% | $5,210 |
| 2014 | $574 +1.1% | $5,210 |
| 2013 | $568 +1.6% | $5,210 |
| 2012 | $559 | $5,210 |
| 2011 | $559 +1.8% | $5,210 |
| 2010 | $549 +4.5% | $5,210 |
| 2009 | $525 | $5,210 |
| 2008 | $525 +1% | $5,210 |
| 2007 | $520 +1.8% | $5,210 |
| 2006 | $511 +2.2% | $5,210 |
| 2005 | $500 +9.7% | $5,210 |
| 2004 | $456 +7.6% | $5,210 |
| 2003 | $424 +6.1% | $5,210 |
| 2002 | $399 +4.9% | $5,210 |
| 2000 | $381 | $5,210 |
Find assessor info on the county website
Monthly payment
Est. payment
Payment breakdown
Explore the cost of this home by adjusting the details. Changes won't be saved.Climate risks
Neighborhood: 15684
Nearby schools
Schools provided by the listing agent
- District: Greensburg-Salem
Source: WPMLS. This data may not be complete. We recommend contacting the local school district to confirm school assignments for this home.
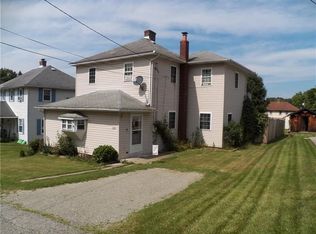
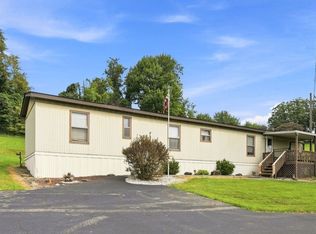
Similar homes
- $99,9003 bd2 ba2.5k sqft3104 Route 819, Slickville, PA 15684For Sale
 MLS ID #1771150, Alaina Clark. WPMLS
 - $144,9002 bd1 ba-- sqft220 2nd St, Slickville, PA 15684For Sale
 MLS ID #1773019, Shawna Littlejohn. WPMLS
 - $120,0003 bd2 ba1k sqft321 S 3rd St, Apollo, PA 15613For Sale
 MLS ID #1776900, Tami Meinhardt. WPMLS
 - $149,9003 bd2 ba-- sqft309 Hi Acres Rd, New Alexandria, PA 15670For Sale
 MLS ID #1775983, Frances Bartling. WPMLS
