Welcome home to this comfortable and well-maintained 2-bedroom, 1-bath home in Slickville! Offering a practical layout with thoughtful updates, this property is a wonderful option for a first-time buyer, someone looking to downsize, or anyone searching for an easy-to-maintain home.
Step inside to find fresh, updated paint throughout and an inviting kitchen featuring ample cabinetry and storage for everyday convenience. The updated full bath includes a beautiful shower and heated floors, adding an extra touch of comfort. Three newly installed mini-split systems provide efficient heating and cooling throughout the home as well as new interior french drains, new electrical panel box and new ceiling fans. The main floor laundry also helps make life simple! Outside, enjoy a level yard with plenty of room for a garden, outdoor seating, or pets, along with a small storage shed for lawn and gardening equipment. An attached garage and convenient driveway complete the package. Minutes to shopping and restaurants ,but with a rural hometown feel. This property is affordable, comfortable, and move-in ready—220 2nd St is ready to welcome its next owner home!
For sale
Price cut: $6K (9/10)
$149,000
220 2nd St, Slickville, PA 15684
2beds
--sqft
Single Family Residence
Built in ----
8,276 Square Feet Lot
$147,400 Zestimate®
$--/sqft
$-- HOA
What's special
Attached garageNew electrical panel boxNew ceiling fansAmple cabinetry and storageNew interior french drainsConvenient drivewayMain floor laundry
- 22 days
- 613
- 17
Likely to sell faster than
Zillow last checked:
Listing updated:
Listed by:
Shawna Littlejohn 724-841-0088,
RE/MAX INFINITY 724-841-0088
Source: WPMLS,MLS#: 1773019 Originating MLS: West Penn Multi-List
Originating MLS: West Penn Multi-ListFacts & features
Interior
Bedrooms & bathrooms
- Bedrooms: 2
- Bathrooms: 1
- Full bathrooms: 1
Primary bedroom
- Level: Upper
- Dimensions: 15x12
Bedroom 2
- Level: Upper
- Dimensions: 12x12
Entry foyer
- Level: Main
- Dimensions: 14x7
Kitchen
- Level: Main
- Dimensions: 11x10
Laundry
- Level: Main
- Dimensions: 9x6
Living room
- Level: Main
- Dimensions: 15x12
Heating
- Forced Air, Oil
Cooling
- Wall Unit(s)
Appliances
- Included: Some Electric Appliances, Cooktop, Dryer, Refrigerator, Stove, Washer
Features
- Pantry, Window Treatments
- Flooring: Ceramic Tile, Vinyl, Carpet
- Windows: Screens, Window Treatments
- Basement: Unfinished,Walk-Up Access
Video & virtual tour
Property
Parking
- Parking features: Detached, Garage, Garage Door Opener
- Has garage: Yes
Features
- Levels: Two
- Stories: 2
- Pool features: None
Lot
- Size: 8,276 Square Feet
- Dimensions: 55 x 147
Details
- Parcel number: 5702130073
Construction
Type & style
- Home type: SingleFamily
- Architectural style: Two Story
- Property subtype: Single Family Residence
Materials
- Vinyl Siding
- Roof: Asphalt
Condition
- Resale
Utilities & green energy
- Sewer: Septic Tank
- Water: Public
Community & HOA
Location
- Region: Slickville
Financial & listing details
- Tax assessed value: $5,910
- Annual tax amount: $775
- Date on market: 9/4/2026
Estimated market value
$147,400
$140,000 - $155,000
$1,096/mo
Price history
| Date | Event | Price |
|---|---|---|
| 9/10/2026 | Price change | $149,000-3.9% |
Source:  WPMLS #1773019 Report a problem WPMLS #1773019 Report a problem | ||
| 9/4/2026 | Listed for sale | $155,000+24% |
Source: WPMLS #1773019 Report a problem | ||
| 3/29/2024 | Sold | $125,000 |
Source: WPMLS #1643110 Report a problem | ||
| 3/8/2024 | Contingent | $125,000 |
Source: WPMLS #1643110 Report a problem | ||
| 3/1/2024 | Listed for sale | $125,000 |
Source: WPMLS #1643110 Report a problem | ||
Public tax history
| Year | Property taxes | Tax assessment |
|---|---|---|
| 2025 | $775 +1.9% | $5,910 |
| 2024 | $761 +8% | $5,910 |
| 2023 | $705 | $5,910 |
| 2022 | $705 0% | $5,910 |
| 2021 | $705 +0.4% | $5,910 |
| 2020 | $702 | $5,910 |
| 2019 | $702 +1.3% | $5,910 |
| 2018 | $693 +0.9% | $5,910 |
| 2017 | $687 +4.3% | $5,910 |
| 2016 | $659 | $5,910 |
| 2015 | $659 +1.1% | $5,910 |
| 2014 | $651 +1.1% | $5,910 |
| 2013 | $644 +1.6% | $5,910 |
| 2012 | $634 | $5,910 |
| 2011 | $634 +1.8% | $5,910 |
| 2010 | $623 +4.5% | $5,910 |
| 2009 | $596 | $5,910 |
| 2008 | $596 +1% | $5,910 |
| 2007 | $590 +1.8% | $5,910 |
| 2006 | $580 +2.2% | $5,910 |
| 2005 | $567 +9.7% | $5,910 |
| 2004 | $517 +7.6% | $5,910 |
| 2003 | $481 +6.1% | $5,910 |
| 2002 | $453 +4.9% | $5,910 |
| 2000 | $432 | $5,910 |
Find assessor info on the county website
Monthly payment
Est. payment
Payment breakdown
Explore the cost of this home by adjusting the details. Changes won't be saved.Climate risks
Neighborhood: 15684
Nearby schools
Schools provided by the listing agent
- District: Greensburg-Salem
Source: WPMLS. This data may not be complete. We recommend contacting the local school district to confirm school assignments for this home.
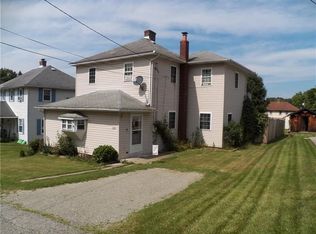
Similar homes
- $139,9002 bd1 ba768 sqft564 Lougeay Rd, Pittsburgh, PA 15235For Sale
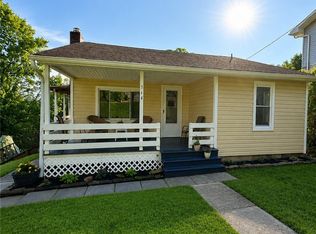 MLS ID #1772311, Kenneth Girty. WPMLS
 - $150,0004 bd2 ba1.5k sqft150 Queenston Dr, Pittsburgh, PA 15235For Sale
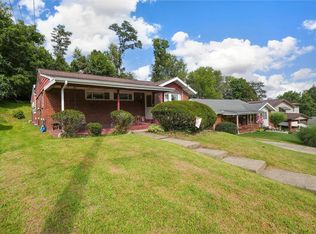 MLS ID #1772143, Victoria Scalise. WPMLS
 - $128,0003 bd2 ba1.6k sqft109 Webster Dr, Pittsburgh, PA 15235For Sale
 MLS ID #1775719, Christopher Carr. WPMLS
 - $149,7503 bd1 ba1.2k sqft620 3rd St, North Versailles, PA 15137For Sale
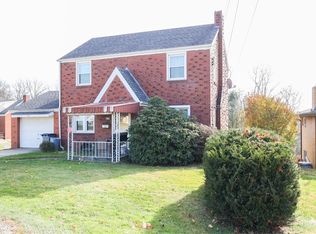 MLS ID #1773311, Patrick Conley. WPMLS
