Step into a piece of LaFayette history with this prominent Victorian home situated on a hill. Built by E.A. Zobel, this distinguished 6-bedroom, 2.5-bath residence offers approximately 4,761 square feet of living space and a beautiful blend of Victorian and Four-Square/Craftsman architectural details.
Inside, you'll find heart-pine floors, soaring 12-foot ceilings, original pocket doors, Tiffany-style light fixtures, and 5-foot wainscoting in the formal living and dining rooms. Beadboard and coffered ceiling details, a beautiful staircase, and multiple fireplaces add to the home's historic character. Upstairs offers additional flexible living space, including rooms used as a study/library, playroom, spacious landing with sitting area, recessed nook, and generous closet spaces.
The grand wrap-around front porch, supported by brick and marble columns, overlooks a beautiful front yard filled with mature trees & plants. There is also a private well that can be used to provide an additional water source for maintaining the grounds.
Home has a metal roof, and an opened kitchen layout with room for an island and sitting area. A back porch, fenced yard, barn, and smokehouse further add to the property's unique character.
Bring your imagination and a little TLC to make this historic beauty your own. With expansive gathering spaces, and distinctive architectural features, the possibilities are plentiful for restoring, refreshing, and personalizing this one-of-a-kind property.
When you're ready to relax, Lake Harding is approximately 20–25 minutes away, offering opportunities for fishing, boating, water recreation, or simply enjoying a peaceful day on the lake.
A unique opportunity to restore and reimagine a distinctive piece of LaFayette history while preserving the craftsmanship and Southern character that make this home truly special.
For sale
$255,000
224 Avenue A SE, Lafayette, AL 36862
6beds
4,761sqft
Single Family Residence
Built in 1912
0.46 Acres Lot
$245,600 Zestimate®
$54/sqft
$-- HOA
What's special
Tiffany-style light fixturesMultiple fireplacesFenced yardMetal roofBack porchSituated on a hillGrand wrap-around front porch
- 45 days
- 1,229
- 100
Likely to sell faster than
Zillow last checked:
Listing updated:
Listed by:
Jackie Leonard 706-681-0544,
1st Class RE Excellence,
Valencia Marierose 678-772-5639,
1st Class RE Excellence
Source: East Alabama BOR,MLS#: E104978
Facts & features
Interior
Bedrooms & bathrooms
- Bedrooms: 6
- Bathrooms: 3
- Full bathrooms: 2
- 1/2 bathrooms: 1
- Main level bathrooms: 1
- Main level bedrooms: 2
Heating
- Natural Gas
Cooling
- Ceiling Fan(s), Window Unit(s)
Appliances
- Included: Electric Range, Refrigerator
- Laundry: In Bathroom
Features
- Crown Molding, Coffered Ceiling(s), High Ceilings, Attic
- Flooring: Hardwood
- Windows: None
- Basement: None
- Number of fireplaces: 2
- Fireplace features: None
- Common walls with other units/homes: No Common Walls
Interior area
- Total structure area: 4,761
- Total interior livable area: 4,761 sqft
Video & virtual tour
Property
Parking
- Total spaces: 3
- Parking features: Driveway
Accessibility
- Accessibility features: None
Features
- Levels: Two
- Stories: 2
- Patio & porch: Rear Porch, Covered, Deck, Front Porch, Side Porch, Terrace, Wrap Around
- Exterior features: Private Yard
- Pool features: None
- Spa features: None
- Fencing: Back Yard,Chain Link,Fenced,Front Yard
- Has view: Yes
- View description: Rural
- Waterfront features: None
- Body of water: None
Lot
- Size: 0.46 Acres
- Dimensions: 177 x 118
- Features: Back Yard, Front Yard, Private
Details
- Additional structures: Barn(s)
- Parcel number: 12061322040300000
- Special conditions: Standard,Listed As-Is
- Other equipment: None
- Horse amenities: None
Construction
Type & style
- Home type: SingleFamily
- Architectural style: Craftsman,Victorian
- Property subtype: Single Family Residence
Materials
- Aluminum Siding, HardiPlank Type
- Roof: Metal
Condition
- Resale
- Year built: 1912
Utilities & green energy
- Electric: 220 Volts
- Sewer: Public Sewer
- Water: Public, Shared Well
- Utilities for property: Electricity Available, Water Available
Green energy
- Energy generation: None
Community & HOA
Community
- Features: Lake
- Security: None
- Subdivision: Chambers Village
HOA
- Has HOA: No
Location
- Region: Lafayette
Financial & listing details
- Price per square foot: $54/sqft
- Tax assessed value: $223,580
- Annual tax amount: $759
- Date on market: 9/19/2026
- Cumulative days on market: 46 days
- Road surface type: Gravel
Estimated market value
$245,600
$233,000 - $258,000
$2,641/mo
Price history
| Date | Event | Price |
|---|---|---|
| 9/20/2026 | Listed for sale | $255,000+59.4%$54/sqft |
Source:  East Alabama BOR #E104978 Report a problem | ||
| 6/27/2016 | Sold | $160,000$34/sqft |
Source: Public Record Report a problem | ||
| 5/7/2016 | Pending sale | $160,000$34/sqft |
Source: RE/MAX RESULTS #07612298 Report a problem | ||
| 3/27/2016 | Listed for sale | $160,000$34/sqft |
Source: RE/MAX RESULTS #07612298 Report a problem | ||
Public tax history
| Year | Property taxes | Tax assessment |
|---|---|---|
| 2025 | $759 +7.7% | $21,920 +39.4% |
| 2024 | $704 | $15,720 |
| 2023 | $704 +7.7% | $15,720 +6.9% |
| 2022 | $654 +20.8% | $14,700 +18.4% |
| 2021 | $542 | $12,420 |
| 2020 | $542 | $12,420 +8.6% |
| 2019 | $542 +9.8% | $11,440 +0.5% |
| 2018 | $493 +0.6% | $11,380 +4.6% |
| 2017 | $490 +5.3% | $10,880 |
| 2016 | $466 | $10,880 |
| 2015 | -- | $10,880 |
| 2014 | -- | $10,880 |
| 2013 | -- | $10,880 -4.1% |
| 2011 | -- | $11,340 |
| 2010 | -- | $11,340 |
| 2009 | -- | $11,340 |
Find assessor info on the county website
Monthly payment
Est. payment
Payment breakdown
Explore the cost of this home by adjusting the details. Changes won't be saved.Climate risks
Neighborhood: 36862
Similar homes
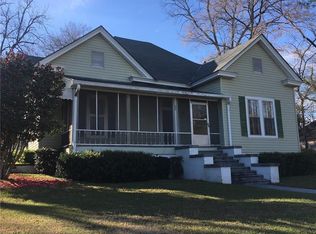
- $210,0006 bd2 ba4.6k sqft215 1st Ave SE, Lafayette, AL 36862For Sale

 MLS ID #E104078, Kristina Finney, KW Realty River Cities. East Alabama BOR
- $--4 bd3 ba2.6k sqft715 Hospital St, Lafayette, AL 36862Auction
 Xome
- $270,0004 bd3 ba2.8k sqft4721 Cusseta Rd, Lanett, AL 36863For Sale
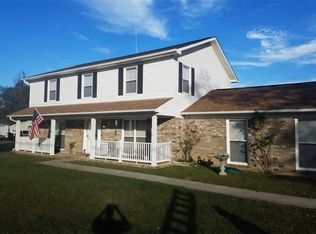 MLS ID #182830, CLIFF GLANSEN, FLATFEE.COM. LCMLS
- $--3 bd-- ba2.6k sqft1718 Veterans Memorial Pkwy, Lanett, AL 36863Auction
 Auction.com 2
- $249,9004 bd2 ba2.9k sqftT - Mobil, Lanett, AL 36863For Sale
 MLS ID #21460510, Amy Maziarz, Red Hills Realty, LLC. GALMLS
- $290,0005 bd3 ba5.6k sqft168 Cauthen Cir, Roanoke, AL 36274For SaleMLS ID #21465095, Missy Mills, Hitchcock Real Estate Al LLC. GALMLS
- $375,0003 bd3 ba2.8k sqft202 N 17th Ave, Lanett, AL 36863Active
 MLS ID #10883660, Lori Terry, Lori Terry Home Town Realty. GAMLS
- $289,0005 bd3 ba4.9k sqft210 N 14th St, Lanett, AL 36863ActiveMLS ID #10815760, Vickie Smith, Go Realty. GAMLS
- $324,9003 bd3 ba2.9k sqft5023 Veterans Memorial Pkwy, Lanett, AL 36863ActiveMLS ID #10834564, Lori Terry, Lori Terry Home Town Realty. GAMLS
- $259,9004 bd2 ba2.4k sqft1085 County Road 501, Valley, AL 36854ActiveMLS ID #10874028, Lori Terry, Lori Terry Home Town Realty. GAMLS
- $299,0004 bd2 ba2.5k sqft3534 15th Ave, Valley, AL 36854ActiveMLS ID #10833753, Tammy Darden, Coldwell Banker Spinks Brown. GAMLS
- $299,9003 bd2 ba2.4k sqft1210 25th St, Valley, AL 36854ActiveMLS ID #10815495, Lori Terry, Lori Terry Home Town Realty. GAMLS
- $289,0004 bd2 ba2.7k sqft103 Crestview Ln, Valley, AL 36854ActiveMLS ID #10822487, Mickey L Johnson, Turner & Associates Realty, Inc.. GAMLS
- $350,0005 bd3 ba3k sqft2502 13th Ave, Valley, AL 36854For SaleMLS ID #21468342, Steven Koleno, Beycome Brokerage Realty. GALMLS
- $329,9004 bd3 ba3.2k sqft1804 1st St, Lanett, AL 36863ActiveMLS ID #10855397, Jamie Friend, Go Realty. GAMLS
- $149,9005 bd2 ba4.4k sqft620 Main St, Roanoke, AL 36274For SaleMLS ID #21467199, Niki Kaiser, Main Street, REALTORS®. GALMLS
