This home is a rare find in Lanett, AL that affords space, comfort, and endless possibilities! Welcome to 1508 N. 15th Drive — where space, comfort, and charm come together on nearly an acre in a peaceful Lanett neighborhood. This brick home offers over 3,600 sq. ft. of living space, including a fully finished basement with its own den, bedroom, and baths — perfect for guests, extended family, or entertaining. Imagine mornings on the screened porch with coffee, evenings by the fireplace downstairs, and summer BBQs on the large back deck. With 5 total bedrooms multiple living areas, and 5 total baths, there’s room for everyone to spread out. Car lovers and hobbyists will love the two garages — one attached, one detached — plus extra storage buildings, a pole shed, and landscaped outdoor spaces. The fenced yard, dog kennels, and flower beds make this a property you’ll want to explore corner to corner. It is conveniently located close to schools, parks, shopping, and the golf course. This home offers small-town living with big possibilities. You do not want to miss this one! Contact the listing agent to schedule your showing today and make it yours!
Pending
$200,000
1508 N 15th Dr, Lanett, AL 36863
5beds
3,638sqft
:
Get pre-qualified$1,202/mo
Single Family Residence
Built in 1970
0.98 Acres Lot
$-- Zestimate®
$55/sqft
$-- HOA
What's special
Fully finished basementFenced yardTwo garagesNearly an acreDog kennelsLarge back deckLandscaped outdoor spaces
- 246 days |
- 22 |
- 0 |
Zillow last checked:
Listing updated:
Listed by:
KENDRA MCGHEE,
CENTURY 21 PREMIER REAL ESTATE 334-246-1269
Source: LCMLS,MLS#: 176296Originating MLS: Lee County Association of REALTORS
Facts & features
Interior
Bedrooms & bathrooms
- Bedrooms: 5
- Bathrooms: 5
- Full bathrooms: 3
- 1/2 bathrooms: 2
- Main level bathrooms: 3
Heating
- Electric, Gas
Cooling
- Central Air, Electric
Appliances
- Included: Some Electric Appliances, Dryer, Electric Cooktop, Electric Range, Oven, Refrigerator, Stove, Washer
- Laundry: Washer Hookup, Dryer Hookup
Features
- Ceiling Fan(s), Eat-in Kitchen, Kitchen Island, Paneling/Wainscoting, Window Treatments, Attic
- Flooring: Carpet, Linoleum, Tile
- Windows: Window Treatments
- Basement: Finished,Heated
Interior area
- Total interior livable area: 3,638 sqft
- Finished area above ground: 1,917
- Finished area below ground: 1,721
Property
Parking
- Parking features: Attached, Basement, Detached, Garage
- Has attached garage: Yes
Features
- Levels: Two
- Stories: 2
- Patio & porch: Deck, Enclosed, Front Porch, Screened
- Exterior features: Storage
- Pool features: None
- Fencing: Chain Link
Lot
- Size: 0.98 Acres
- Features: <1 Acre
Details
- Parcel number: 12 10 07 26 1 002 048.000
- Special conditions: Estate
Construction
Type & style
- Home type: SingleFamily
- Property subtype: Single Family Residence
Materials
- Brick Veneer
Condition
- Year built: 1970
Utilities & green energy
- Utilities for property: Cable Available, Electricity Available, Sewer Connected, Water Available
Community & HOA
Community
- Subdivision: CHERRY HILL
HOA
- Has HOA: No
- Amenities included: None
- Services included: Common Areas
Location
- Region: Lanett
Financial & listing details
- Price per square foot: $55/sqft
- Tax assessed value: $251,120
- Annual tax amount: $2,637
- Date on market: 8/15/2025
- Cumulative days on market: 247 days
- Electric utility on property: Yes
Estimated market value
Not available
Estimated sales range
Not available
Not available
Price history
| Date | Event | Price |
|---|---|---|
| 2/1/2026 | Pending sale | $200,000$55/sqft |
Source: LCMLS #176296 Report a problem | ||
| 1/20/2026 | Listed for sale | $200,000$55/sqft |
Source: LCMLS #176296 Report a problem | ||
| 10/6/2025 | Pending sale | $200,000$55/sqft |
Source: LCMLS #176296 Report a problem | ||
| 10/6/2025 | Price change | $200,000-11.1%$55/sqft |
Source: LCMLS #176296 Report a problem | ||
| 8/15/2025 | Listed for sale | $225,000$62/sqft |
Source: LCMLS #176296 Report a problem | ||
Public tax history
| Year | Property taxes | Tax assessment |
|---|---|---|
| 2025 | $2,637 +102.5% | $45,660 +84.1% |
| 2024 | $1,302 | $24,800 |
| 2023 | -- | $24,800 |
| 2022 | -- | $24,800 +18.9% |
| 2021 | -- | $20,860 |
| 2020 | -- | $20,860 |
| 2019 | -- | $20,860 |
| 2018 | -- | $20,860 +14.5% |
| 2017 | -- | $18,220 |
| 2016 | -- | $18,220 |
| 2015 | -- | $18,220 |
| 2014 | -- | $18,220 |
| 2013 | -- | $18,220 -4.9% |
| 2011 | -- | $19,160 |
| 2010 | -- | $19,160 |
| 2009 | $847 | $19,160 |
Find assessor info on the county website
Monthly payment
Est. payment
Payment breakdown
Explore the cost of this home by adjusting the details. Changes won't be saved.Climate risks
Neighborhood: 36863
Nearby schools
GreatSchools rating
- 3/10Lanett Central Elementary SchoolGrades: PK-6Distance: 0.7 mi
- 2/10Lanett Jr High SchoolGrades: 7-8Distance: 1.4 mi
- 1/10Lanett Senior High SchoolGrades: 9-12Distance: 1.3 mi
Schools provided by the listing agent
- Elementary: W O LANCE ELEMENTARY
- Middle: W O LANCE ELEMENTARY
Source: LCMLS. This data may not be complete. We recommend contacting the local school district to confirm school assignments for this home.
- $132,600-- bd0 ba1.8k sqft1510 N 15th Dr, Lanett, AL 36863Off Market
- $71,540-- bd0 ba1.1k sqft1507 N 15th Dr, Lanett, AL 36863Off Market
- $109,500-- bd0 ba1.7k sqft1509 N 15th Dr, Lanett, AL 36863Off Market
- $131,1004 bd2 ba1.6k sqft1505 N 15th Dr, Lanett, AL 36863Off Market

- $180,100-- bd1 ba1.1k sqft601 N 15th Ct, Lanett, AL 36863Off Market
- $83,500-- bd0 ba975 sqft1511 N 15th Dr, Lanett, AL 36863Off Market
- $174,800-- bd1 ba1.1k sqft602 N 15th Ct, Lanett, AL 36863Off Market
- $5,080-- bd-- ba-- sqftN 15th Ct, Lanett, AL 36863Off Market
A local agent can set up tours, give advice and negotiate with sellers.
Similar homes
- $215,0003 bd2 ba1.9k sqft1694 18th St SW, Lanett, AL 36863For Sale
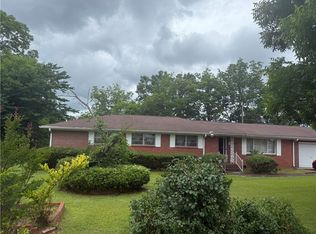 MLS ID #180538, BREN ASKEW, THE TRINITY GRP, LLC. LCMLS
 - $249,9004 bd2 ba2.9k sqftT - Mobil, Lanett, AL 36863For Sale
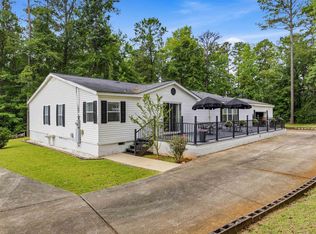
 MLS ID #21460510, Amy Maziarz, Red Hills Realty, LLC. GALMLS
 - $269,0005 bd4 ba2.1k sqft1508 N 4th Ave, Lanett, AL 36863Active
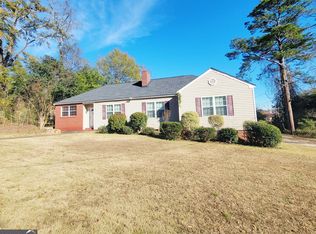
 MLS ID #10657512, Jamie Friend, Go Realty. GAMLS
 - $249,9993 bd3 ba1.8k sqft803 21st Ave SW, Lanett, AL 36863For Sale
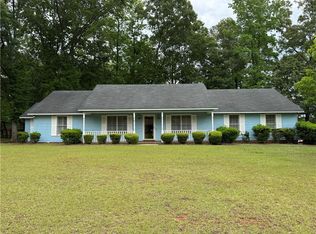
 MLS ID #E103860, Cal Knecht, Berkshire Hathaway Home Servic. East Alabama BOR
 - $289,0005 bd3 ba4.9k sqft210 N 14th St, Lanett, AL 36863ActiveMLS ID #10815760, Vickie Smith, Go Realty. GAMLS
- $224,9005 bd2 ba2.2k sqft1805 Us Highway 29, West Point, GA 31833ActiveMLS ID #10766511, Jamie Friend, Go Realty. GAMLS
- $--3 bd3 ba1.9k sqft122 Washington Way, Lagrange, GA 30240AuctionXome
- $--3 bd1 ba1.8k sqft105 Glenn St, Valley, AL 36854AuctionAuction.com 2
- $259,9003 bd3 ba1.9k sqft2503 SE 14th St, Lanett, AL 36863For SaleMLS ID #180619, LORI TERRY, LORI TERRY HOME TOWN REALTY LLC. LCMLS
- $219,9004 bd3 ba2.2k sqft345 Robert Taylor Rd, Lagrange, GA 30240ActiveMLS ID #10795438, Kaley D Hebert, Southern Classic Realtors. GAMLS
- $--3 bd2 ba1.8k sqft645 Teaver Rd, Lagrange, GA 30240AuctionAuction.com 2
- $259,9003 bd3 ba1.9k sqft2503 14th Ave, Valley, AL 36854ActiveMLS ID #10771896, Lori Terry, Lori Terry Home Town Realty. GAMLS
- $269,0004 bd2 ba1.9k sqft503 Crestview Ln, Valley, AL 36854ActiveMLS ID #10815847, Hollie M Foster, Lori Terry Home Town Realty. GAMLS
- $280,0003 bd3 ba1.8k sqft314 Neal St, West Point, GA 31833ActiveMLS ID #10776373, Jane Fuller, eXp Realty. GAMLS
- $235,0004 bd3 ba2k sqft202 Foxdale Ct, Lagrange, GA 30240ActiveMLS ID #10814090, Richard Gonzalez, CENTURY 21 Premier Real Estate. GAMLS
- $275,0004 bd2 ba1.9k sqft1494 Judge Brown Rd, Valley, AL 36854For SaleMLS ID #181565, MARY KIRK SHAW, CAST AND KEY REALTY LLC. LCMLS
- $261,9003 bd2 ba1.9k sqft2811 16th Ave, Valley, AL 36854For Sale
 MLS ID #224924, Troy Edwards, 1827 Real Estate LLC. CBORGA
 - $234,9003 bd3 ba1.8k sqft100 Teaver Ct, Lagrange, GA 30240ActiveMLS ID #10812905, Mark Hubbard, Go Realty. GAMLS
- $260,0006 bd2 ba4.6k sqft215 1st Ave SE, Lafayette, AL 36862For SaleMLS ID #E104078, Kristina Finney, Keller Williams Realty River C. East Alabama BOR
- $215,0004 bd3 ba2k sqft205 Cherry St, Lagrange, GA 30240ActiveMLS ID #10794676, Rose L Burton, Superior Homes Realty, LLC. GAMLS
