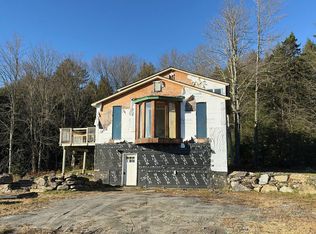
Unique custom home on 17 wooded acres, with cleared land for gardens, in Middlesex, VT, 15 minutes from Montpelier. This home blends artistic craftsmanship with top-tier energy performance. Perched on a south-facing hillside near a brook, the main residence is an award-winning, net-zero+ Certified Passive House which has won awards for its creative design, energy efficiency, and green construction. Grid-connected solar arrays with battery backup power the heating, hot water, appliances, and EVs. Triple-pane windows, MERV-13 air filtration, R-60 walls, R-80 roof, and air-sealed construction. Interior: post-and-beam timberframe, cherry braces, local white cedar paneling, wide pine floors, and non-toxic materials. First floor is ADA-compliant and includes a full bedroom with walk-in closet, bath with dual steam shower, open kitchen, and living room with cathedral ceiling and dramatic picture windows. The second-floor gallery overlooks the living area and can serve as a guest room, studio, and office. Second Structure: A 22’ enclosed porch connects to a 40'x40' high-performance timberframe structure with live-edge cherry braces (empty but for electrical & plumbing stubs), and triple-pane windows. It also has a solar orientation, with four levels of open floor space surrounding a 30' atrium above a full basement. There’s a custom Corinthian granite masonry stove with bake oven arising from the basement floor, a 1918 wood cookstove in the kitchen space, lofts, and picture windows. This building could be made the main residence, studio, or work/live space, then using the Passive House as a guest house, ADU, or rental. Middlesex is a vibrant “Town Meeting” community with a top-ranked elementary school, 3 miles from I-89, 30 minutes from Stowe and Sugarbush. This is a rare sustainable living opportunity in the heart of Vermont!
Active
Listed by: www.HomeZu.com • Jason Saphire • 877-249-5478
$850,000
224 Brook Road, Middlesex, VT 05602
5beds
1,435sqft
Single Family Residence
Built in 2014
17.3 Acres Lot
$809,900 Zestimate®
$592/sqft
$-- HOA
What's special
Solar orientationLive-edge cherry bracesPost-and-beam timberframeCleared land for gardensWide pine floorsCherry bracesFirst floor is ada-compliant
- 3 days
- 611
- 37
Zillow last checked:
Listing updated:
Listed by:
Jason Saphire,
www.HomeZu.com 877-249-5478
Source: PrimeMLS,MLS#: 5117332
Facts & features
Interior
Bedrooms & bathrooms
- Bedrooms: 5
- Bathrooms: 2
- Full bathrooms: 1
- 1/2 bathrooms: 1
Heating
- Heat Pump, Passive Solar, Stove
Cooling
- Central Air
Appliances
- Included: Electric Cooktop, Dishwasher, Dryer, Microwave, Refrigerator, Washer
- Laundry: Laundry Hook-ups, 1st Floor Laundry
Features
- Cathedral Ceiling(s), Dining Area, Hearth, Kitchen Island, Primary BR w/ BA, Natural Woodwork, Indoor Storage, Vaulted Ceiling(s), Walk-In Closet(s)
- Flooring: Concrete, Softwood
- Windows: Screens
- Basement: Climate Controlled,Concrete,Daylight,Frost Wall,Full,Slab,Storage Space,Unfinished,Interior Entry
- Number of fireplaces: 1
- Fireplace features: Wood Burning, 1 Fireplace, Wood Stove Hook-up
Interior area
- Total structure area: 8,385
- Total interior livable area: 1,435 sqft
- Finished area above ground: 1,435
- Finished area below ground: 0
Property
Parking
- Parking features: Crushed Stone, Driveway, On Site, RV Access/Parking, Visitor
- Has uncovered spaces: Yes
Features
- Levels: Two,Multi-Level
- Stories: 2
- Patio & porch: Enclosed Porch
- Exterior features: Deck
- Has view: Yes
- View description: Water
- Has water view: Yes
- Water view: Water
- Body of water: Great Brook
- Frontage length: Road frontage: 900
Lot
- Size: 17.3 Acres
- Features: Country Setting, Major Road Frontage, Secluded, Sloped, Timber, Trail/Near Trail, Walking Trails, Wooded
Details
- Parcel number: 39012110861
- Zoning description: Residential/conservation
- Special conditions: Standard
Construction
Type & style
- Home type: SingleFamily
- Architectural style: Contemporary
- Property subtype: Single Family Residence
Materials
- Post and Beam, Timber Frame
- Foundation: Below Frost Line, Concrete
- Roof: Flat,Membrane
Condition
- New construction: No
- Year built: 2014
Utilities & green energy
- Electric: 200+ Amp Service, Circuit Breakers, Underground
- Sewer: Concrete, Drywell, Grey Water, Leach Field, On-Site Septic Exists, Plastic, Septic Tank
- Utilities for property: Phone, Phone Available, Underground Utilities
Community & HOA
Community
- Security: Carbon Monoxide Detector(s), Smoke Detector(s)
Location
- Region: Montpelier
Financial & listing details
- Price per square foot: $592/sqft
- Tax assessed value: $335,800
- Annual tax amount: $10,049
- Date on market: 11/9/2026
- Cumulative days on market: 4 days
- Listing agreement: Exclusive Agency
- Road surface type: Gravel
Estimated market value
$809,900
$769,000 - $850,000
$3,538/mo
Price history
| Date | Event | Price |
|---|---|---|
| 11/9/2026 | Listed for sale | $850,000+758.6%$592/sqft |
Source:  PrimeMLS #5117332 Report a problem | ||
| 12/1/1995 | Sold | $99,000+182.9%$69/sqft |
Source: Public Record Report a problem | ||
| 7/21/1994 | Sold | $35,000$24/sqft |
Source: Public Record Report a problem | ||
Public tax history
| Year | Property taxes | Tax assessment |
|---|---|---|
| 2025 | -- | $335,800 |
| 2024 | -- | $335,800 |
| 2023 | -- | $335,800 |
| 2022 | -- | $335,800 |
| 2021 | -- | $335,800 |
| 2020 | -- | $335,800 -0.4% |
| 2019 | -- | $337,300 |
| 2018 | -- | $337,300 |
| 2017 | -- | $337,300 +26.8% |
| 2016 | -- | $266,000 +9900% |
| 2015 | -- | $2,660 +20.8% |
| 2014 | -- | $2,202 +42.9% |
| 2012 | -- | $1,541 |
| 2011 | -- | $1,541 |
Find assessor info on the county website
Monthly payment
Est. payment
Payment breakdown
Explore the cost of this home by adjusting the details. Changes won't be saved.Climate risks
Neighborhood: 05602


Similar homes
- $--3 bd2 ba1.8k sqft157 Childrens Village Rd, Morrisville, VT 05661Auction
 Auction.com 2
- $895,0002 bd3 ba2k sqft161 Jourdan Road, East Montpelier, VT 05651Active
 MLS ID #5116290, Jason Saphire. PrimeMLS
- $825,0004 bd2 ba1.6k sqft3790 East Warren Road, Waitsfield, VT 05673Active
 MLS ID #5113790, Lisa Friedman. PrimeMLS
- $524,9004 bd2 ba2k sqft1420 North Street, East Montpelier, VT 05602Active
 MLS ID #5088822, Templeton Real Estate Group. PrimeMLS
