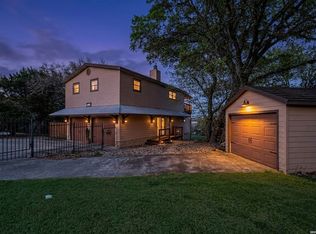
Perched in the heart of Canyon Lake, 224 Circle Haven is a residence that perfectly captures the spirit of the Texas Hill Country—relaxed, spacious, and full of possibility. Spanning over 2,500 square feet, this multi-level home is designed for those who appreciate character and a layout that adapts to their lifestyle. The upper level serves as the home’s heartbeat, featuring an expansive open-concept living, dining, and kitchen area. A massive stone fireplace anchors the room, creating a warm, inviting atmosphere for gatherings. The master suite is a standout. Downstairs, the home offers even more flexibility with a private bedroom, full bath, and a dedicated office or workshop space, ideal for a home business or a quiet creative retreat. Outdoor living is where this property truly shines. The oversized covered deck provides front-row seats to panoramic Hill Country and lake views. For the outdoor enthusiast, the storage is unmatched. The Opportunity This listing is uniquely flexible. The front lot may also be available for purchase, offering a rare chance to expand your estate or preserve your views. Most items on the property are negotiable and may convey, making this a truly turn-key opportunity for the right buyer.
Active
Price cut: $30K (6/16)
$397,000
224 Circle Hvn, Canyon Lake, TX 78133
3beds
2,518sqft
Single Family Residence
Built in 1971
0.31 Acres Lot
$-- Zestimate®
$158/sqft
$30/mo HOA
What's special
Massive stone fireplaceOversized covered deck
- 146 days
- 231
- 13
Zillow last checked:
Listing updated:
Listed by:
Holly Harwood (512) 757-2400,
Compass RE Texas, LLC (512) 575-3644,
Allison AJ Harwood (512) 848-6612,
Compass RE Texas, LLC
Source: Unlock MLS,MLS#: 8608723
Facts & features
Interior
Bedrooms & bathrooms
- Bedrooms: 3
- Bathrooms: 3
- Full bathrooms: 2
- 1/2 bathrooms: 1
- Main level bedrooms: 2
Heating
- Central, Electric, Fireplace(s)
Cooling
- Ceiling Fan(s), Central Air, Electric
Appliances
- Included: Cooktop, Dishwasher, Exhaust Fan, Microwave, Range, Washer/Dryer
Features
- See Remarks, Ceiling Fan(s), Beamed Ceilings, High Ceilings
- Flooring: See Remarks, Concrete, Wood
- Windows: Screens
- Number of fireplaces: 1
- Fireplace features: Family Room, Living Room, Masonry
Interior area
- Total interior livable area: 2,518 sqft
Property
Parking
- Total spaces: 2
- Parking features: See Remarks, Additional Parking, Boat, Detached, Driveway, Garage, Garage Faces Rear
- Garage spaces: 2
Accessibility
- Accessibility features: None
Features
- Levels: Two
- Stories: 2
- Patio & porch: Deck, Patio
- Exterior features: Balcony
- Pool features: None
- Fencing: None
- Has view: Yes
- View description: Hill Country, Lake, Trees/Woods, Water
- Has water view: Yes
- Water view: Lake,Water
- Waterfront features: See Remarks
Lot
- Size: 0.31 Acres
- Features: Front Yard, Trees-Heavy, Trees-Large (Over 40 Ft), Views
Details
- Additional structures: RV/Boat Storage
- Parcel number: 68834
- Special conditions: Standard
Construction
Type & style
- Home type: SingleFamily
- Property subtype: Single Family Residence
Materials
- Foundation: Slab
- Roof: Composition, Metal
Condition
- Historic Design
- New construction: No
- Year built: 1971
Utilities & green energy
- Sewer: See Remarks, Septic Tank
- Water: Private
- Utilities for property: See Remarks, Cable Available, Electricity Connected, Sewer Available
Community & HOA
Community
- Features: See Remarks
- Subdivision: Westhaven 2
HOA
- Has HOA: Yes
- Services included: See Remarks
- HOA fee: $89 quarterly
- HOA name: Westhaven Association
Location
- Region: Canyon Lake
Financial & listing details
- Price per square foot: $158/sqft
- Tax assessed value: $468,660
- Annual tax amount: $7,028
- Date on market: 4/16/2026
- Listing terms: See Remarks,Cash,Conventional
- Electric utility on property: Yes
Estimated market value
Not available
Estimated sales range
Not available
Not available
Price history
| Date | Event | Price |
|---|---|---|
| 6/16/2026 | Price change | $397,000-7%$158/sqft |
Source:  Unlock MLS #8608723 Report a problem Unlock MLS #8608723 Report a problem | ||
| 4/16/2026 | Listed for sale | $427,000+89.8%$170/sqft |
Source: Unlock MLS #8608723 Report a problem | ||
| 9/27/2013 | Sold | -- |
Source:  Central Texas MLS #195908 Report a problem Central Texas MLS #195908 Report a problem | ||
| 6/9/2013 | Listed for sale | $225,000$89/sqft |
Source: Smith Real Estate Group #1004186 Report a problem | ||
Public tax history
| Year | Property taxes | Tax assessment |
|---|---|---|
| 2025 | $4,230 -1.9% | $468,660 +3.4% |
| 2024 | $4,311 +7.4% | $453,185 -14.8% |
| 2023 | $4,014 -45.5% | $532,070 +21.7% |
| 2022 | $7,361 +66.5% | $437,260 +77.5% |
| 2021 | $4,421 +3% | $246,330 +2.7% |
| 2020 | $4,294 -9.3% | $239,770 -5.9% |
| 2019 | $4,732 +12.5% | $254,690 +15.5% |
| 2018 | $4,206 | $220,490 -6.6% |
| 2017 | -- | $236,010 +21.3% |
| 2016 | $3,645 +19.8% | $194,600 +12% |
| 2015 | $3,043 | $173,730 +6.9% |
| 2014 | $3,043 | $162,480 -9.1% |
| 2013 | -- | $178,800 +3.3% |
| 2012 | -- | $173,120 +1.3% |
| 2011 | -- | $170,880 +1.1% |
| 2010 | -- | $169,090 +0.2% |
| 2009 | -- | $168,770 |
| 2008 | -- | -- |
| 2007 | -- | -- |
| 2006 | -- | -- |
| 2005 | -- | -- |
| 2004 | -- | -- |
| 2003 | -- | -- |
| 2002 | -- | -- |
| 2001 | -- | -- |
| 2000 | -- | $129,720 |
Find assessor info on the county website
Monthly payment
Est. payment
Payment breakdown
Explore the cost of this home by adjusting the details. Changes won't be saved.Climate risks
Neighborhood: 78133
Nearby schools
Schools provided by the listing agent
- Elementary: Startzville
- Middle: Mountain Valley Middle
- High: Canyon Lake
- District: Comal ISD
Source: Unlock MLS. This data may not be complete. We recommend contacting the local school district to confirm school assignments for this home.
Similar homes
- $390,0003 bd2 ba1.6k sqft1262 Paradise Dr, Canyon Lake, TX 78133For Sale
 MLS ID #1957585, Genesis Ramos TREC #809105, Real Broker, LLC. LERA MLS
 - $399,0003 bd3 ba1.8k sqft175 Lorne Rd, Canyon Lake, TX 78133For Sale
 MLS ID #2008361, Shane Neal TREC #608871, eXp Realty. LERA MLS
 - $389,0003 bd2 ba2.2k sqft153 Watts Ln #6, Canyon Lake, TX 78133For Sale
 MLS ID #1997906, Melodie Vise TREC #516552, Fathom Realty. LERA MLS
 - $410,0003 bd2 ba1.3k sqft1512 Skyline, Canyon Lake, TX 78133For Sale
 MLS ID #1950095, Daniel Stakley TREC #736138, Levi Rodgers Real Estate Group. LERA MLS
 - $399,5002 bd1 ba1.7k sqft785 Park Shores, Canyon Lake, TX 78133For SaleMLS ID #1996642, Jennifer Lewis TREC #588036, Sullivan Hill Country Properti. LERA MLS
- $329,0003 bd2 ba1.6k sqft1397 CANYON LAKE DR, Canyon Lake, TX 78133For SaleMLS ID #1962807, Marco Puga TREC #827908, eXp Realty. LERA MLS
- $389,0004 bd3 ba1.9k sqft107 Garrett Way, Canyon Lake, TX 78133For SaleMLS ID #1895688, Christopher Watters TREC #567369, Watters International Realty. LERA MLS
- $449,9003 bd2 ba1.3k sqft718 EASTVIEW DR, Canyon Lake, TX 78133For SaleMLS ID #1997751, Alicia Castleman TREC #683700, Dalton Wade, Inc. LERA MLS
- $419,0003 bd2 ba1.5k sqft204 Bogi Street, Canyon Lake, TX 78133For SaleMLS ID #1991842, Angela Row TREC #779127, Keller Williams Heritage. LERA MLS
- $379,0003 bd3 ba1.9k sqft1528 Connie Drive, Canyon Lake, TX 78133For SaleMLS ID #1957561, Malina Bercher TREC #781687, Kuper Sotheby's Int'l Realty. LERA MLS
- $569,0004 bd3 ba2.5k sqft362 BLACK OAK DR, Canyon Lake, TX 78133For SaleMLS ID #2012263, Monica Reyna TREC #852688, JB Goodwin, REALTORS. LERA MLS
- $465,0005 bd3 ba2k sqft1769 PATTY DR, Canyon Lake, TX 78133For SaleMLS ID #2005238, Rolando Belmares TREC #850721, Century 21 Randall Morris. LERA MLS
- $339,9003 bd2 ba1.3k sqft2591 Lakeshore Dr, Canyon Lake, TX 78133Active
 MLS ID #4322263, Kelli McLaughlin, Christies Intl Real Estate Lone Star. Unlock MLS
 - $530,0003 bd3 ba2.3k sqft410 Susie Dr, Canyon Lake, TX 78133For SaleMLS ID #1994324, Laura Ybanez TREC #769441, Exquisite Properties, LLC. LERA MLS
- $299,0003 bd2 ba1.4k sqft2071 CANDLELIGHT DR, Canyon Lake, TX 78133For SaleMLS ID #2008628, Russell Paty TREC #633627, Dalton Wade, Inc. LERA MLS
- $525,0003 bd3 ba2.3k sqft21440 FM 306, Canyon Lake, TX 78133For SaleMLS ID #1999157, Deidra Tuten TREC #778609, LPT Realty, LLC. LERA MLS
- $299,9904 bd2 ba1.5k sqft204 Lake Park, Canyon Lake, TX 78133For SaleMLS ID #1935715, Bryan Ryder TREC #695901, JB Goodwin, REALTORS. LERA MLS
- $549,0003 bd2 ba2.2k sqft573 MOUNTAIN OAKS DR, Canyon Lake, TX 78133For SaleMLS ID #1964279, Kristy Jones TREC #788413, JB Goodwin, REALTORS. LERA MLS
