Remarkable Waterfront Home on the Big Water! Welcome to this stunning custom-built waterfront home offering breathtaking views of the open water and exceptional features designed for both elegant living and casual entertaining! This beautiful home features **3 bedrooms, 2½ bathrooms, and 10-foot ceilings**, along with a thoughtfully designed floor plan that combines comfort, style, and functionality. The spacious kitchen is a cook’s dream, offering plenty of room for multiple cooks and an oversized bar perfect for family and friends to gather around. Overlooking the kitchen, the inviting living room serves as the heart of the home, featuring a beautiful stone veneer fireplace that adds warmth and character. Step outside to the **spectacular lakefront patio**, an entertainer’s paradise! This incredible outdoor living space features a stunning double-sided fireplace, a custom outdoor kitchen, and electric retractable screens that make enjoying those warm summer evenings even more comfortable. And just when you think it couldn't get any better, wait until you see the **one-of-a-kind boathouse!** Featuring **three boat lifts and a spacious seating area**, this impressive waterfront setup is perfect for relaxing, entertaining guests, or unwinding after a fun-filled day on the lake. Don't miss your opportunity to own this remarkable lakefront retreat where everyday living feels like a vacation! All information is deemed reliable but not guaranteed.
For sale
$775,000
224 Dawkins Rd, Farmerville, LA 71241
3beds
2,122sqft
Site Build, Residential
Built in 2010
0.89 Acres Lot
$728,200 Zestimate®
$365/sqft
$-- HOA
What's special
Oversized barSpectacular lakefront patioOne-of-a-kind boathouseThree boat liftsSpacious kitchenCustom outdoor kitchenBeautiful stone veneer fireplace
- 4 days
- 265
- 45
Likely to sell faster than
Zillow last checked:
Listing updated:
Listed by:
Joseph Booth,
Booth Realty, LLC
Source: NELAR,MLS#: 221411
Facts & features
Interior
Bedrooms & bathrooms
- Bedrooms: 3
- Bathrooms: 3
- Full bathrooms: 2
- Partial bathrooms: 1
- Main level bathrooms: 3
- Main level bedrooms: 3
Primary bedroom
- Description: Floor: Hardwood
- Level: First
- Area: 418
Bedroom
- Description: Floor: Hardwood
- Level: First
- Area: 127.33
Bedroom 1
- Description: Floor: Hardwood
- Level: First
- Area: 155.89
Kitchen
- Description: Floor: Hardwood
- Level: First
- Area: 256
Living room
- Description: Floor: Hardwood
- Level: First
- Area: 320.4
Heating
- Central, Heat Pump
Cooling
- Central Air, Electric
Appliances
- Included: Dishwasher, Gas Range, Range Hood, Ice Maker, Convection Oven, Water Heater, Tankless Water Heater
Features
- Ceiling Fan(s), Walk-In Closet(s)
- Windows: Double Pane Windows, Some Stay
- Number of fireplaces: 2
- Fireplace features: Two, Gas Log, Living Room, Masonry
Interior area
- Total structure area: 3,470
- Total interior livable area: 2,122 sqft
Property
Parking
- Total spaces: 2
- Parking features: Hard Surface Drv., Garage Door Opener
- Attached garage spaces: 2
- Has uncovered spaces: Yes
Features
- Levels: One
- Stories: 1
- Patio & porch: Porch Covered, Screened Porch, Open Patio, Covered Patio
- Exterior features: Rain Gutters
- Has spa: Yes
- Spa features: Free Stand Hot Tub
- Fencing: None
- On waterfront: Yes
- Waterfront features: Lake Front, Waterfront
Lot
- Size: 0.89 Acres
- Features: Sprinkler System, Professional Landscaping
Details
- Additional structures: Outbuilding, Boat House
- Parcel number: 0010189267
Construction
Type & style
- Home type: SingleFamily
- Architectural style: Acadian
- Property subtype: Site Build, Residential
Materials
- Brick Veneer, Stone Veneer
- Foundation: Slab
- Roof: Architecture Style
Condition
- Year built: 2010
Utilities & green energy
- Electric: Electric Company: Entergy
- Gas: Installed, Propane, Gas Company: Butane/Propane
- Sewer: Mechanical
- Water: Public, Electric Company: Wtr Works Dist 1, 2, or 3
- Utilities for property: Propane
Community & HOA
Community
- Subdivision: Dawkins
HOA
- Has HOA: No
- Amenities included: None
- Services included: None
Location
- Region: Farmerville
Financial & listing details
- Price per square foot: $365/sqft
- Tax assessed value: $562,803
- Annual tax amount: $3,898
- Date on market: 10/27/2026
- Road surface type: Paved
Estimated market value
$728,200
$692,000 - $765,000
$2,637/mo
Price history
| Date | Event | Price |
|---|---|---|
| 10/27/2026 | Listed for sale | $775,000$365/sqft |
Source:  NELAR #221411 Report a problem | ||
| 3/6/2017 | Sold | -- |
Source: Public Record Report a problem | ||
| 3/13/2006 | Sold | -- |
Source: Public Record Report a problem | ||
Public tax history
| Year | Property taxes | Tax assessment |
|---|---|---|
| 2025 | $3,898 0% | $56,280 0% |
| 2024 | $3,898 +23.3% | $56,281 +19.9% |
| 2023 | $3,162 | $46,956 |
| 2022 | $3,162 0% | $46,956 |
| 2021 | $3,162 +0% | $46,956 |
| 2020 | $3,162 +36.2% | $46,956 +26.1% |
| 2019 | $2,322 -4.3% | $37,247 |
| 2018 | $2,426 | $37,247 |
| 2017 | -- | $37,247 |
| 2016 | -- | $37,247 +5.6% |
| 2015 | -- | $35,277 0% |
| 2014 | $458 -80.8% | $35,280 |
| 2013 | $2,386 +0.7% | $35,280 |
| 2012 | $2,370 +21% | $35,280 +17.1% |
| 2011 | $1,959 +400.9% | $30,140 +402.3% |
| 2010 | $391 | $6,000 |
Find assessor info on the county website
Monthly payment
Est. payment
Payment breakdown
Explore the cost of this home by adjusting the details. Changes won't be saved.Climate risks
Neighborhood: 71241
Similar homes
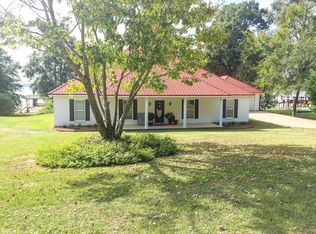
- $520,0003 bd2 ba2.2k sqft1163 Eagle Point Dr, Farmerville, LA 71241For Sale

 MLS ID #221482, Brandy Stevens, Coldwell Banker Group One Realty. NELAR
- $699,0002 bd2 ba2k sqft113 Trenon Ln, Farmerville, LA 71241For Sale
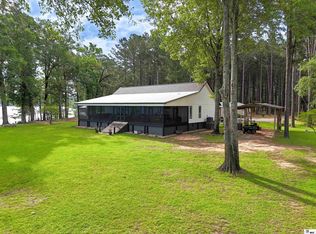 MLS ID #219356, Joseph Booth, Booth Realty, LLC. NELAR
- $499,9003 bd3 ba2.2k sqft106 Windward Ct, Farmerville, LA 71241For Sale
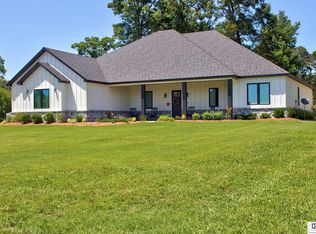 MLS ID #219391, Shane Yates, Lake D'Arbonne Realty. NELAR
- $460,0003 bd2 ba2k sqft1589 Terral Island Rd, Farmerville, LA 71241For Sale
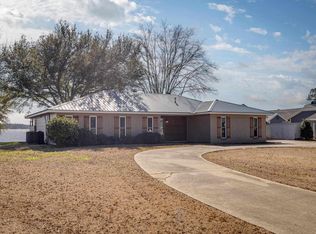 MLS ID #217075, Harrison Lilly, Harrison Lilly. NELAR
- $754,0004 bd4 ba2.7k sqft208 Alexis Dr, Farmerville, LA 71241For SaleMLS ID #220742, Mary Kay Lee, Mary Kay Realty. NELAR
- $780,0003 bd3 ba3k sqft238 Puss Green Rd, Calhoun, LA 71225For SaleMLS ID #218718, Jacob Pearson, Coldwell Banker Group One Realty. NELAR
- $615,0003 bd3 ba2.7k sqft906 Hodge Watson Rd, Calhoun, LA 71225For SaleMLS ID #219306, Susan Simoneaux, Coldwell Banker Group One Realty. NELAR
- $574,9003 bd3 ba2.8k sqft175 Preston Rd, West Monroe, LA 71291For SaleMLS ID #220480, Summer Shanas, Home2U Realty, LLC. NELAR
- $450,0004 bd3 ba3k sqft117 Steed Rd, Calhoun, LA 71225For SaleMLS ID #221249, Connie Crowell, Keller Williams Parishwide Partners. NELAR
- $400,0003 bd3 ba2.9k sqft1120 Norris Rd, Choudrant, LA 71227For SaleMLS ID #219747, Kim Brasher, Brasher Group. NELAR
- $439,0004 bd2 ba2.9k sqft103 Ottawa St, West Monroe, LA 71291For SaleMLS ID #221105, Ashley Hubenthal, John Rea Realty. NELAR
- $549,9003 bd3 ba2.1k sqft288 Menyfield Rd, Calhoun, LA 71225For SaleMLS ID #221398, Ryan Hawthorne, French Realty, LLC. NELAR
- $495,0003 bd3 ba2.1k sqft7142 Egret Lndg, Sterlington, LA 71280New ConstructionMLS ID #220559, Harrison Lilly, Harrison Lilly. NELAR
- $795,0003 bd4 ba2.4k sqft204 Keeneland Ct, Choudrant, LA 71227New ConstructionMLS ID #219045, John Melancon, Acres & Avenues Realty. NELAR
- $450,0004 bd3 ba2.7k sqft110 W Standard Reed Rd, West Monroe, LA 71291For SaleMLS ID #220972, Toni Savage, Southern Delta Realty. NELAR
- $399,0004 bd3 ba2.8k sqft634 Cheatwood Rd, Ruston, LA 71270For SaleMLS ID #220421, Robyn Brown, Heritage Realty Group, LLC. NELAR
- $490,0004 bd2 ba2.9k sqft221 Peach Ridge Dr, West Monroe, LA 71291For SaleMLS ID #220225, Harrison Lilly, Harrison Lilly. NELAR
