
Welcome to this freshly painted and beautifully maintained 2-bedroom townhome tucked away in Waterloo's charming Lincoln Heights neighbourhood. Warm, bright, and inviting, this home offers the perfect blend of comfort, convenience, and cozy living.The spacious living area walks out to a private backyard, featuring a grade-level deck and stunning brick feature wall - the perfect spot to enjoy your morning coffee, unwind after work, or spend summer evenings with friends and family. The kitchen offers plenty of storage with cabinetry extending into the dining area, creating both functionality and warmth throughout the main living space.Located just minutes from Hwy 85, public schools, grocery stores, Uptown Waterloo, University of Waterloo, and Wilfrid Laurier University, this home keeps you close to everything while still feeling tucked away in a peaceful community setting. Enjoy weekend trips to St. Jacobs Farmers' Market just 10 minutes away, or explore over 25 km of scenic trails along the Grand River at the Walter Bean Trail only minutes from your doorstep.Whether you're a first-time buyer, investor, student, or simply looking for a low-maintenance home in a fantastic location, this inviting townhome is ready to welcome you home.
For sale
C$325,000
224 F Harvard Pl #18, Waterloo, ON N2J 4G2
2beds
1baths
Townhouse
Built in ----
-- sqft lot
$-- Zestimate®
C$--/sqft
C$471/mo HOA
What's special
Freshly paintedBeautifully maintainedWarm bright and invitingGrade-level deckStunning brick feature wall
- 53 days |
- 26 |
- 0 |
Zillow last checked:
Listing updated:
Listed by:
RE/MAX a-b Realty Ltd Brokerage
Source: TRREB,MLS®#: X13140532 Originating MLS®#: Woodstock Ingersoll Tillsonburg & Area Association of REALTORS
Originating MLS®#: Woodstock Ingersoll Tillsonburg & Area Association of REALTORSFacts & features
Interior
Bedrooms & bathrooms
- Bedrooms: 2
- Bathrooms: 1
Primary bedroom
- Level: Upper
- Dimensions: 4.39 x 3.76
Bedroom
- Level: Third
- Dimensions: 4.39 x 2.77
Bathroom
- Level: Third
- Dimensions: 2.31 x 2.24
Dining room
- Level: Main
- Dimensions: 4.34 x 3.25
Kitchen
- Level: Main
- Dimensions: 2.29 x 2.26
Living room
- Level: Second
- Dimensions: 4.37 x 3.81
Heating
- Forced Air, Gas
Cooling
- Central Air
Appliances
- Laundry: In-Suite Laundry
Features
- None
- Basement: Unfinished
- Has fireplace: No
Interior area
- Living area range: 900-999 null
Video & virtual tour
Property
Parking
- Total spaces: 1
Features
- Stories: 2
Details
- Parcel number: 232340018
Construction
Type & style
- Home type: Townhouse
- Property subtype: Townhouse
Materials
- Brick, Vinyl Siding
Community & HOA
HOA
- Services included: Water Included, Parking Included, Common Elements Included, Building Insurance Included
- HOA fee: C$471 monthly
- HOA name: WCC
Location
- Region: Waterloo
Financial & listing details
- Annual tax amount: C$2,096
- Date on market: 5/18/2026
RE/MAX a-b Realty Ltd Brokerage
RE/MAX a-b Realty Ltd Brokerage
By pressing Contact Agent, you agree that the real estate professional identified above may call/text you about your search, which may involve use of automated means and pre-recorded/artificial voices. You don't need to consent as a condition of buying any property, goods, or services. Message/data rates may apply. You also agree to our Terms of Use. Zillow does not endorse any real estate professionals. We may share information about your recent and future site activity with your agent to help them understand what you're looking for in a home.
Price history
Price history is unavailable.
Public tax history
Tax history is unavailable.
Climate risks
Neighborhood: N2J
Nearby schools
GreatSchools rating
No schools nearby
We couldn't find any schools near this home.
- C$1,5501 bd1 ba750 sqft255 Harvard Pl #1505, Waterloo, ON N2J4G2For Rent
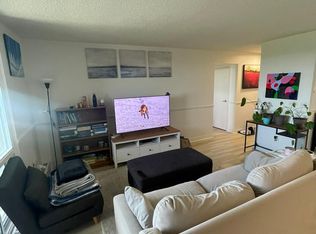
- C$360,0002 bd1 ba989 sqft224 G Harvard Pl, Waterloo, ON N2J4G2For Sale

- C$--2 bd1 ba1.2k sqft226 Harvard Pl #E, Waterloo, ON N2J4G2Off Market
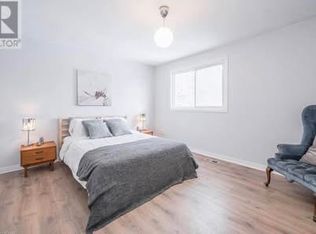
- C$399,0003 bd3 ba1k sqft320C Bluevale St N, Waterloo, ON N2J4G3Sold
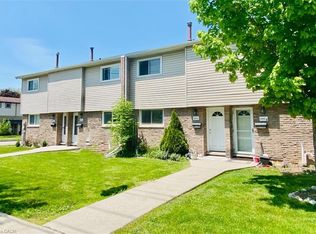
- C$--1 bd1 ba696 sqft225 Harvard Pl #1005, Waterloo, ON N2J4H4Off Market
- C$---- bd-- ba-- sqft296 Bluevale St N #D, Waterloo, ON N2J4G3Off Market
- C$--4 bd2 ba1.2k sqft221 Harvard Pl #D, Waterloo, ON N2J4H9Off Market
- C$270,0002 bd2 ba939 sqft225 Harvard Pl #603, Waterloo, ON N2J4H4Sold
Similar homes
- C$360,0002 bd1 ba989 sqft224 G Harvard Pl, Waterloo, ON N2J 4G2For SaleMLS ID #40844709, Byron Caceros, Salesperson, Re/Max Icon Realty. ITSO
- C$318,0002 bd1 ba900 sqft139 Brighton St #3C, Waterloo, ON N2J 4Z5For Sale
 MLS ID #40842585, Frieda Kotsopoulos, Broker, RE/MAX Twin City Realty Inc.. ITSO
 - C$329,9002 bd1 ba-- sqft275 Larch St #F504, Waterloo, ON N2L 3R2For Sale
 MLS ID #X13534976, HOMELIFE SUPERSTARS REAL ESTATE LIMITED. TRREB
 - C$329,0002 bd1 ba-- sqft139 Brighton St #12C, Waterloo, ON N2J 4Z5For Sale
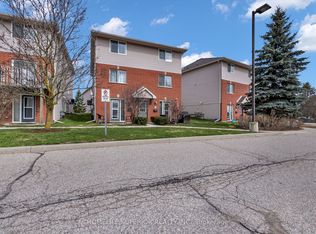 MLS ID #X12969774, Homelife Superior Realty Inc.. TRREB
 - C$349,0002 bd2 ba1.1k sqft55 Blue Springs Dr #612, Waterloo, ON N2J 4T3For SaleMLS ID #40844557, Angela Schnurr, Salesperson, Royal LePage Wolle Realty. ITSO
- C$325,0002 bd2 ba-- sqft318 Spruce St #1406, Waterloo, ON N2L 0E9For SaleMLS ID #X13442604, HC REALTY GROUP INC.. TRREB
- C$369,9003 bd1 ba-- sqft276 Eiwo Ct #301, Waterloo, ON N2K 3M6For SaleMLS ID #X13544720, EXP REALTY. TRREB
- C$349,9002 bd2 ba1.1k sqft55 Blue Springs Dr #302, Waterloo, ON N2J 4T3For SaleMLS ID #40837051, Yong Chan Jang, Salesperson, RIGHT AT HOME REALTY BROKERAGE. ITSO
- C$274,9002 bd1 ba-- sqft321 Spruce St #501, Waterloo, ON N2L 0G4For SaleMLS ID #X13541492, RIGHT AT HOME REALTY. TRREB
- C$345,0003 bd2 ba1.1k sqftBlack Willow Condominiums, Waterloo, ON N2J 4H5For SaleMLS ID #40842567, Wayne Canning, Salesperson, PEAK REALTY LTD.. ITSO
- C$339,5002 bd1 ba-- sqft271 Eiwo Ct #210, Waterloo, ON N2K 2M8For SaleMLS ID #X13147490, HOMELIFE/VISION REALTY INC.. TRREB
- C$299,0003 bd1 ba-- sqft30 Hickory St E #111, Waterloo, ON N2J 4L4For SaleMLS ID #X13422698, RE/MAX GOLD REALTY INC.. TRREB
- C$324,9001 bd1 ba527 sqftSage Ll, Waterloo, ON N2L 0E9For SaleMLS ID #40842592, Scott Michael Jones, Salesperson, CONDO CULTURE, BROKERAGE. ITSO
- C$319,9002 bd1 ba-- sqft158 King St N #2204, Waterloo, ON N2J 0E5For SaleMLS ID #X13106838, REAL BROKER ONTARIO LTD.. TRREB
- C$415,0002 bd2 ba1.1k sqft30 Blue Springs Dr #215, Waterloo, ON N2J 4T2For SaleMLS ID #40846173, Jon Van Geest, Salesperson, Real Broker Ontario Ltd.. ITSO
- C$406,8005 bd4 ba1.5k sqft121 University Ave E #32, Waterloo, ON N2J 4J1For SaleMLS ID #40842768, Ryan Moore, Salesperson, KELLER WILLIAMS INNOVATION REALTY. ITSO
- C$399,0002 bd2 ba-- sqft160 King St N #901, Waterloo, ON N2J 0E5For SaleMLS ID #X13535388, ROYAL LEPAGE CERTIFIED REALTY. TRREB
- C$349,9002 bd1 ba-- sqft275 Larch St #G204, Waterloo, ON N2L 3R2For SaleMLS ID #X13106028, Right At Home Realty, Brokerage. TRREB
- C$349,0002 bd1 ba-- sqft128 King St N #1105, Waterloo, ON N2J 2X9For SaleMLS ID #X13139212, GET SOLD REALTY INC.. TRREB
- C$235,0002 bd2 ba947 sqft225 Harvard Pl #509, Waterloo, ON N2J 4H4For SaleMLS ID #40819807, David Schooley, Broker, RE/MAX Twin City Realty Inc.. ITSO
- Ontario
- Waterloo Regional Municipality
- Waterloo
- N2J 4G2
- 224 F Harvard Pl Unit 18
Nearby cities
Nearby neighborhoods
Nearby zip codes
Other Waterloo Topics
