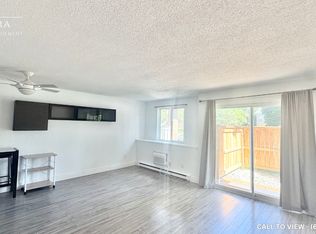
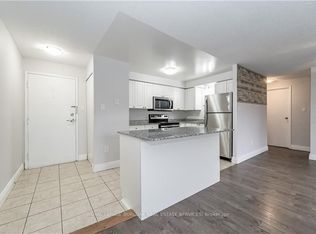
Welcome to Unit 301 at 276 Eiwo Court, a rare opportunity to own a spacious 939 sq. ft. 3-bedroom condo at an exceptional price in Waterloo's sought-after Lexington/Lincoln Village. Perfect for first-time buyers, young families, investors, or anyone looking for extra space to work from home, this bright, carpet-free unit features an open-concept layout with a modern kitchen complete with a centre island, stainless steel appliances, built-in microwave, and ample cabinet space, seamlessly flowing into the generous dining and living areas. Large windows fill the home with natural light, while the private balcony overlooking mature trees offers a peaceful outdoor retreat. The flexible floor plan provides three well-sized bedrooms, with the option to use one as a home office or nursery. Enjoy the convenience of ensuite laundry, ceiling fans in multiple bedrooms, one owned parking space, and plenty of visitor parking. Situated on a quiet cul-de-sac just minutes from the University of Waterloo, Wilfrid Laurier University, Conestoga Mall, public transit, parks, walking trails, shopping, and quick access to the Conestoga Parkway. Finding a move-in ready 3-bedroom condo of this size and value is a rare opportunity.
For sale
C$344,990
276 Eiwo Ct #301, Waterloo, ON N2K 3M6
3beds
1baths
Apartment
Built in ----
-- sqft lot
$-- Zestimate®
C$--/sqft
C$637/mo HOA
What's special
- 14 days
- 18
- 2
Zillow last checked:
Listing updated:
Listed by:
EXP REALTY
Source: TRREB,MLS®#: X13701940 Originating MLS®#: Toronto Regional Real Estate Board
Originating MLS®#: Toronto Regional Real Estate BoardFacts & features
Interior
Bedrooms & bathrooms
- Bedrooms: 3
- Bathrooms: 1
Primary bedroom
- Level: Main
- Dimensions: 3.3 x 4.14
Bedroom
- Level: Main
- Dimensions: 2.54 x 3.12
Bedroom
- Level: Main
- Dimensions: 2.46 x 3.12
Kitchen
- Level: Main
- Dimensions: 2.41 x 2.82
Living room
- Level: Main
- Dimensions: 4.39 x 3.28
Heating
- Baseboard, Electric
Cooling
- Wall Unit(s)
Appliances
- Laundry: In-Suite Laundry
Features
- Flooring: Carpet Free
- Basement: None
- Has fireplace: No
Interior area
- Living area range: 900-999 null
Property
Parking
- Total spaces: 1
- Parking features: Surface
Features
- Exterior features: Open Balcony
- Has view: Yes
- View description: Trees/Woods
Lot
- Features: Cul de Sac/Dead End
Details
- Parcel number: 231460019
Construction
Type & style
- Home type: Apartment
- Property subtype: Apartment
Materials
- Brick Veneer, Vinyl Siding
- Roof: Asphalt Shingle
Community & HOA
HOA
- Amenities included: Bike Storage, Visitor Parking
- Services included: Water Included, Common Elements Included, Building Insurance Included, Parking Included
- HOA fee: C$637 monthly
- HOA name: WNCC
Location
- Region: Waterloo
Financial & listing details
- Annual tax amount: C$2,589
- Date on market: 8/21/2026
Price history
Price history is unavailable.
Public tax history
Tax history is unavailable.
Climate risks
Neighborhood: N2K
Nearby schools
GreatSchools rating
No schools nearby
We couldn't find any schools near this home.
Similar homes
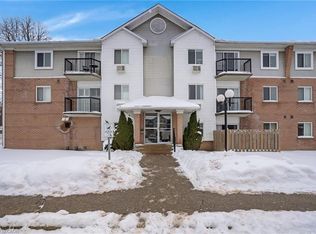
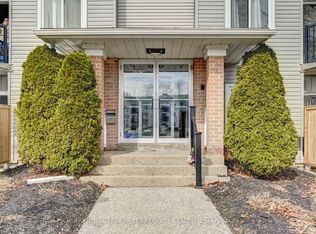
- C$349,9003 bd1 ba-- sqft276 Eiwo Ct #307, Waterloo, ON N2K 3M6For Sale
 MLS ID #X13556706, ROYAL LEPAGE TERREQUITY REALTY. TRREB
 - C$359,9002 bd1 ba-- sqft271 Eiwo Ct #310, Waterloo, ON N2K 2M8For Sale
 MLS ID #X13674286, HOMELIFE/VISION REALTY INC.. TRREB
 - C$365,0002 bd1 ba-- sqftSunview Suites, Waterloo, ON N2L 0H7For Sale
 MLS ID #X13741830, PROPERTY.CA INC.. TRREB
 - C$329,0003 bd1 ba-- sqft4 Avalon Pl #303, Kitchener, ON N2M 4N6For Sale
 MLS ID #X13731908, HomeLife Power Realty Inc. TRREB
