Welcome to this stunning new-construction ranch home, estimated for completion August/September 2026! Featuring 3 bedrooms, 2.5 baths, first-floor laundry, and an oversized 3-car insulated garage. The gorgeous kitchen boasts quartz countertops, quartz backsplash, walk-in pantry, stainless steel appliances that opens to a soaring cathedral ceiling great room with fireplace and beautiful LVP flooring. The master suite offers TWO large walk-in closet and tiled walk-in shower. The lower level is ready for future finishing — family room, 4th bedroom, and full bath. No back neighbors!
Offer-show
$635,000
224 Falcon Ct, Sauk City, WI 53583
3beds
1,795sqft
Single Family Residence
Built in 2026
0.28 Acres Lot
$633,500 Zestimate®
$354/sqft
$-- HOA
What's special
- --
- on Zillow
- 28
- views
- 0
- saves
Zillow last checked:
Listing updated:
Listed by:
Acker Maly Home Team,
RE/MAX Preferred
Source: SCWMLS,MLS#: 2020844
Facts & features
Interior
Bedrooms & bathrooms
- Bedrooms: 3
- Bathrooms: 3
- Full bathrooms: 2
- 1/2 bathrooms: 1
- Main level bathrooms: 3
Primary bedroom
- Level: Main
- Area: 156
- Dimensions: 13 x 12
Bedroom 2
- Level: Main
- Area: 132
- Dimensions: 12 x 11
Bedroom 3
- Level: Main
- Area: 132
- Dimensions: 12 x 11
Kitchen
- Features: Breakfast Bar, Dishwasher, Kitchen Island, Microwave, Pantry, Range/Oven, Refrigerator
- Level: Main
- Area: 156
- Dimensions: 13 x 12
Living room
- Level: Main
- Area: 255
- Dimensions: 17 x 15
Heating
- Forced Air
Cooling
- Central Air
Appliances
- Laundry: Main Level
Features
- Walk-In Closet(s), Great room, At Least 1 tub, Split bedrooms, Smart garage door opener, Mud Room
- Windows: Low Emissivity Windows
- Basement: Full,Full Size Windows/Exposed,Bath/Stubbed
- Number of fireplaces: 1
- Fireplace features: 1 fireplace
Interior area
- Total structure area: 1,795
- Total interior livable area: 1,795 sqft
- Finished area above ground: 1,795
Property
Parking
- Total spaces: 3
- Parking features: Additional Parking, Attached, Garage Door Opener
- Attached garage spaces: 3
- Has uncovered spaces: Yes
Features
- Patio & porch: Patio
Lot
- Size: 0.28 Acres
- Features: Sidewalk
Details
- Parcel number: 181132400000
- Zoning: Res
- Special conditions: Restrictions/Covenants
Construction
Type & style
- Home type: SingleFamily
- Architectural style: Ranch
- Property subtype: Single Family Residence
Materials
- Vinyl Siding, Stone
- Foundation: Poured concrete foundatn
Condition
- Under Construction
- New construction: Yes
- Year built: 2026
Details
- Builder name: Maj 3 Llc
Utilities & green energy
- Sewer: Public Sewer
- Water: Public
- Utilities for property: Cable Available, Internet - DSL
Community & HOA
Community
- Subdivision: Cardinal Estates
Location
- Region: Sauk City
Financial & listing details
- Price per square foot: $354/sqft
- Tax assessed value: $200
- Annual tax amount: $100
- Date on market: 4/16/2026
- Inclusions: stove, refrigerator, dishwasher, microwave, central air
Estimated market value
$633,500
$602,000 - $665,000
$2,588/mo
Price history
| Date | Event | Price |
|---|---|---|
| 9/21/2026 | Listed for sale | $635,000$354/sqft |
Source: SCWMLS #2020844 Report a problem | ||
| 7/15/2026 | Contingent | $635,000$354/sqft |
Source: SCWMLS #2020844 Report a problem | ||
| 4/16/2026 | Listed for sale | $635,000+583.5%$354/sqft |
Source:  WIREX MLS #2020844 Report a problem WIREX MLS #2020844 Report a problem | ||
| 7/3/2024 | Sold | $92,900$52/sqft |
Source: SCWMLS #1949130 Report a problem | ||
Public tax history
Tax history is unavailable.
Monthly payment
Est. payment
Payment breakdown
Explore the cost of this home by adjusting the details. Changes won't be saved.Climate risks
Neighborhood: 53583
Nearby schools
Schools provided by the listing agent
- Middle: Sauk Prairie
- High: Sauk Prairie
- District: Sauk Prairie
Source: SCWMLS. This data may not be complete. We recommend contacting the local school district to confirm school assignments for this home.

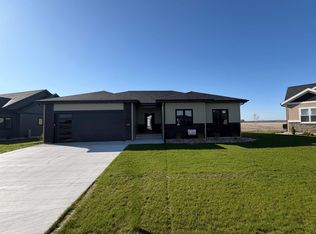

Similar homes
- $574,5004 bd3 ba2.2k sqft162 Chickadee Ln, Sauk City, WI 53583For Sale
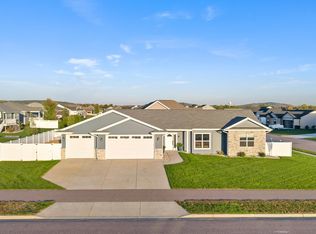 MLS ID #2034114, Daleen Heffron. SCWMLS
 - $635,0003 bd3 ba1.9k sqft2005 Mulberry St, Sauk City, WI 53583New Construction
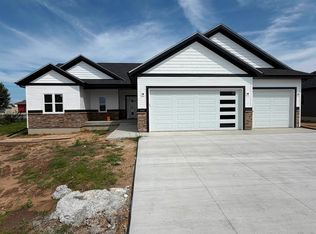 MLS ID #2021589, Acker Maly Home Team. SCWMLS
 - $564,9003 bd2 ba1.7k sqft240 Mulberry St, Sauk City, WI 53583For Sale
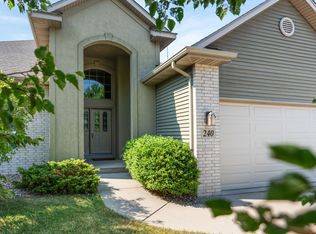 MLS ID #2027325, Breanne Eckstein. SCWMLS
 - $569,4054 bd3 ba2.6k sqft2012 Mulberry 121, Sauk City, WI 53583New Construction
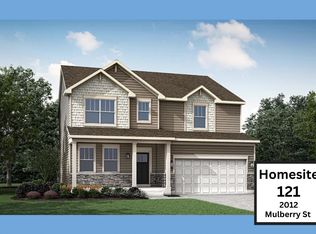 MLS ID #2032226, Emily Ostermiller. SCWMLS
