Welcome to 224 Karley Lane, a beautifully designed new construction home located on one of the most desirable lots in the neighborhood. Positioned at the end of a quiet cul-de-sac in the heart of Chapel Hill, this approximately 2,077 sq ft home offers the perfect blend of privacy, convenience, and modern living. The open-concept floor plan is designed for today's lifestyle, featuring spacious living areas, a functional kitchen, and comfortable spaces for gathering with family and friends. Thoughtfully designed with modern finishes and quality craftsmanship throughout, this home is move-in ready and built for lasting enjoyment. Enjoy the charm of small-town living while being just minutes from downtown Chapel Hill, local dining, shopping, schools, and the renowned Henry Horton Golf Course and State Park. Whether you're looking for a place to grow, entertain, or simply enjoy a slower pace of life, this home offers exceptional value in one of Middle Tennessee's fastest-growing communities. Don't miss the opportunity to own a brand-new home on one of the best homesites in the neighborhood.
Active
$495,000
224 Karley Ln, Chapel Hill, TN 37034
3beds
2,077sqft
:
Get pre-qualified$3,066/mo
Single Family Residence, Residential
Built in 2026
-- sqft lot
$-- Zestimate®
$238/sqft
$67/mo HOA
What's special
- 22 days |
- 448 |
- 37 |
Zillow last checked:
Listing updated:
Listed by:
Samantha Howington 931-808-3612,
Benchmark Realty, LLC 615-510-3006
Source: RealTracs MLS as distributed by MLS GRID,MLS#: 3264033
Facts & features
Interior
Bedrooms & bathrooms
- Bedrooms: 3
- Bathrooms: 4
- Full bathrooms: 3
- 1/2 bathrooms: 1
Bedroom 1
- Features: Suite
- Level: Suite
- Area: 196 Square Feet
- Dimensions: 14x14
Bedroom 2
- Features: Extra Large Closet
- Level: Extra Large Closet
- Area: 110 Square Feet
- Dimensions: 10x11
Bedroom 3
- Features: Extra Large Closet
- Level: Extra Large Closet
- Area: 110 Square Feet
- Dimensions: 10x11
Primary bathroom
- Features: Double Vanity
- Level: Double Vanity
Den
- Features: Separate
- Level: Separate
- Area: 130 Square Feet
- Dimensions: 13x10
Dining room
- Features: Combination
- Level: Combination
- Area: 144 Square Feet
- Dimensions: 12x12
Kitchen
- Area: 144 Square Feet
- Dimensions: 12x12
Living room
- Features: Great Room
- Level: Great Room
- Area: 294 Square Feet
- Dimensions: 21x14
Other
- Features: Office
- Level: Office
Heating
- Central
Cooling
- Central Air
Appliances
- Included: Dishwasher, Refrigerator, Stainless Steel Appliance(s)
Features
- Built-in Features, Ceiling Fan(s), Entrance Foyer, Open Floorplan, Walk-In Closet(s), Kitchen Island
- Flooring: Carpet, Laminate, Tile
- Basement: None
Interior area
- Total structure area: 2,077
- Total interior livable area: 2,077 sqft
- Finished area above ground: 2,077
Video & virtual tour
Property
Parking
- Total spaces: 2
- Parking features: Garage Door Opener, Garage Faces Front
- Attached garage spaces: 2
Features
- Levels: Two
- Stories: 2
- Patio & porch: Porch, Covered
- Fencing: Privacy
- Has view: Yes
Lot
- Features: Cul-De-Sac
- Topography: Cul-De-Sac
Details
- Parcel number: 021G A 03816 000
- Special conditions: Standard
Construction
Type & style
- Home type: SingleFamily
- Architectural style: Craftsman
- Property subtype: Single Family Residence, Residential
Materials
- Hardboard Siding
- Roof: Asphalt
Condition
- New construction: Yes
- Year built: 2026
Utilities & green energy
- Sewer: Public Sewer
- Water: Public
- Utilities for property: Water Available
Community & HOA
Community
- Subdivision: Ezell Farms
HOA
- Has HOA: Yes
- HOA fee: $67 monthly
Location
- Region: Chapel Hill
Financial & listing details
- Price per square foot: $238/sqft
- Annual tax amount: $1
- Date on market: 7/8/2026
- Date available: 07/08/2026
Estimated market value
Not available
Estimated sales range
Not available
Not available
Price history
| Date | Event | Price |
|---|---|---|
| 7/9/2026 | Listed for sale | $495,000$238/sqft |
Source:  RealTracs MLS as distributed by MLS GRID #3264033 Report a problem RealTracs MLS as distributed by MLS GRID #3264033 Report a problem | ||
Public tax history
Tax history is unavailable.
Monthly payment
Est. payment
Payment breakdown
Explore the cost of this home by adjusting the details. Changes won't be saved.Climate risks
Neighborhood: 37034
Nearby schools
GreatSchools rating
- 5/10Chapel Hill Elementary SchoolGrades: PK-3Distance: 0.9 mi
- 7/10Forrest SchoolGrades: 7-12Distance: 0.2 mi
Schools provided by the listing agent
- Elementary: Chapel Hill (K-3)/Delk Henson (4-6)
- Middle: Forrest School
- High: Forrest School
Source: RealTracs MLS as distributed by MLS GRID. This data may not be complete. We recommend contacting the local school district to confirm school assignments for this home.
- $348,400-- bd2 ba1.3k sqft2290 Unionville Rd, Chapel Hill, TN 37034Off Market
- $354,100-- bd2 ba1.4k sqft2280 Unionville Rd, Chapel Hill, TN 37034Off Market
- $476,900-- bd-- ba6k sqft2304 Unionville Rd, Chapel Hill, TN 37034Off Market
- $350,900-- bd2 ba1.4k sqft2270 Unionville Rd, Chapel Hill, TN 37034Off Market
- $379,0003 bd3 ba1.5k sqft210 Karley Ln, Chapel Hill, TN 37034Sold
- $368,5003 bd2 ba1.4k sqft2260 Unionville, Chapel Hill, TN 37034Off Market
- $364,9003 bd3 ba1.5k sqft208 Karley Ln, Chapel Hill, TN 37034For Sale
- $348,700-- bd2 ba1.4k sqft2260 Unionville Rd, Chapel Hill, TN 37034Off Market
A local agent can set up tours, give advice and negotiate with sellers.
A local lender can help you make sure your offer is ready when you are.
Similar homes
- from $482,9903 bd3 ba2.2k sqftSylvan Plan, Pyles Station, Chapel Hill, TN 37034New Construction
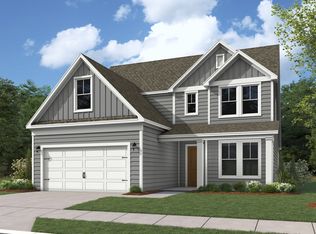 Dream Finders Homes
 - $535,0004 bd3 ba2.3k sqft5153 Vinnie Dell Dr, Chapel Hill, TN 37034For Sale
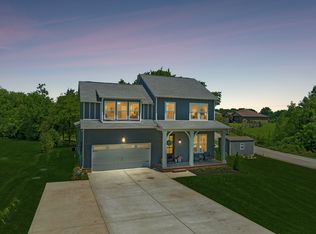
 MLS ID #3231023, Lindsey Aeverman. RealTracs MLS as distributed by MLS GRID
 - from $505,9904 bd4 ba2.7k sqftTellico Plan, Pyles Station, Chapel Hill, TN 37034New Construction
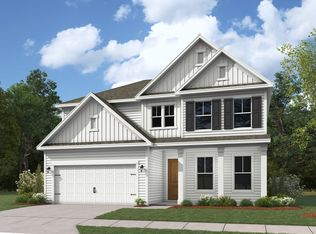 Dream Finders Homes
 - $364,9003 bd3 ba1.5k sqft208 Karley Ln, Chapel Hill, TN 37034For Sale
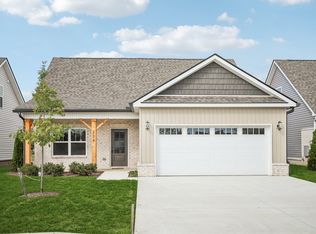 MLS ID #3145913, Casey Baird. RealTracs MLS as distributed by MLS GRID
 - $469,9003 bd2 ba1.6k sqft3057 Nashville Hwy, Lewisburg, TN 37091New ConstructionMLS ID #3176461, Jonathan Gilbert. RealTracs MLS as distributed by MLS GRID
- $499,9904 bd4 ba2.5k sqft1924 Hildebrand Ln, Columbia, TN 38401New ConstructionRealTracs MLS as distributed by MLS GRID
- $479,9003 bd3 ba1.8k sqft3416 Stonehorn Dr Lot 123, Bell Buckle, TN 37020New ConstructionMLS ID #3118578, Tony Crabtree. RealTracs MLS as distributed by MLS GRID
- $479,9003 bd3 ba1.8k sqft3416 Stonehorn Dr, Bell Buckle, TN 37020For SaleEXIT Realty broker feed
- $475,0004 bd4 ba2.4k sqft1705 Merkel Rd, Columbia, TN 38401For SaleMLS ID #3172786, Alex Price. RealTracs MLS as distributed by MLS GRID
- $474,9003 bd3 ba1.8k sqft0 Stonehorn Dr, Bell Buckle, TN 37020For SaleEXIT Realty broker feed
- $474,9003 bd3 ba1.8k sqft0 Stonehorn Dr Lot 80, Bell Buckle, TN 37020New ConstructionMLS ID #3118602, Tony Crabtree. RealTracs MLS as distributed by MLS GRID
- from $509,9993 bd2 ba2.3k sqftBurgess Plan, Marlon's Creek, Spring Hill, TN 37174New ConstructionDRB Homes
- $514,9904 bd3 ba2.4k sqft306 Strong St Lot 34, Columbia, TN 38401New ConstructionRealTracs MLS as distributed by MLS GRID
- $499,9004 bd3 ba2k sqft0 Forkhorn Dr, Bell Buckle, TN 37020New ConstructionMLS ID #3122912, Tony Crabtree. RealTracs MLS as distributed by MLS GRID
- $519,9904 bd3 ba2k sqft3201 Gravity Dr Lot 84, Columbia, TN 38401New ConstructionRealTracs MLS as distributed by MLS GRID
- $488,9904 bd3 ba2.4k sqft3132 Gravity Dr, Columbia, TN 38401New ConstructionMLS ID #3270038, Cameron McDonald. RealTracs MLS as distributed by MLS GRID
- $449,9003 bd3 ba1.8k sqft10104 Whitehorn Ln Lot 117, Bell Buckle, TN 37020New ConstructionMLS ID #3118585, Tony Crabtree. RealTracs MLS as distributed by MLS GRID
- $449,9003 bd3 ba1.8k sqft10104 Whitehorn Ln, Bell Buckle, TN 37020For SaleEXIT Realty broker feed
- $567,9905 bd3 ba2.8k sqft3204 Gravity Dr Lot 43, Columbia, TN 38401New ConstructionRealTracs MLS as distributed by MLS GRID
- $497,5005 bd3 ba2.5k sqft3632 Shady Forest Dr, Murfreesboro, TN 37128For SaleMLS ID #3262536, Chris Day. RealTracs MLS as distributed by MLS GRID
