Welcome to this beautifully renovated Cape Cod, perfectly situated in the heart of the charming, water-oriented town of North East. Thoughtfully updated from top to bottom, this move-in-ready home offers the perfect blend of modern finishes and timeless appeal. The main level features a desirable first-floor primary suite complete with a private full bath offering dual vanities and a spacious walk-in shower, along with the convenience of main-level laundry. A welcoming half bath is located just off the entry for guests. The bright and inviting floor plan also includes a spacious living room, formal dining room, and an eat-in kitchen showcasing new cabinetry, quartz countertops, and ample space for everyday dining and entertaining. Luxury vinyl plank flooring extends throughout the home, creating a cohesive and low-maintenance living space. Upstairs, you'll find three generously sized bedrooms and a full hall bath with a tub/shower combination, providing plenty of room for family, guests, or a home office. Recent improvements include a new roof, new HVAC system, freshly renovated deck, and a newly paved driveway with a convenient turnaround, offering peace of mind for years to come. Located just minutes from North East's vibrant downtown, marinas, waterfront parks, restaurants, and shopping, this beautifully updated home offers the opportunity to enjoy small-town charm with easy access to the Chesapeake Bay.
Pending
$399,900
224 W Cecil Ave, North East, MD 21901
4beds
1,698sqft
:
Get pre-qualified$2,698/mo
Single Family Residence
Built in 1999
0.6 Acres Lot
$401,100 Zestimate®
$236/sqft
$-- HOA
What's special
- 20 days |
- 1,846 |
- 143 |
Likely to sell faster than
Zillow last checked:
Listing updated:
Listed by:
Kara Chapman 717-437-0772,
LPT Realty, LLC 8773662213,
Listing Team: Vybe
Source: Bright MLS,MLS#: MDCC2022312
Facts & features
Interior
Bedrooms & bathrooms
- Bedrooms: 4
- Bathrooms: 3
- Full bathrooms: 2
- 1/2 bathrooms: 1
- Main level bathrooms: 2
- Main level bedrooms: 1
Rooms
- Room types: Living Room, Dining Room, Primary Bedroom, Bedroom 2, Bedroom 3, Bedroom 4, Kitchen, Foyer, Laundry, Primary Bathroom, Full Bath, Half Bath
Primary bedroom
- Features: Ceiling Fan(s), Flooring - Carpet
- Level: Main
Bedroom 2
- Features: Flooring - Carpet, Ceiling Fan(s)
- Level: Upper
Bedroom 3
- Features: Flooring - Carpet, Ceiling Fan(s)
- Level: Upper
Bedroom 4
- Features: Flooring - Carpet, Ceiling Fan(s)
- Level: Upper
Primary bathroom
- Features: Flooring - Luxury Vinyl Plank, Bathroom - Walk-In Shower, Double Sink
- Level: Main
Dining room
- Features: Flooring - Luxury Vinyl Plank, Lighting - Ceiling
- Level: Main
Foyer
- Features: Flooring - Luxury Vinyl Plank, Cathedral/Vaulted Ceiling
- Level: Main
Other
- Features: Flooring - Luxury Vinyl Plank, Bathroom - Tub Shower
- Level: Upper
Half bath
- Features: Flooring - Luxury Vinyl Plank
- Level: Main
Kitchen
- Features: Flooring - Luxury Vinyl Plank, Countertop(s) - Quartz, Recessed Lighting, Breakfast Bar, Kitchen - Gas Cooking, Eat-in Kitchen
- Level: Main
Laundry
- Features: Flooring - Luxury Vinyl Plank
- Level: Main
Living room
- Features: Flooring - Luxury Vinyl Plank, Ceiling Fan(s), Recessed Lighting
- Level: Main
Heating
- Forced Air, Propane
Cooling
- Central Air, Electric
Appliances
- Included: Microwave, Oven/Range - Gas, Refrigerator, Dishwasher, Electric Water Heater
- Laundry: Main Level, Hookup, Laundry Room
Features
- Bathroom - Tub Shower, Bathroom - Walk-In Shower, Breakfast Area, Ceiling Fan(s), Combination Kitchen/Dining, Combination Kitchen/Living, Chair Railings, Dining Area, Entry Level Bedroom, Family Room Off Kitchen, Floor Plan - Traditional, Open Floorplan, Eat-in Kitchen, Primary Bath(s), Recessed Lighting, Upgraded Countertops
- Flooring: Luxury Vinyl, Carpet
- Basement: Partial,Exterior Entry,Unfinished,Walk-Out Access
- Has fireplace: No
Interior area
- Total structure area: 1,698
- Total interior livable area: 1,698 sqft
- Finished area above ground: 1,698
- Finished area below ground: 0
Property
Parking
- Total spaces: 4
- Parking features: Driveway
- Uncovered spaces: 4
Accessibility
- Accessibility features: None
Features
- Levels: Two
- Stories: 2
- Patio & porch: Deck
- Pool features: None
Lot
- Size: 0.6 Acres
Details
- Additional structures: Above Grade, Below Grade
- Parcel number: 0805002850
- Zoning: R3
- Special conditions: Standard
Construction
Type & style
- Home type: SingleFamily
- Architectural style: Cape Cod
- Property subtype: Single Family Residence
Materials
- Vinyl Siding, Asphalt, Brick Front
- Foundation: Block
Condition
- Excellent
- New construction: No
- Year built: 1999
- Major remodel year: 2026
Utilities & green energy
- Sewer: Public Sewer
- Water: Public
Community & HOA
Community
- Subdivision: None
HOA
- Has HOA: No
Location
- Region: North East
- Municipality: North East
Financial & listing details
- Price per square foot: $236/sqft
- Tax assessed value: $274,900
- Annual tax amount: $4,161
- Date on market: 7/10/2026
- Listing agreement: Exclusive Right To Sell
- Inclusions: All Appliances In The Home.
- Exclusions: All Personal Property
- Ownership: Fee Simple
Estimated market value
$401,100
$381,000 - $421,000
$2,671/mo
Price history
| Date | Event | Price |
|---|---|---|
| 7/17/2026 | Pending sale | $399,900$236/sqft |
Source:  Bright MLS #MDCC2022312 Report a problem Bright MLS #MDCC2022312 Report a problem | ||
| 7/17/2026 | Listing removed | $399,900$236/sqft |
Source: Bright MLS #MDCC2022312 Report a problem | ||
| 7/11/2026 | Listed for sale | $399,900+90.4%$236/sqft |
Source: Bright MLS #MDCC2022312 Report a problem | ||
| 10/31/2025 | Sold | $210,000-8.7%$124/sqft |
Source: Bright MLS #MDCC2018906 Report a problem | ||
| 9/9/2025 | Pending sale | $230,000$135/sqft |
Source: Bright MLS #MDCC2018906 Report a problem | ||
| 9/8/2025 | Listing removed | $230,000$135/sqft |
Source: Bright MLS #MDCC2018906 Report a problem | ||
| 9/5/2025 | Listed for sale | $230,000$135/sqft |
Source: Bright MLS #MDCC2018906 Report a problem | ||
Public tax history
| Year | Property taxes | Tax assessment |
|---|---|---|
| 2025 | $4,436 +14.5% | $260,500 +5.9% |
| 2024 | $3,875 +5.5% | $246,100 +6.2% |
| 2023 | $3,671 +0% | $231,700 |
| 2022 | $3,670 +0.6% | $231,700 +2.8% |
| 2021 | $3,650 +0.6% | $225,300 +1.4% |
| 2020 | $3,628 +3.3% | $222,100 |
| 2019 | $3,512 +185.3% | $222,100 +6.8% |
| 2018 | $1,231 -63.1% | $207,900 +3.5% |
| 2017 | $3,340 +0.3% | $200,800 |
| 2016 | $3,331 +0.2% | $200,800 |
| 2015 | $3,325 -9.7% | $200,800 -0.2% |
| 2014 | $3,684 | $201,300 |
| 2013 | -- | $201,300 |
| 2012 | -- | $201,300 -18.5% |
| 2011 | -- | $247,100 +4.4% |
| 2010 | -- | $236,752 +4.6% |
| 2009 | -- | $226,406 +4.8% |
| 2008 | -- | $216,060 +12% |
| 2007 | -- | $192,940 +13.6% |
| 2006 | -- | $169,820 +15.8% |
| 2005 | -- | $146,700 +4.1% |
| 2004 | -- | $140,872 +4.3% |
| 2003 | -- | $135,046 +4.5% |
| 2002 | -- | $129,220 +3.1% |
| 2001 | -- | $125,330 |
Find assessor info on the county website
Monthly payment
Est. payment
Payment breakdown
Explore the cost of this home by adjusting the details. Changes won't be saved.Climate risks
Neighborhood: 21901
Nearby schools
GreatSchools rating
- 2/10North East Elementary SchoolGrades: PK-5Distance: 0.6 mi
- 4/10Perryville Middle SchoolGrades: 6-8Distance: 6.9 mi
- 6/10Perryville High SchoolGrades: 9-12Distance: 6.3 mi
Schools provided by the listing agent
- District: Cecil County Public Schools
Source: Bright MLS. This data may not be complete. We recommend contacting the local school district to confirm school assignments for this home.
- $261,700-- bd2 ba1.3k sqft212 W Cecil Ave, North East, MD 21901Off Market
- $271,800-- bd1 ba1.5k sqft202 W Cecil Ave, North East, MD 21901Off Market
- $658,7009 bd2 ba5.5k sqft315 E Cecil Ave, North East, MD 21901Off Market
- $--1 bd1 ba-- sqft114 W Cecil Ave APT 1, North East, MD 21901Off Market

- $--2 bd1 ba-- sqft114 W Cecil Ave #2, North East, MD 21901Off Market
- $210,0003 bd-- ba1.4k sqft114 W Cecil Ave, North East, MD 21901Pending
- $297,2003 bd2 ba1.5k sqft112 W Cecil Ave #B, North East, MD 21901Off Market
- $--1 bd1 ba-- sqft112 W Cecil Ave APT 1, North East, MD 21901Off Market
A local agent can set up tours, give advice and negotiate with sellers.
A local lender can help you make sure your offer is ready when you are.
Similar homes
- $380,0003 bd1 ba996 sqft37 Clearview Ave, North East, MD 21901For Sale

 MLS ID #MDCC2022214, Natasha Skelton, Keller Williams Gateway LLC. Bright MLS
 - $370,0003 bd2 ba1.2k sqft23 Old Bayview Rd, North East, MD 21901For Sale
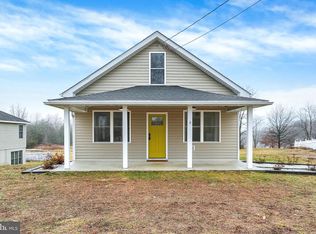 MLS ID #MDCC2022008, Kendall Williamson, RE/MAX Chesapeake. Bright MLS
 - $489,9003 bd3 ba2k sqft155 Five Iron Dr, North East, MD 21901For Sale
 MLS ID #MDCC2022200, Danielle Benson, Century 21 Gold Key Realty. Bright MLS
 - $427,2004 bd3 ba1.9k sqft17 Viburnum Ave, Elkton, MD 21921For Sale
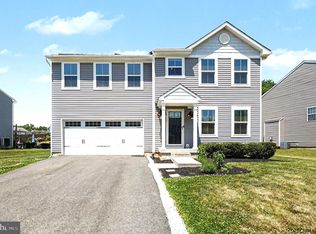 MLS ID #MDCC2021622, J. Aaron Falkenstein, Integrity Real Estate. Bright MLS
 - $523,9904 bd3 ba2k sqft236 Pine Cone Dr, North East, MD 21901New ConstructionMLS ID #MDCC2021252, Mary Ann Hammel, Mary Ann Hammel. Bright MLS
- $409,9004 bd3 ba1.9k sqft112 Liberty Ln, Elkton, MD 21921For SaleMLS ID #MDCC2021710, Julie Modaressi, RE/MAX Distinctive Real Estate, Inc.. Bright MLS
- $465,0004 bd2 ba1.9k sqft101 McCormick Blvd, Newark, DE 19702For SaleMLS ID #DENC2107916, Lauren Janes, Compass. Bright MLS
- $484,9003 bd2 ba1.3k sqft2115 Old Elk Neck Rd, Elkton, MD 21921For SaleMLS ID #MDCC2022252, Lee Wolff, FSBO Broker. Bright MLS
- $494,9994 bd3 ba1.8k sqft136 Catalpa Dr, North East, MD 21901New ConstructionBright MLS
- $499,0004 bd3 ba2.1k sqft19 Pine Ln, North East, MD 21901For SaleMLS ID #MDCC2021700, Ed Campbell, Beiler-Campbell Realtors-Oxford. Bright MLS
- $415,0003 bd3 ba1.6k sqft6 Ashen Sky Ct, Bear, DE 19701For SaleMLS ID #DENC2105354, Dot Donovan, Keller Williams Realty Wilmington. Bright MLS
- $534,9994 bd3 ba2.1k sqft112 Catalpa Dr, North East, MD 21901New ConstructionBright MLS
- $369,5004 bd3 ba1.6k sqft23 Teatree Ln, Elkton, MD 21921For SaleMLS ID #MDCC2021342, Carol Fahy, Brokers Realty Group, LLC. Bright MLS
- $446,6004 bd3 ba2k sqft351 Greybull Dr, Bear, DE 19701For SaleMLS ID #DENC2107648, Steven King, EXP Realty, LLC. Bright MLS
- $399,9994 bd3 ba2.5k sqft303 Irish Ln, Aberdeen, MD 21001For SaleMLS ID #MDHR2056172, Sean Ussery, CENTURY 21 New Millennium. Bright MLS
- $350,0003 bd2 ba1.3k sqft120 Long Beach Rd, Charlestown, MD 21914For SaleMLS ID #MDCC2021844, Sherri Sembly, LPT Realty, LLC. Bright MLS
- $380,0003 bd2 ba1k sqft415 Armstrong Corner Rd, Middletown, DE 19709For SaleMLS ID #DENC2103486, Terra King, RE/MAX Advantage Realty. Bright MLS
- $405,0004 bd2 ba1.9k sqft137 Woodshade Dr, Newark, DE 19702For SaleMLS ID #DENC2106224, William Sladek, Redfin Corporation. Bright MLS
- $430,0004 bd3 ba2.1k sqft213 Ariel Ave, Cecilton, MD 21913For SaleMLS ID #MDCC2022126, Mr. Joseph A Zang III, RE/MAX Chesapeake. Bright MLS
- $450,0004 bd3 ba2.5k sqft45 Thyme St, Elkton, MD 21921For SaleMLS ID #MDCC2021236, Kathy Woehr, Northrop Realty. Bright MLS
