Skip main navigation
Off market
  • Price Unknown

    224 W Douglas Woods Ct SE, Calgary, AB T2Z 1L9

    4beds
    3baths
    2,490sqft
    SingleFamily
    Built in 1985
    6,969 Square Feet Lot
    $-- Zestimate®
    C$--/sqft
    C$3,271 Estimated rent

    Home value

    Not available

    Estimated sales range

    Not available

    Not available

    Loading
    Loading...

    Owner options

    List your home for rent

    C$3,271/mo

    Rent Zestimate®

    Find your next renter with Zillow Rental Manager. Plus, with online applications, you can quickly screen prospective tenants – for free.

    Learn more

    C$3,271/mo

    Rent Zestimate®

    Refinance and save

    Refinancing to a lower rate could help reduce your monthly payments and save thousands over the life of the loan.

    See today's rates

    Explore your selling options

    Work with a Zillow partner agent

    Leverage their expertise and Zillow's premium Showcase listings to get your home seen by more buyers.

    Get started

    List with your own agent

    Get your home in front of millions of buyers by listing it on Zillow.

    Learn how to do it

    Sell it yourself

    Take full control of how buyers see your home on Zillow by listing For Sale by Owner (FSBO).

    List your home

    What's special

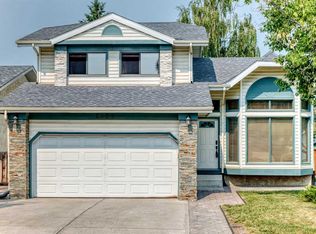
    Beautiful 2-storey overlooking scenic golf course. A wonderful home for entertaining family & friends. The open main floor is inviting w/ vaulted ceiling, large windows & vista of the rolling golf course. This beautiful setting can be seen both inside from the kitchen & living room & out on the large raised deck. The kitchen is well equipped for the gourmet cook in the family offering a large island to prepare meals and bar to serve guests. The main floor also has a separate formal dining room & a sitting room w/ attractive wood burning fireplace & luxurious marble flooring. The office is your space to retreat and work in peace. Upstairs is your quiet place away from the main floor action, here you can gather your thoughts and relax in your spacious private primary bedroom and 5 piece en suite bathroom. The bold architectural lines take you from one room to another with the soft curve of the staircase leading your eye up. Open, airy & bright are words that best describe this home. The walkout basement is an attractive feature allowing you enter the backyard from down below taking in the greenery of your private backyard . The finished basement has a family room, flex room, 4th bedroom plus 4 piece bathroom. Duo furnaces provide year-round comfort. Nestled on a quiet cul-de-sac in the established park community of Douglasdale allowing you easy access to golf, walks in Fish Creek Park, shops & restaurants. Do not miss out on this special home. Book your viewing today! 2021-05-27

    This property is off market, which means it's not currently listed for sale or rent on Zillow. This may be different from what's available on other websites or public sources.

    Facts & features

    Interior

    Bedrooms & bathrooms
    • Bedrooms: 4
    • Bathrooms: 3
    Heating
    • Forced air
    Cooling
    • None
    Appliances
    • Included: Dishwasher, Dryer, Microwave, Refrigerator
    Interior area
    • Total interior livable area: 2,490 sqft

    Property

    Parking
    • Total spaces: 2
    • Parking features: Garage - Attached
    Lot
    • Size: 6,969 Square Feet

    Construction

    Type & style
    • Home type: SingleFamily
    Materials
    • Roof: Asphalt
    Condition
    • Year built: 1985

    Community & HOA

    Location
    • Region: Calgary

    Price history

    DateEventPrice
    6/8/2021Listing removed--
    Source: Engel & Volkers Report a problem
    5/27/2021Price changeC$695,000-2.1%C$279/sqft
    Source: Engel & Volkers #A1104999 Report a problem
    5/8/2021Listed for saleC$710,000C$285/sqft
    Source: Engel & Volkers #A1104999 Report a problem

    Public tax history

    Tax history is unavailable.

    Neighborhood: Douglasdale

    Nearby schools

    GreatSchools rating

    No schools nearby

    We couldn't find any schools near this home.