Under contract-accepting backup offers. Welcome home to 224 W Emily St, a sleek and contemporary 2021-built home in the heart of Tampa Heights, one of Tampa’s most vibrant and sought after neighborhoods. Just about a mile from Armature Works and the scenic Hillsborough River Walk, this residence blends modern architecture with everyday comfort — perfect for anyone seeking style, convenience, and a walkable urban lifestyle. Inside, the home opens into a light-filled, open-concept great room and kitchen, creating a seamless space for cooking, gathering and entertaining. Kitchen features clean, white Shaker-style cabinetry with crown molding, stone countertops, stainless steel appliances, island with breakfast bar that doubles as a social hub. The home offers 3 bedrooms and 2 full baths, including a well-appointed primary suite with a fresh, modern aesthetic. Both bathrooms have the same stylish cabinetry and countertops as the kitchen creating a seamless continuity throughout. A dedicated laundry room adds everyday practicality, while the attached 1-car garage provides secure parking and storage. Step outside to a private backyard with a composite deck, ideal for morning coffee, evening cocktails, or weekend grilling. Whether you’re hosting friends on game day or enjoying quiet downtime, this outdoor space completes the home’s modern-living experience. With its newer construction, open flow, and unbeatable location near Tampa’s best dining, nightlife, and riverfront recreation, this home delivers the perfect blend of style and convenience.
Accepting backups
$599,900
224 W EMILY STREET, TAMPA, FL 33603
3beds
1,360sqft
Single Family Residence
Built in 2021
4,860 Square Feet Lot
$588,700 Zestimate®
$441/sqft
$-- HOA
What's special
Stone countertopsStainless steel appliancesDedicated laundry room
- 60 days
- 18
- 1
Likely to sell faster than
Zillow last checked:
Listing updated:
Listed by:
Rich Guagliardo 407-476-0461,
HOMESMART 407-476-0461
Source: Stellar MLS,MLS#: TB8545723 Originating MLS: Suncoast Tampa
Facts & features
Interior
Bedrooms & bathrooms
- Bedrooms: 3
- Bathrooms: 2
- Full bathrooms: 2
Primary bedroom
- Features: Dual Closets
- Level: First
- Area: 192 Square Feet
- Dimensions: 16x12
Bedroom 2
- Features: Built-in Closet
- Level: First
- Area: 156 Square Feet
- Dimensions: 13x12
Bedroom 3
- Features: Built-in Closet
- Level: First
- Area: 144 Square Feet
- Dimensions: 12x12
Great room
- Level: First
- Area: 495 Square Feet
- Dimensions: 33x15
Kitchen
- Features: Stone Counters
- Level: First
- Area: 154 Square Feet
- Dimensions: 14x11
Heating
- Central, Electric
Cooling
- Central Air
Appliances
- Included: Dishwasher, Dryer, Microwave, Refrigerator, Washer
- Laundry: Inside, Laundry Room
Features
- Ceiling Fan(s), High Ceilings, Open Floorplan, Stone Counters
- Flooring: Vinyl
- Has fireplace: No
Interior area
- Total structure area: 1,692
- Total interior livable area: 1,360 sqft
Video & virtual tour
Property
Parking
- Total spaces: 1
- Parking features: Garage - Attached
- Attached garage spaces: 1
- Details: Garage Dimensions: 20x11
Features
- Levels: One
- Stories: 1
- Patio & porch: Covered, Deck, Front Porch
- Exterior features: Private Mailbox, Private Yard
Lot
- Size: 4,860 Square Feet
- Dimensions: 60 x 81
Details
- Parcel number: A1229184I800000300011.0
- Zoning: PD
- Special conditions: None
Construction
Type & style
- Home type: SingleFamily
- Property subtype: Single Family Residence
Materials
- Block
- Foundation: Slab
- Roof: Shingle
Condition
- New construction: No
- Year built: 2021
Utilities & green energy
- Sewer: Public Sewer
- Water: Public
- Utilities for property: BB/HS Internet Available, Cable Available, Electricity Connected, Sewer Connected, Water Connected
Community & HOA
Community
- Features: Park, Playground, Sidewalks
- Pet fee: $0 monthly
- Subdivision: PICKRON SUB
HOA
- Has HOA: No
Location
- Region: Tampa
Financial & listing details
- Price per square foot: $441/sqft
- Tax assessed value: $413,604
- Annual tax amount: $7,470
- Date on market: 9/7/2026
- Cumulative days on market: 41 days
- Listing terms: Cash,Conventional,FHA,VA Loan
- Ownership: Fee Simple
- Total actual rent: 0
- Electric utility on property: Yes
- Road surface type: Paved
Estimated market value
$588,700
$559,000 - $618,000
$2,495/mo
Price history
| Date | Event | Price |
|---|---|---|
| 9/7/2026 | Listed for sale | $599,900+54.4%$441/sqft |
Source:  Stellar MLS #TB8545723 Report a problem | ||
| 3/2/2021 | Sold | $388,500-2.8%$286/sqft |
Source: Public Record Report a problem | ||
| 12/30/2020 | Pending sale | $399,850+45.4%$294/sqft |
Source: Stellar MLS #T3256880 Report a problem | ||
| 1/24/2020 | Sold | $275,000$202/sqft |
Source: Stellar MLS #T3216338 Report a problem | ||
| 1/2/2020 | Pending sale | $275,000$202/sqft |
Source: Tampa - WEICHERT, REALTORS - Yates and Associates #T3216338 Report a problem | ||
| 12/27/2019 | Listed for sale | $275,000+129.2%$202/sqft |
Source: WEICHERT REALTORS YATES&ASSOC #T3216338 Report a problem | ||
| 11/27/2017 | Sold | $120,000$88/sqft |
Source: Public Record Report a problem | ||
Public tax history
| Year | Property taxes | Tax assessment |
|---|---|---|
| 2025 | $7,471 +7.5% | $410,347 +2.9% |
| 2024 | $6,948 +2.5% | $398,782 +3% |
| 2023 | $6,779 -16.1% | $387,167 -5.5% |
| 2022 | $8,084 +669.6% | $409,670 +748.1% |
| 2021 | $1,050 -54.1% | $48,306 -54.3% |
| 2020 | $2,289 -42% | $105,785 -42.9% |
| 2019 | $3,947 | $185,281 +10% |
| 2018 | $3,947 +10.6% | $168,437 +28.1% |
| 2017 | $3,569 +54% | $131,497 +53.4% |
| 2016 | $2,318 +22.2% | $85,730 +10% |
| 2015 | $1,897 +21% | $77,936 +10% |
| 2014 | $1,568 | $70,851 +10% |
| 2013 | $1,568 +3.1% | $64,410 -6.5% |
| 2012 | $1,520 -18.5% | $68,889 -18.7% |
| 2011 | $1,865 -9.6% | $84,736 -10.4% |
| 2010 | $2,064 -18.9% | $94,561 -18.7% |
| 2009 | $2,545 -31.4% | $116,296 -31.4% |
| 2008 | $3,710 -17.7% | $169,505 -11.2% |
| 2006 | $4,510 +29.4% | $190,902 +33.6% |
| 2005 | $3,486 | $142,889 +37.5% |
| 2004 | -- | $103,944 +12.5% |
| 2003 | -- | $92,370 +8.6% |
| 2002 | -- | $85,079 +53.5% |
| 2000 | $1,413 | $55,420 |
Find assessor info on the county website
Monthly payment
Est. payment
Payment breakdown
Explore the cost of this home by adjusting the details. Changes won't be saved.Climate risks
Neighborhood: Tampa Heights


Similar homes
- $549,0003 bd2 ba1.6k sqft801 E GIDDENS AVENUE, TAMPA, FL 33603New Construction
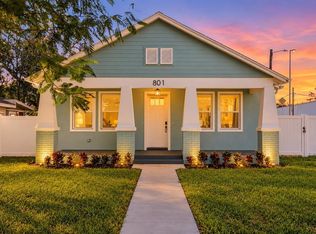
 MLS ID #TB8560709, Betty Larralde, EXCLUSIVE HOMES REALTY, INC.. Stellar MLS
- $434,9004 bd2 ba1.3k sqft3913 N LYNN AVENUE, TAMPA, FL 33603For Sale
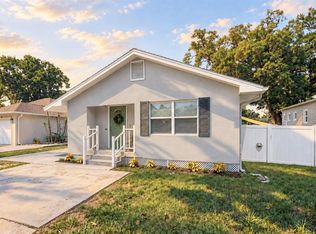 MLS ID #TB8534402, Mike Grizzell, COMPASS FLORIDA LLC. Stellar MLS
- $585,0002 bd2 ba1.2k sqft103 E DAVIS BOULEVARD #B, TAMPA, FL 33606For Sale
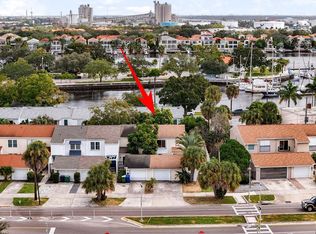 MLS ID #TB8562580, Larry Fischer, LPT REALTY, LLC.. Stellar MLS
- $349,9993 bd3 ba1.5k sqft801 E BAKER STREET, TAMPA, FL 33603For Sale
 MLS ID #TB8526536, Denzel Robinson, EXP REALTY LLC. Stellar MLS
- $385,0003 bd2 ba1.8k sqft4809 N HIGHLAND AVENUE, TAMPA, FL 33603For SaleMLS ID #TB8517790, Dawn Walls, MARK SPAIN REAL ESTATE. Stellar MLS
- $320,0003 bd2 ba1.2k sqft800 E GENESEE STREET, TAMPA, FL 33603For SaleMLS ID #TB8533430, Chandler Hallwood, MARK SPAIN REAL ESTATE. Stellar MLS
- $425,0002 bd2 ba1.1k sqft303 W CURTIS STREET, TAMPA, FL 33603For SaleMLS ID #TB8549831, Frank Albert, FRANK ALBERT REALTY. Stellar MLS
- $549,0003 bd2 ba1.4k sqft3608 W CARMEN STREET, TAMPA, FL 33609For SaleMLS ID #TB8505348, Sheri Holden, COLDWELL BANKER REALTY. Stellar MLS
- $399,0003 bd3 ba1.3k sqft1411 E 24TH AVENUE, TAMPA, FL 33605For SaleMLS ID #TB8563069, Chelsea Zaharko, CENTURY 21 LIST WITH BEGGINS. Stellar MLS
- $388,0003 bd2 ba1.4k sqft5203 N MENDENHALL DRIVE, TAMPA, FL 33603For SaleMLS ID #TB8514596, Jacqueline Toledo LLC, KELLER WILLIAMS TAMPA PROPERTIES. Stellar MLS
- $499,0002 bd2 ba1k sqft806 N GOMEZ AVENUE, TAMPA, FL 33609For SaleMLS ID #V4951696, Lindsay Frazier, ADAMS, CAMERON & CO., REALTORS. Stellar MLS
- $320,0003 bd2 ba1.1k sqft1104 E 28TH AVENUE, TAMPA, FL 33605For SaleMLS ID #TB8546203, Carolyn Reynolds, KELLER WILLIAMS TAMPA PROPERTIES. Stellar MLS
- $459,7503 bd2 ba1.3k sqft2714 W GRACE STREET, TAMPA, FL 33607For SaleMLS ID #TB8480193, Bradley Chais, KELLER WILLIAMS TAMPA CENTRAL. Stellar MLS
- $524,9003 bd2 ba1.7k sqft2231 S VILLAGE AVENUE, TAMPA, FL 33612For SaleMLS ID #TB8556257, Selma Santos, BHHS FLORIDA PROPERTIES GROUP. Stellar MLS
- $429,9003 bd2 ba1.4k sqft1217 E NORFOLK STREET, TAMPA, FL 33604For SaleMLS ID #TB8542799, Michelle Garcia, CENTURY 21 EXECUTIVE TEAM. Stellar MLS
- $365,0003 bd2 ba1.4k sqft2815 N TALIAFERRO AVENUE, TAMPA, FL 33602For SaleMLS ID #TB8520641, Jackie Little, KELLER WILLIAMS REALTY- PALM HARBOR. Stellar MLS
- $379,0003 bd2 ba1.3k sqft1310 E 15TH AVENUE, TAMPA, FL 33605For SaleMLS ID #TB8545165, Kelly Grimsdale, PA, CHARLES RUTENBERG REALTY INC. Stellar MLS
- $445,0004 bd2 ba1.4k sqft2806 CEDARIDGE DRIVE, TAMPA, FL 33618For SaleMLS ID #TB8565245, Lisa Caccese, LEE REALTY GROUP. Stellar MLS
- $679,0003 bd2 ba1.8k sqft2905 W PAXTON AVENUE, TAMPA, FL 33611For SaleMLS ID #TB8560105, Christopher Schaefer II, IMPACT REALTY TAMPA BAY. Stellar MLS
- $615,0003 bd3 ba1.8k sqft1911 W BEACH STREET, TAMPA, FL 33607New ConstructionMLS ID #TB8519457, Susan Witzigman, CENTURY 21 LIST WITH BEGGINS. Stellar MLS
