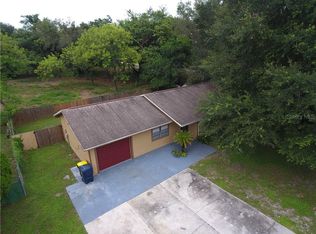
NEW PRICE!!! Don't miss this 2-bedroom, 1-bath home conveniently located just behind Walmart in Auburndale, offering easy access to shopping, dining, schools, and major roadways. This property is the perfect opportunity for investors looking to add to their rental portfolio or first-time homebuyers ready to build equity with a little TLC. The home could use some sprucing up, but it's priced accordingly and offers plenty of potential. With a little vision and effort, this property could shine as a great rental or an affordable place to call home. Please note: No sight-unseen offers will be considered. This is an excellent value at its current price, so don't wait—opportunities like this don't last long. Roof was installed in 2017.
For sale
Price cut: $10K (9/1)
$159,900
2240 GABARONE BOULEVARD, AUBURNDALE, FL 33823
2beds
1,004sqft
Single Family Residence
Built in 1980
7,723 Square Feet Lot
$-- Zestimate®
$159/sqft
$-- HOA
What's special
- 57 days
- 763
- 40
Zillow last checked:
Listing updated:
Listed by:
Debbie Ward-Terry 863-660-7927,
REGAL REAL ESTATE LLC 863-660-7927
Source: Stellar MLS,MLS#: L4963539 Originating MLS: Lakeland
Originating MLS: Lakeland
Facts & features
Interior
Bedrooms & bathrooms
- Bedrooms: 2
- Bathrooms: 1
- Full bathrooms: 1
Primary bedroom
- Features: Built-in Closet
- Level: First
- Area: 144 Square Feet
- Dimensions: 12x12
Bedroom 2
- Features: Built-in Closet
- Level: First
- Area: 120 Square Feet
- Dimensions: 12x10
Bonus room
- Features: No Closet
- Level: First
- Area: 110 Square Feet
- Dimensions: 11x10
Dining room
- Level: First
- Area: 100 Square Feet
- Dimensions: 10x10
Kitchen
- Level: First
- Area: 84 Square Feet
- Dimensions: 12x7
Living room
- Level: First
- Area: 228 Square Feet
- Dimensions: 19x12
Heating
- Central
Cooling
- Central Air
Appliances
- Included: Range, Refrigerator
- Laundry: In Garage
Features
- Ceiling Fan(s), Split Bedroom
- Flooring: Carpet
- Has fireplace: No
Interior area
- Total structure area: 1,292
- Total interior livable area: 1,004 sqft
Video & virtual tour
Property
Parking
- Total spaces: 1
- Parking features: Garage - Attached
- Attached garage spaces: 1
- Details: Garage Dimensions: 24x12
Features
- Levels: One
- Stories: 1
- Exterior features: None
Lot
- Size: 7,723 Square Feet
- Dimensions: 90 x 86
Details
- Parcel number: 252809321350000010
- Special conditions: None
Construction
Type & style
- Home type: SingleFamily
- Property subtype: Single Family Residence
Materials
- Stucco, Wood Frame
- Foundation: Slab
- Roof: Shingle
Condition
- New construction: No
- Year built: 1980
Utilities & green energy
- Sewer: Public Sewer
- Water: Public
- Utilities for property: Cable Connected, Electricity Connected
Community & HOA
Community
- Pet fee: $0 monthly
- Subdivision: GABARONE PH 01
HOA
- Has HOA: No
Location
- Region: Auburndale
Financial & listing details
- Price per square foot: $159/sqft
- Tax assessed value: $144,688
- Annual tax amount: $221
- Date on market: 7/15/2026
- Cumulative days on market: 53 days
- Ownership: Fee Simple
- Total actual rent: 0
- Electric utility on property: Yes
- Road surface type: Asphalt
Estimated market value
Not available
Estimated sales range
Not available
Not available
Price history
| Date | Event | Price |
|---|---|---|
| 9/1/2026 | Price change | $159,900-5.9%$159/sqft |
Source:  Stellar MLS #L4963539 Report a problem Stellar MLS #L4963539 Report a problem | ||
| 7/30/2026 | Price change | $169,900-2.9%$169/sqft |
Source: Stellar MLS #L4963539 Report a problem | ||
| 7/15/2026 | Listed for sale | $175,000+431.9%$174/sqft |
Source: Stellar MLS #L4963539 Report a problem | ||
| 6/6/1994 | Sold | $32,900$33/sqft |
Source: Public Record Report a problem | ||
Public tax history
| Year | Property taxes | Tax assessment |
|---|---|---|
| 2025 | $222 +8.6% | $38,549 +2.9% |
| 2024 | $204 +8.4% | $37,463 +3% |
| 2023 | $188 +9.3% | $36,372 +3% |
| 2022 | $172 +7.6% | $35,313 +3% |
| 2021 | $160 +4.6% | $34,284 +1.4% |
| 2020 | $153 +6.8% | $33,811 +2.3% |
| 2019 | $143 | $33,051 +1.9% |
| 2018 | $143 +7.2% | $32,435 +2.1% |
| 2017 | $133 +20.1% | $31,768 +2.1% |
| 2016 | $111 +1.6% | $31,115 +0.7% |
| 2015 | $109 +7.7% | $30,899 +0.8% |
| 2014 | $102 +2.4% | $30,654 +1.5% |
| 2013 | $99 +11% | $30,201 +1.7% |
| 2012 | $89 +24.2% | $29,696 +3% |
| 2011 | $72 -68.1% | $28,831 -21.7% |
| 2010 | $225 -57% | $36,808 -30.9% |
| 2009 | $524 +8.1% | $53,233 +0.1% |
| 2008 | $484 | $53,180 |
| 2007 | -- | -- |
| 2006 | $542 | -- |
| 2005 | -- | -- |
| 2004 | $476 +4.1% | -- |
| 2003 | $457 +3.3% | $46,596 +2.4% |
| 2002 | $443 +3.6% | $45,504 +1.6% |
| 2001 | $427 | $44,787 |
Find assessor info on the county website
Monthly payment
Est. payment
Payment breakdown
Explore the cost of this home by adjusting the details. Changes won't be saved.Climate risks
Neighborhood: 33823
Similar homes
- $--3 bd1 ba1.1k sqft116 Marjorie Ave, Auburndale, FL 33823AuctionXome
- $155,0003 bd2 ba966 sqft627 DUNCAN CIRCLE W, AUBURNDALE, FL 33823For Sale

 MLS ID #TB8544081, Alexandria Brock, MARK SPAIN REAL ESTATE. Stellar MLS
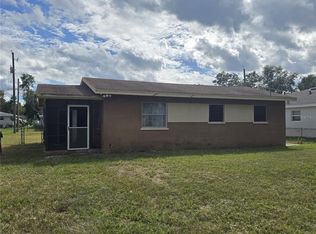
 - $159,0992 bd1 ba936 sqft108 E POLK STREET, AUBURNDALE, FL 33823For Sale
 MLS ID #TB8540345, Stephen Hachey, FLAT FEE MLS REALTY. Stellar MLS
 - $--3 bd1 ba860 sqft204 Gandy St, Auburndale, FL 33823Auction
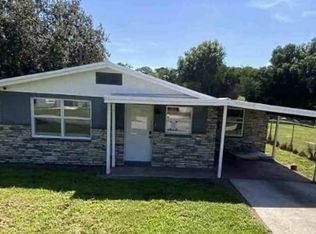 Xome
Xome - $113,0003 bd2 ba822 sqft124 COTTON COURT, AUBURNDALE, FL 33823For SaleMLS ID #S5157222, Luis Carlos Agudelo, PA, PREFERRED REAL ESTATE BROKERS. Stellar MLS
- $169,0003 bd2 ba920 sqft2206 SHIRAH ROAD, AUBURNDALE, FL 33823For SaleMLS ID #O6356992, Damaris Oliva, MARKET CONNECT REALTY LLC. Stellar MLS
- $80,0002 bd2 ba696 sqft112 HOLIDAY LANE, AUBURNDALE, FL 33823For SaleMLS ID #O6440504, Steven Koleno, BEYCOME OF FLORIDA LLC. Stellar MLS
- $235,0003 bd2 ba1k sqft114 SHELTON AVENUE, AUBURNDALE, FL 33823For SaleMLS ID #L4961485, Deana Lainhart, KELLER WILLIAMS REALTY. Stellar MLS
- $199,9992 bd1 ba880 sqft220 DIXIE HIGHWAY, AUBURNDALE, FL 33823For SaleMLS ID #O6411759, Kaylie Lewis, VYLLA HOME. Stellar MLS
- $238,0003 bd1 ba1.4k sqft306 FLORIDA DRIVE, AUBURNDALE, FL 33823For SaleMLS ID #S5156162, Danielle Mayers Dyall, LPT REALTY, LLC. Stellar MLS
- $197,0003 bd1 ba925 sqft589 DUNCAN CIRCLE E, AUBURNDALE, FL 33823For SaleMLS ID #S5119339, Jasmine Acevedo, LPT REALTY, LLC. Stellar MLS
- $185,0004 bd2 ba1.1k sqft314 WALNUT STREET, AUBURNDALE, FL 33823For SaleMLS ID #P4938630, Jim Campbell, CENTURY 21 MYERS REALTY. Stellar MLS
- $199,9002 bd2 ba898 sqft210 FLORIDA DRIVE, AUBURNDALE, FL 33823For SaleMLS ID #O6373486, Chris Holmes, EMPIRE NETWORK REALTY. Stellar MLS
- $169,9003 bd2 ba1.2k sqft1222 ROWELL STREET, AUBURNDALE, FL 33823For SaleMLS ID #L4964286, Jason Stone, BHHS FLORIDA PROPERTIES GROUP. Stellar MLS
- $210,0002 bd1 ba784 sqft512 BENNETT STREET, AUBURNDALE, FL 33823For SaleMLS ID #O6437130, Keshia Ncube, NCUBE REALTY, LLC. Stellar MLS
- $220,0003 bd2 ba845 sqft310 CORDOVA ROAD, AUBURNDALE, FL 33823For SaleMLS ID #S5152734, Zaida Cordero, LA ROSA REALTY KISSIMMEE. Stellar MLS
- $235,0002 bd1 ba918 sqft305 CORDOVA ROAD, AUBURNDALE, FL 33823For SaleMLS ID #TB8541710, Neville Clarke, IMPACT REALTY TAMPA BAY. Stellar MLS
