Beautifully updated from top to bottom in the Woodland West Subdivision! The spacious, move-in 4bd 2 bath home offers approx 1,945 sq ft of living space with a fresh, modern look throughout. Step inside to an impressive open living area featuring sleek flooring, recessed lighting and contemporary finishes. The completely updated kitchen showcases modern cabinetry, and sleek appliances, updated bathrooms feature stylish tilework, modern vanities and beautifully finished showers, including a spacious glass enclosed shower in the primary bath. Generally sized bedrooms and ample storage provided plenty of room for comfortable everyday living. Outside, enjoy a large patio and fenced backyard.
Active
$280,000
2240 Hampton Dr, Harvey, LA 70058
4beds
1,945sqft
Single Family Residence
Built in 1976
7,800 Square Feet Lot
$-- Zestimate®
$144/sqft
$-- HOA
What's special
Ample storageFenced backyardStylish tileworkModern cabinetrySleek flooringSleek appliancesCompletely updated kitchen
- 18 days
- 377
- 23
Likely to sell faster than
Zillow last checked:
Listing updated:
Listed by:
Beulah Harrison 504-884-8850,
C-21 Richard Berry & Assoc,Inc 504-367-2345,
Gayle Bardell 504-287-6199,
C-21 Richard Berry & Assoc,Inc
Source: GSREIN,MLS#: 2578187
Facts & features
Interior
Bedrooms & bathrooms
- Bedrooms: 4
- Bathrooms: 2
- Full bathrooms: 2
Primary bedroom
- Description: Flooring: Laminate,Simulated Wood
- Level: Lower
- Dimensions: 15.40x12.40
Bedroom
- Description: Flooring: Laminate,Simulated Wood
- Level: Lower
- Dimensions: 11.90x11.50
Bedroom
- Description: Flooring: Laminate,Simulated Wood
- Level: Lower
- Dimensions: 11.30x11
Bedroom
- Description: Flooring: Tile
- Level: Lower
- Dimensions: 18.60x11.70
Den
- Level: Lower
- Dimensions: 22.50x13.00
Dining room
- Description: Flooring: Laminate,Simulated Wood
- Level: Lower
- Dimensions: 14.40x10.30
Kitchen
- Description: Flooring: Laminate,Simulated Wood
- Level: Lower
- Dimensions: 14.50x9
Laundry
- Description: Flooring: Tile
- Level: Lower
- Dimensions: 9.80x5.80
Heating
- Central
Cooling
- Central Air, 1 Unit, Attic Fan
Appliances
- Laundry: Washer Hookup, Dryer Hookup
Features
- Attic, Ceiling Fan(s), Carbon Monoxide Detector, Pull Down Attic Stairs
- Windows: Screens
- Attic: Pull Down Stairs
- Has fireplace: Yes
- Fireplace features: Other
Interior area
- Total structure area: 2,253
- Total interior livable area: 1,945 sqft
Property
Parking
- Total spaces: 3
- Parking features: Three or more Spaces
Features
- Levels: One
- Stories: 1
- Patio & porch: Concrete
- Exterior features: Fence
- Pool features: None
Lot
- Size: 7,800 Square Feet
- Dimensions: 60 x 130
- Features: City Lot, Rectangular Lot
Details
- Additional structures: Shed(s)
- Parcel number: 0300002189
- Special conditions: None
Construction
Type & style
- Home type: SingleFamily
- Architectural style: Ranch
- Property subtype: Single Family Residence
Materials
- Brick
- Foundation: Slab
- Roof: Shingle
Condition
- Excellent
- Year built: 1976
Utilities & green energy
- Sewer: Public Sewer
- Water: Public
Community & HOA
Community
- Security: Security System, Smoke Detector(s)
HOA
- Has HOA: No
Location
- Region: Harvey
Financial & listing details
- Price per square foot: $144/sqft
- Tax assessed value: $172,700
- Annual tax amount: $1,298
- Date on market: 9/28/2026
Estimated market value
Not available
Estimated sales range
Not available
Not available
Price history
| Date | Event | Price |
|---|---|---|
| 9/28/2026 | Listed for sale | $280,000$144/sqft |
Source:  GSREIN #2578187 Report a problem GSREIN #2578187 Report a problem | ||
| 3/16/2026 | Sold | -- |
Source: Public Record Report a problem | ||
| 7/4/2008 | Sold | -- |
Source: Agent Provided Report a problem | ||
Public tax history
| Year | Property taxes | Tax assessment |
|---|---|---|
| 2025 | $1,298 +0.3% | $17,270 |
| 2024 | $1,294 -3.4% | $17,270 |
| 2023 | $1,340 +2.5% | $17,270 |
| 2022 | $1,307 +5.8% | $17,270 |
| 2021 | $1,236 +0.7% | $17,270 |
| 2020 | $1,228 -0.7% | $17,270 |
| 2019 | $1,237 +6.8% | $17,270 |
| 2018 | $1,158 | $17,270 |
| 2017 | $1,158 +4.2% | $17,270 |
| 2016 | $1,112 -42.2% | $17,270 +1% |
| 2015 | $1,924 | $17,100 |
| 2014 | $1,924 | $17,100 |
| 2013 | -- | $17,100 |
| 2012 | -- | $17,100 |
| 2011 | -- | $17,100 +55.6% |
| 2008 | -- | $10,990 +46.5% |
| 2007 | -- | $7,500 |
| 2006 | -- | -- |
| 2005 | -- | -- |
| 2004 | -- | -- |
| 2003 | -- | -- |
| 2002 | -- | -- |
| 2001 | -- | -- |
| 2000 | -- | -- |
Find assessor info on the county website
Monthly payment
Est. payment
Payment breakdown
Explore the cost of this home by adjusting the details. Changes won't be saved.Climate risks
Neighborhood: 70058

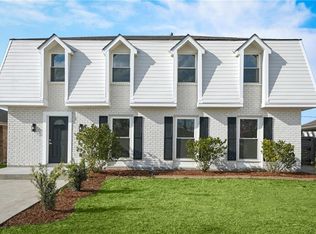
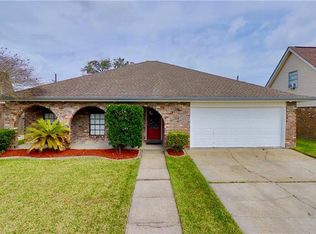
Similar homes
- $275,0004 bd2 ba1.9k sqft2661 Vulcan St, Harvey, LA 70058For Sale
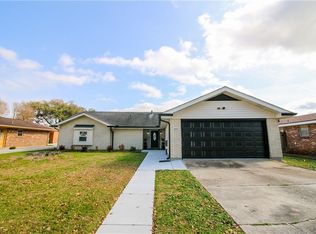
 MLS ID #2573209, Mabel Perdomo, Realty One Group Immobilia. GSREIN
 - $285,0004 bd3 ba2.5k sqft3809 Woodbriar Dr, Harvey, LA 70058For Sale
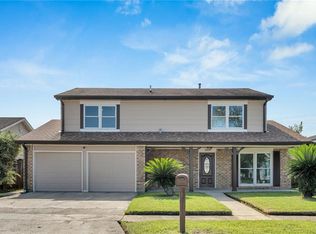 MLS ID #2581345, Michael Gibson, Supreme. GSREIN
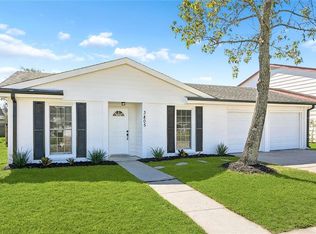
 - $259,9004 bd2 ba1.8k sqft3805 Dulaney Dr, Harvey, LA 70058For Sale
 MLS ID #2581517, Feras Ayyad, NOLA Living Realty. GSREIN
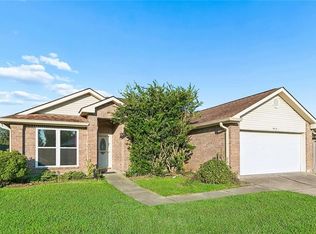
 - $279,0004 bd2 ba1.7k sqft3816 Aspen Dr, Harvey, LA 70058For Sale
 MLS ID #2579032, Rachel King, Century 21 J. Carter & Company. GSREIN
 - $265,0003 bd2 ba1.9k sqft2676 Saturn St, Harvey, LA 70058For SaleMLS ID #2573854, Susan Cobb, KELLER WILLIAMS REALTY 455-0100. GSREIN
- $299,0004 bd3 ba2.1k sqft2313 Penndale Ln, Harvey, LA 70058For SaleMLS ID #2580011, Derek Lightell, United Brokers of Louisiana,LLC. GSREIN
- $280,0003 bd2 ba1.9k sqft3624 Aspen Dr, Harvey, LA 70058For SaleMLS ID #2580184, Kimberly Silva, Homesmart Realty South. GSREIN
- $265,0003 bd2 ba1.8k sqft2217 Stall Dr, Harvey, LA 70058For SaleMLS ID #2558018, Barbara Aguilar, Realty Executives SELA. GSREIN
- $236,5003 bd2 ba1.6k sqft2207 N Friendship Dr, Harvey, LA 70058For SaleMLS ID #2580500, Kathryn Wilson, Snap Realty. GSREIN
- $285,0004 bd2 ba2.2k sqft3737 Red Cedar Ln, Harvey, LA 70058For SaleMLS ID #2574208, Kokoa Brumfield, Key Turner Realty LLC. GSREIN
- $235,0004 bd2 ba1.9k sqft3008 Keithway Dr, Harvey, LA 70058For SaleMLS ID #2581401, Bilal Zughayer, Bilal A. Zughayer. GSREIN
- $299,9004 bd3 ba2k sqft2121 Titan St, Harvey, LA 70058For SaleMLS ID #2560526, Effie Chaisson, Revolution Realty. GSREIN
- $279,9003 bd3 ba2.1k sqft2212 Litchwood Ln, Harvey, LA 70058For SaleMLS ID #2575759, Feras Ayyad, NOLA Living Realty. GSREIN
- $299,9004 bd3 ba2.6k sqft3744 Morriswood Dr, Harvey, LA 70058For SaleMLS ID #2579385, Sheila Henry, Seven Seventy Seven, LLC. GSREIN
- $299,0004 bd3 ba2.4k sqft3860 N Deerwood Dr, Harvey, LA 70058For SaleMLS ID #2572475, Nedal Ahmad, Compass Westbank. GSREIN
- $230,0004 bd2 ba1.7k sqft2329 Litchwood Ln, Harvey, LA 70058For SaleMLS ID #2580920, Joan Harris, KELLER WILLIAMS REALTY 455-0100. GSREIN
- $299,0004 bd3 ba2.3k sqft2700 Sandero Del Este St, Harvey, LA 70058For SaleMLS ID #2535684, Hilmi Judeh, Homesmart Realty South. GSREIN
- $245,9004 bd2 ba1.8k sqft2460 Paige Janette Dr, Harvey, LA 70058For SaleMLS ID #2578008, Joyce Guidroz, KELLER WILLIAMS REALTY 455-0100. GSREIN
- $260,0004 bd3 ba2.3k sqft3849 Red Cedar Ln, Harvey, LA 70058For SaleMLS ID #2572757, Vernice Simon, Riverside Realty, Inc.. GSREIN
