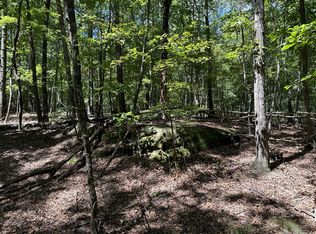
Private, secluded home in the middle of the tranquility that is Clifftops. The well designed and maintained home features the primary bedroom on the first floor with built-in closet and a well appointed powder room. Floor-to-ceiling stacked stone fireplace in expansive welcoming gathering room with a panoramic view of the bio gem back yard that features plant life only seen in the area. An enormous wrapround deck, constructed to host a reception for scores of guests. A bookcase, walled office affords a quiet getaway to work at home with two additional bedrooms upstairs. Oversized utility room with permanent folding table and drop down ironing board. The Clifftops community is just that with swimming pool, pickleball, an enormous lake for canoeing, kayaking and fishing. Abundant wildlife with deer grazing and foxes frolicking in their natural habitat.
Minutes from the University of the South and the award winning restaurant Judith and fine dining at Al Capone's former hangout, High Point in Monteagle along with the always packed Mountain Goat Restaurant.
Active
$1,195,000
2241 Sarvisberry Pl, Monteagle, TN 37356
3beds
3,062sqft
Single Family Residence, Residential
Built in 1997
5.29 Acres Lot
$-- Zestimate®
$390/sqft
$225/mo HOA
What's special
Well appointed powder roomTwo additional bedrooms upstairsFloor-to-ceiling stacked stone fireplaceExpansive welcoming gathering roomBuilt-in closet
- 18 days
- 281
- 6
Likely to sell faster than
Zillow last checked:
Listing updated:
Listed by:
Richard G Courtney 615-300-8189,
Fridrich & Clark Realty 615-327-4800
Source: RealTracs MLS as distributed by MLS GRID,MLS#: 3609942
Facts & features
Interior
Bedrooms & bathrooms
- Bedrooms: 3
- Bathrooms: 3
- Full bathrooms: 2
- 1/2 bathrooms: 1
- Main level bedrooms: 1
Bedroom 1
- Features: Suite
- Level: Suite
- Area: 204 Square Feet
- Dimensions: 17x12
Bedroom 2
- Features: Extra Large Closet
- Level: Extra Large Closet
- Area: 208 Square Feet
- Dimensions: 16x13
Bedroom 3
- Area: 195 Square Feet
- Dimensions: 15x13
Primary bathroom
- Features: Double Vanity
- Level: Double Vanity
Dining room
- Features: Combination
- Level: Combination
Kitchen
- Area: 168 Square Feet
- Dimensions: 14x12
Living room
- Features: Great Room
- Level: Great Room
- Area: 770 Square Feet
- Dimensions: 35x22
Other
- Features: Utility Room
- Level: Utility Room
- Area: 140 Square Feet
- Dimensions: 14x10
Recreation room
- Features: Second Floor
- Level: Second Floor
- Area: 280 Square Feet
- Dimensions: 20x14
Heating
- Central, Electric
Cooling
- Central Air, Electric
Appliances
- Included: Electric Oven, Cooktop, Dishwasher, Refrigerator
- Laundry: Electric Dryer Hookup, Washer Hookup
Features
- Bookcases, Built-in Features, Ceiling Fan(s), Entrance Foyer, Extra Closets, High Ceilings, Open Floorplan
- Flooring: Carpet, Wood
- Basement: Crawl Space
- Number of fireplaces: 1
- Fireplace features: Gas
Interior area
- Total structure area: 3,062
- Total interior livable area: 3,062 sqft
- Finished area above ground: 3,062
Property
Parking
- Total spaces: 2
- Parking features: Garage Door Opener, Attached
- Attached garage spaces: 2
Features
- Levels: Two
- Stories: 2
- Patio & porch: Porch, Covered, Deck
Lot
- Size: 5.29 Acres
Details
- Parcel number: 043 05005 000
- Special conditions: Standard
Construction
Type & style
- Home type: SingleFamily
- Property subtype: Single Family Residence, Residential
Materials
- Frame
Condition
- New construction: No
- Year built: 1997
Utilities & green energy
- Sewer: Septic Tank
- Water: Public
- Utilities for property: Electricity Available, Water Available
Community & HOA
Community
- Subdivision: Clifftops
HOA
- Has HOA: Yes
- Services included: Recreation Facilities
- HOA fee: $225 monthly
Location
- Region: Monteagle
Financial & listing details
- Price per square foot: $390/sqft
- Tax assessed value: $381,200
- Annual tax amount: $1,678
- Date on market: 10/1/2026
- Electric utility on property: Yes
Estimated market value
Not available
Estimated sales range
Not available
Not available
Price history
| Date | Event | Price |
|---|---|---|
| 10/1/2026 | Listed for sale | $1,195,000+151.6%$390/sqft |
Source:  RealTracs MLS as distributed by MLS GRID #3609942 Report a problem | ||
| 6/29/2012 | Sold | $475,000-4.9%$155/sqft |
Source: RealTracs MLS as distributed by MLS GRID #1248121 Report a problem | ||
| 1/20/2012 | Listed for sale | $499,500-4.7%$163/sqft |
Source: Monteagle Sewanee REALTORS #1248121 Report a problem | ||
| 2/16/2011 | Listed for sale | $524,000+4.9%$171/sqft |
Source: Monteagle Sewanee REALTORS #1248121 Report a problem | ||
| 6/28/2010 | Price change | $499,500-3.8%$163/sqft |
Source: Gooch Beasley, REALTORS #1126537 Report a problem | ||
| 5/3/2010 | Listed for sale | $519,000-1.1%$169/sqft |
Source: Gooch Beasley, REALTORS #1126537 Report a problem | ||
| 10/28/2009 | Price change | $525,000-4.4%$171/sqft |
Source: Gooch Beasley, REALTORS #1126537 Report a problem | ||
| 10/23/2009 | Price change | $549,000+4.6%$179/sqft |
Source: Gooch Beasley, REALTORS #1126537 Report a problem | ||
| 10/19/2009 | Listed for sale | $525,000-4.4%$171/sqft |
Source: Gooch Beasley, REALTORS #1126537 Report a problem | ||
| 8/14/2009 | Listing removed | $549,000$179/sqft |
Source: Sewanee Realty #1088439 Report a problem | ||
| 8/2/2009 | Listed for sale | $549,000$179/sqft |
Source: Sewanee Realty #1088439 Report a problem | ||
Public tax history
| Year | Property taxes | Tax assessment |
|---|---|---|
| 2025 | $1,678 | $95,300 |
| 2024 | $1,678 | $95,300 |
| 2023 | $1,678 | $95,300 |
| 2022 | $1,678 | $95,300 |
| 2021 | -- | $95,300 -7.7% |
| 2020 | $2,240 | $103,300 |
| 2019 | $2,240 | $103,300 |
| 2018 | $2,240 +0% | $103,300 |
| 2017 | $2,240 | $103,300 |
| 2016 | $2,240 +5% | $103,300 |
| 2015 | $2,134 | $103,300 +5% |
| 2014 | $2,134 | $98,384 |
| 2013 | $2,134 -0.1% | $98,384 |
| 2012 | $2,135 +0.1% | $98,384 |
| 2011 | $2,134 | $98,384 |
| 2010 | -- | $98,384 |
| 2009 | -- | $98,384 +13.6% |
| 2008 | $1,602 | $86,572 |
| 2007 | $1,602 +3.6% | $86,572 +16.5% |
| 2006 | $1,546 | $74,341 |
| 2005 | $1,546 | $74,341 |
| 2004 | $1,546 -8.8% | $74,341 -0.4% |
| 2002 | $1,695 | $74,656 +6.9% |
| 2001 | -- | $69,814 -66.2% |
| 2000 | -- | $206,340 |
Find assessor info on the county website
Monthly payment
Est. payment
Payment breakdown
Explore the cost of this home by adjusting the details. Changes won't be saved.Climate risks
Neighborhood: 37356
Nearby schools
Schools provided by the listing agent
- Elementary: Monteagle Elementary
- Middle: Monteagle Elementary
- High: Marion Co High School
Source: RealTracs MLS as distributed by MLS GRID. This data may not be complete. We recommend contacting the local school district to confirm school assignments for this home.
Similar homes
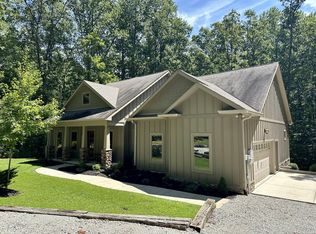
- $859,9005 bd4 ba2.7k sqft1629 Clifftops Ave, Monteagle, TN 37356For Sale

 MLS ID #3130428, Thomas (Tom) Banks. RealTracs MLS as distributed by MLS GRID
- $1,250,0004 bd5 ba3.9k sqft921 Poplar Pl, Monteagle, TN 37356For Sale
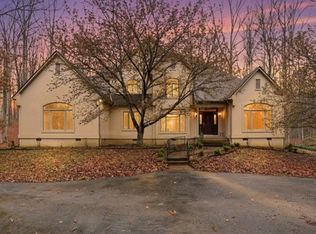 MLS ID #3231919, Byanka Green. RealTracs MLS as distributed by MLS GRID
- $675,0003 bd2 ba1.8k sqft1637 Clifftops Ave, Monteagle, TN 37356For Sale
 MLS ID #3270415, June Weber, CRS,CRB,GRI. RealTracs MLS as distributed by MLS GRID
- $1,600,0003 bd4 ba2.5k sqft80 Unaka Dr, Monteagle, TN 37356For Sale
 MLS ID #3229966, June Weber, CRS,CRB,GRI. RealTracs MLS as distributed by MLS GRID
- $665,0003 bd2 ba1.7k sqft107 Chickory Ln, Monteagle, TN 37356For SaleMLS ID #3526891, Mandi Oakes. RealTracs MLS as distributed by MLS GRID
- $729,9003 bd2 ba2.1k sqft1233 Oliver Dr, Monteagle, TN 37356For SaleMLS ID #3183456, Michele Keith. RealTracs MLS as distributed by MLS GRID
- $1,675,0003 bd4 ba3.2k sqft2661 Cooleys Rift Blvd, Monteagle, TN 37356For SaleMLS ID #3542586, Angela Satterfield. RealTracs MLS as distributed by MLS GRID
- $774,9004 bd4 ba2.9k sqft508 Hardbarger Rd, Monteagle, TN 37356For SaleMLS ID #3530105, Aimee Hyde Whitt. RealTracs MLS as distributed by MLS GRID
- $1,299,9005 bd3 ba4.3k sqft3107 Jackson Point Rd, Sewanee, TN 37375For SaleMLS ID #3620211, Jessica London. RealTracs MLS as distributed by MLS GRID
- $689,9003 bd3 ba2.2k sqft177 Plain View Lake Dr N, Tracy City, TN 37387For SaleMLS ID #3166816, Thomas (Tom) Banks. RealTracs MLS as distributed by MLS GRID
- $1,675,0004 bd4 ba2.6k sqft2186 Cooleys Rift Blvd, Monteagle, TN 37356For SaleMLS ID #3530439, Richard G Courtney. RealTracs MLS as distributed by MLS GRID
- $1,199,9004 bd4 ba3.7k sqft160 Wakeboard Way, Winchester, TN 37398For SaleMLS ID #3622590, Angela Privett. RealTracs MLS as distributed by MLS GRID
- $925,0003 bd4 ba2.8k sqft3442 Sherwood Rd, Sewanee, TN 37375For SaleMLS ID #3181682, Susan B. Holmes. RealTracs MLS as distributed by MLS GRID
- $1,699,0004 bd4 ba3.3k sqft569 Haynes Rd, Sewanee, TN 37375For SaleMLS ID #3278136, Hampton Mauzy. RealTracs MLS as distributed by MLS GRID
- $625,0003 bd3 ba2.7k sqft161 Kentucky Ave, Sewanee, TN 37375For SaleMLS ID #3516600, Elsie (Marie) Ferguson. RealTracs MLS as distributed by MLS GRID
