This new construction Adams Homes residence offers 1,715 square feet with 4 bedrooms, 2 full baths and a 2 car garage. The open concept floor plan connects the kitchen, dining and living areas, creating a spacious layout for everyday living and entertaining. Soaring 10 foot ceilings add to the open feel, while the four sided brick exterior provides classic curb appeal. The primary suite offers a private retreat with an ensuite bath and generous closet space, while three additional bedrooms provide flexibility for guests, a home office or additional living space. Enjoy outdoor living and all that River Ranch has to offer, including access to Angel Lagoon, community pool, walking trails, pickleball courts, playgrounds, parks and additional recreational amenities. Conveniently located in Dayton with access to major roadways for commuting throughout the greater Houston area.
New construction
Price cut: $5K (8/31)
$256,900
2241 W Post Oak Cir, Dayton, TX 77535
4beds
1,715sqft
Single Family Residence
Built in 2026
-- sqft lot
$256,200 Zestimate®
$150/sqft
$77/mo HOA
What's special
Four sided brick exteriorOpen concept floor planOutdoor livingClassic curb appealGenerous closet spaceEnsuite bath
- 6 days
- 59
- 4
Likely to sell faster than
Zillow last checked:
Listing updated:
Listed by:
Pilar Fitts TREC #0807048 832-933-2530,
Adams Homes Realty INC
Source: HAR,MLS#: 37555618
Facts & features
Interior
Bedrooms & bathrooms
- Bedrooms: 4
- Bathrooms: 2
- Full bathrooms: 2
Primary bedroom
- Level: First
- Area: 180
- Dimensions: 15x12
Bedroom
- Level: First
- Area: 108
- Dimensions: 12x9
Bedroom
- Level: First
- Area: 108
- Dimensions: 12x9
Bedroom
- Level: First
- Area: 121
- Dimensions: 11x11
Living room
- Level: First
- Area: 252
- Dimensions: 18x14
Heating
- Natural Gas
Cooling
- Electric
Features
- Primary Bed - 1st Floor
Interior area
- Total structure area: 1,715
- Total interior livable area: 1,715 sqft
Property
Parking
- Total spaces: 2
- Parking features: Attached
- Attached garage spaces: 2
Features
- Stories: 1
Lot
- Features: Subdivided, 0 Up To 1/4 Acre
Details
- Parcel number: 007267000527000
Construction
Type & style
- Home type: SingleFamily
- Architectural style: Traditional
- Property subtype: Single Family Residence
Materials
- Brick
- Foundation: Slab
- Roof: Composition
Condition
- New construction: Yes
- Year built: 2026
Details
- Builder name: Adams Homes
Utilities & green energy
- Sewer: Public Sewer
- Water: Water District
Community & HOA
Community
- Subdivision: River Ranch Trails
HOA
- Has HOA: Yes
- HOA fee: $925 annually
Location
- Region: Dayton
Financial & listing details
- Price per square foot: $150/sqft
- Date on market: 8/28/2026
- Listing terms: Cash,FHA,USDA Loan,VA Loan
Estimated market value
$256,200
$243,000 - $269,000
$2,293/mo
Price history
| Date | Event | Price |
|---|---|---|
| 8/31/2026 | Price change | $256,900-1.9%$150/sqft |
Source:  HAR #37555618 Report a problem HAR #37555618 Report a problem | ||
| 8/28/2026 | Listed for sale | $261,900$153/sqft |
Source: HAR #37555618 Report a problem | ||
Public tax history
Tax history is unavailable.
Monthly payment
Est. payment
Payment breakdown
Explore the cost of this home by adjusting the details. Changes won't be saved.Climate risks
Neighborhood: 77535
Nearby schools
Schools provided by the listing agent
- Elementary: Kimmie M. Brown Elementary School
- Middle: Woodrow Wilson Junior High School
- High: Dayton High School
Source: HAR. This data may not be complete. We recommend contacting the local school district to confirm school assignments for this home.
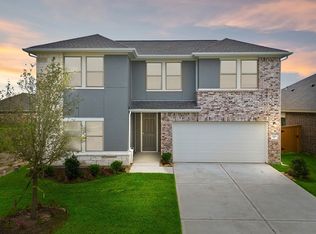
Similar homes
- $254,4004 bd2 ba1.6k sqft2230 W Post Oak Cir, Dayton, TX 77535New Construction
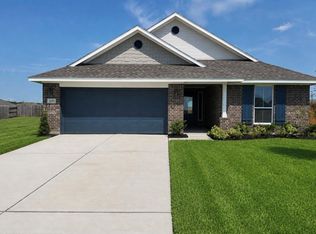 MLS ID #27777893, Katherine Beltran, Adams Homes Realty INC. HAR
 - $251,9004 bd2 ba1.7k sqft2039 Emerald Lake Trl, Dayton, TX 77535New Construction
 MLS ID #22649378, Katherine Beltran, Adams Homes Realty INC. HAR
 - $268,4003 bd2 ba1.9k sqft2217 S Post Oak Cir, Dayton, TX 77535New Construction
 MLS ID #64564104, Pilar Fitts, Adams Homes Realty INC. HAR
 - $269,4003 bd2 ba1.9k sqft2055 Emerald Lake Trl, Dayton, TX 77535New Construction
 MLS ID #8859565, Katherine Beltran, Adams Homes Realty INC. HAR
