The closest home to the community pool in the subdivision; feels like having your own private pool. Charming corner lot 2bed/2bath home with a 1 car garage. Vaulted ceilings, new flooring in the primary bed/bath. Screened back patio. All major systems are new. Roof 2022, A/C 2023, Water heater 2019. Charming breakfast nook in the kitchen with wrap-around windows. Very functional kitchen with plenty of counter space and pass-through bar. A very safe,clean, quiet and well-maintained community.
Accepting backups
$225,000
2242 SE Breckenridge Circle, Port St Lucie, FL 34952
2beds
832sqft
Single Family Residence
Built in 1985
4,226 Square Feet Lot
$-- Zestimate®
$270/sqft
$200/mo HOA
What's special
Wrap-around windowsVaulted ceilingsPass-through barCharming corner lotScreened back patioVery functional kitchen
- 58 days |
- 74 |
- 2 |
Likely to sell faster than
Zillow last checked:
Listing updated:
Listed by:
Jordan Scott Archer 772-577-0084,
ARCHER & CO. REALTY LLC
Source: BeachesMLS,MLS#: B26030788 Originating MLS: BeachesMLS
Originating MLS: BeachesMLSFacts & features
Interior
Bedrooms & bathrooms
- Bedrooms: 2
- Bathrooms: 2
- Full bathrooms: 2
- Main level bathrooms: 2
- Main level bedrooms: 2
Primary bedroom
- Level: First
- Area: 132
- Dimensions: 12 X 11
Kitchen
- Level: First
- Area: 99
- Dimensions: 11 X 9
Living room
- Level: First
- Area: 156
- Dimensions: 13 X 12
Heating
- Central
Cooling
- Central Air, Ceiling Fan(s)
Appliances
- Included: Dryer, Dishwasher, Electric Range, Electric Water Heater, Disposal, Microwave, Oven, Range, Refrigerator, Water Heater, Washer
- Laundry: Washer Hookup, Electric Dryer Hookup, Inside, In Garage, Laundry Room
Features
- Bedroom on Main Level, Eat-in Kitchen, High Ceilings, Main Level Primary, Split Bedrooms, Vaulted Ceiling(s)
- Flooring: Ceramic Tile, Tile, Vinyl
- Windows: Metal, Single Hung
- Has fireplace: No
Interior area
- Total structure area: 1,227
- Total interior livable area: 832 sqft
Video & virtual tour
Property
Parking
- Total spaces: 3
- Parking features: Attached, Driveway, Garage, Garage Door Opener
- Attached garage spaces: 1
- Uncovered spaces: 2
Accessibility
- Accessibility features: None
Features
- Levels: One
- Stories: 1
- Patio & porch: Covered, Patio, Screened
- Exterior features: Outdoor Living Area
- Pool features: Association, Heated
- Has view: Yes
- View description: Garden, Pool
- Waterfront features: None
Lot
- Size: 4,226 Square Feet
- Features: Corner Lot, < 1/4 Acre, Zero Lot Line
Details
- Parcel number: 342076600620004
- Zoning: Residential
- Special conditions: Standard,Listed As-Is
Construction
Type & style
- Home type: SingleFamily
- Architectural style: Ranch
- Property subtype: Single Family Residence
Materials
- Frame, Stucco
- Foundation: Concrete Perimeter, Slab
- Roof: Shingle
Condition
- Resale
- New construction: No
- Year built: 1985
Utilities & green energy
- Sewer: Public Sewer
- Water: Public
- Utilities for property: Cable Available, Electricity Connected, Sewer Available, Water Available
Community & HOA
Community
- Features: Home Owners Association, Gated, Property Manager On-Site, Street Lights, Sidewalks
- Security: Gated Community, Smoke Detector(s)
- Subdivision: PORT ST LUCIE SECTION 53 1ST REPLAT
HOA
- Has HOA: Yes
- Amenities included: Clubhouse, Management, Pool, Sidewalks, Trail(s)
- Services included: Cable TV, Maintenance Grounds
- HOA fee: $200 monthly
- HOA name: Walton Court
- HOA phone: 772-335-7456
Location
- Region: Port Saint Lucie
Financial & listing details
- Price per square foot: $270/sqft
- Annual tax amount: $2,321
- Date on market: 6/25/2026
- Cumulative days on market: 74 days
- Listing terms: Cash,Conventional,FHA,VA Loan
- Electric utility on property: Yes
- Road surface type: Paved
Estimated market value
Not available
Estimated sales range
Not available
Not available
Price history
| Date | Event | Price |
|---|---|---|
| 5/20/2026 | Listed for sale | $225,000+57.5%$270/sqft |
Source:  BeachesMLS #B26030788 Report a problem BeachesMLS #B26030788 Report a problem | ||
| 9/5/2019 | Sold | $142,900$172/sqft |
Source: BeachesMLS #R10506391 Report a problem | ||
| 7/9/2019 | Price change | $142,900-2.8%$172/sqft |
Source: Florida Coastal Living Inc #RX-10506391 Report a problem | ||
| 7/2/2019 | Price change | $147,000-0.3%$177/sqft |
Source: Florida Coastal Living Inc #RX-10506391 Report a problem | ||
| 6/6/2019 | Price change | $147,500-1%$177/sqft |
Source: Florida Coastal Living Inc #RX-10506391 Report a problem | ||
| 5/14/2019 | Price change | $149,000-6.8%$179/sqft |
Source: Florida Coastal Living Inc #RX-10506391 Report a problem | ||
| 2/20/2019 | Listed for sale | $159,900$192/sqft |
Source: Florida Coastal Living Inc #RX-10506391 Report a problem | ||
Public tax history
Tax history is unavailable.
Monthly payment
Est. payment
Payment breakdown
Explore the cost of this home by adjusting the details. Changes won't be saved.Climate risks
Neighborhood: Sandhill Crossing
Nearby schools
GreatSchools rating
- 6/10Village Green Environmental Studies SchoolGrades: PK-5Distance: 0.7 mi
- 7/10Southport Middle SchoolGrades: 6-8Distance: 2.5 mi
- 4/10Port St. Lucie High SchoolGrades: 9-12Distance: 0.4 mi
- $120,0002 bd2 ba1 sqft2242 SE Brekenridge Cir, Port Saint Lucie, FL 34952Sold
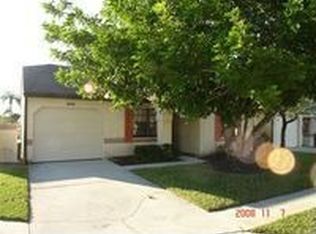
- $270,0003 bd2 ba934 sqft2234 SE Brekenridge Cir, Port Saint Lucie, FL 34952Sold

- $272,0002 bd2 ba925 sqft2226 SE Brekenridge Cir, Port Saint Lucie, FL 34952Sold

- $211,3002 bd1 ba813 sqft2296 SE Brashford St, Port Saint Lucie, FL 34952Off Market
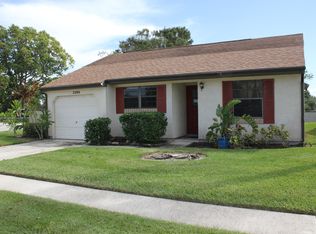
- $234,3002 bd2 ba934 sqft2284 SE Brashford St, Port Saint Lucie, FL 34952Off Market
- $249,2002 bd2 ba934 sqft2241 SE Brekenridge Cir, Port Saint Lucie, FL 34952Off Market
- $242,7002 bd2 ba934 sqft2241 SE Breckenridge Cir, Port Saint Lucie, FL 34952Off Market
- $281,8003 bd2 ba1k sqft2247 SE Brekenridge Cir, Port Saint Lucie, FL 34952Off Market
A local agent can set up tours, give advice and negotiate with sellers.
Similar homes
- $220,0002 bd2 ba886 sqft1530 SE Royal Green Circle #204, Port St Lucie, FL 34952For Sale

 MLS ID #B26034489, Margaret Romanowich, LPT Realty, LLC. BeachesMLS
 - $240,0002 bd2 ba920 sqft1382 SE Rivergreen Circle, Port St Lucie, FL 34952For Sale
 MLS ID #B26055158, Daniel Corrar, EXP Realty LLC. BeachesMLS
 - $299,8002 bd2 ba1.1k sqft1431 SE COLCHESTER Circle, Port St Lucie, FL 34952For Sale
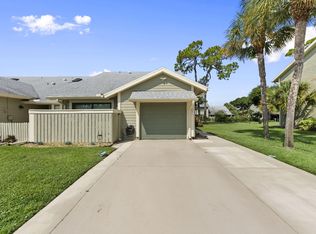 MLS ID #B26063940, Alishan Zaidi, LYNQ Real Estate. BeachesMLS
 - $241,0002 bd2 ba1.1k sqft1646 SE Green Acres Circle #F101, Port St Lucie, FL 34952For Sale
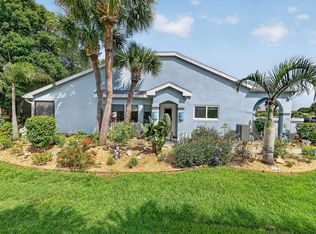 MLS ID #B26043680, Linda Moore, RE/MAX of Stuart. BeachesMLS
 - $175,0002 bd2 ba1.2k sqft8219 Cinnamon Lane, Port St Lucie, FL 34952For SaleMLS ID #B26064161, Tara Lynn Edwards, Select Properties/Treas Coast. BeachesMLS
- $249,9991 bd2 ba1.2k sqft38 Spanish Way, Port St Lucie, FL 34952For SaleMLS ID #B26048915, Courtney Marie Young, Canedo Realty. BeachesMLS
- $289,0002 bd2 ba1.1k sqft1533 SE Crayrich Court, Port St Lucie, FL 34952For SaleMLS ID #B26022126, Ivan Neil Danziger, REDFIN CORPORATION. BeachesMLS
- $190,0002 bd2 ba964 sqft1548, Port St Lucie, FL 34952For SaleMLS ID #B26038065, Ava Roselin, The Keyes Company. BeachesMLS
- $285,0002 bd2 ba1.1k sqft2640 SE Tropical East Circle, Port St Lucie, FL 34952For SaleMLS ID #B26038153, Gary Sacrestano, Coldwell Banker Paradise. BeachesMLS
- $174,9003 bd2 ba1.2k sqft3304 Red Tailed Hawk Drive, Port St Lucie, FL 34952For SaleMLS ID #B26063745, Jeffrey L Tricoli PA, KW Reserve Palm Beach. BeachesMLS
- $150,0002 bd2 ba830 sqft3179 Columbrina Circle, Port St Lucie, FL 34952For SaleMLS ID #B26060919, Nichole Leigh Kraum, NextHome Treasure Coast. BeachesMLS
- $329,9003 bd2 ba1.2k sqft2485 SE SIDONIA Street, Port St Lucie, FL 34952For SaleMLS ID #B26062233, Erik James Beiser, Bradley & Associates Real Est. BeachesMLS
- $179,0002 bd2 ba874 sqft1679 SE Green Acres Circle #Mm 102, Port St Lucie, FL 34952For SaleMLS ID #R11150695, David Olsen, Keller Williams Realty Of The Treasure Coast. BeachesMLS
- $320,0002 bd2 ba932 sqft1549 SE Minorca Avenue, Port St Lucie, FL 34952For SaleMLS ID #B26026634, Eric M Gonzalez, Engel & Voelkers Hutchinson Is. BeachesMLS
- $164,0002 bd2 ba948 sqft191, Port St Lucie, FL 34952For SaleMLS ID #B26045477, Phillip A. Parisi, Sea Flag Homes. BeachesMLS
- $319,9003 bd2 ba1.1k sqft2441 SE University Terrace, Port St Lucie, FL 34952For SaleMLS ID #B26010343, Jeffrey L Tricoli PA, KW Reserve Palm Beach. BeachesMLS
- $260,0002 bd2 ba1.1k sqft1202 NW Sun Terrace Circle #24D, Port St Lucie, FL 34986For SaleMLS ID #B26062178, Lori Ledea, Homestyle Realty LLC. BeachesMLS
- $205,0002 bd2 ba1k sqft3911 NW Cinnamon Tree Circle, Jensen Beach, FL 34957For SaleMLS ID #B26031632, Dawn Monette, Berkshire Hathaway Florida Rea. BeachesMLS
- $265,0002 bd2 ba894 sqft464 SE Asbury Lane, Port St Lucie, FL 34983For SaleMLS ID #R11161325, Megan Schoner, Keller Williams Realty of PSL. BeachesMLS
- $274,9003 bd2 ba1.1k sqft2118 SW Airoso Boulevard, Port St Lucie, FL 34984For SaleMLS ID #B26052294, Daniela Del Toro, RE/MAX of Stuart. BeachesMLS
