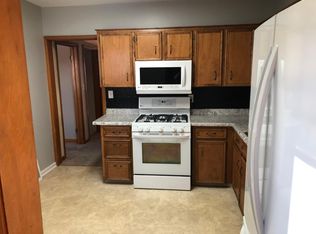
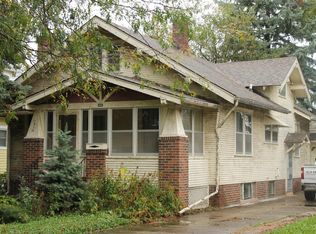
PARTIALLY FENCED YARD, GARAGE, 4 BEDROOMS, ACROSS THE STREET FROM ST. EDMOND. JUST $125,000! If affordability and space are at the top of your list, this charming Fort Dodge home is one you won't want to miss. Full of character and offering plenty of room to make it your own, this home has space to relax or entertain. The garage adds valuable parking and storage, while the convenient location keeps you close to everything you need. A great opportunity for a first-time buyer, growing household, or investor looking for an affordable property with plenty of potential. Four bedrooms at this price point doesn't come around often—come take a look! Contact Kayli Stumpf today at 515.210.3431 today!
For sale
Price cut: $5.1K (11/6)
$119,900
2243 4th Ave N, Fort Dodge, IA 50501
4beds
1,114sqft
Single Family Residence
Built in ----
4,791 Square Feet Lot
$115,000 Zestimate®
$108/sqft
$-- HOA
What's special
Partially fenced yard
- 23 days
- 983
- 61
Likely to sell faster than
Zillow last checked:
Listing updated:
Listed by:
Kayli Stumpf,
Coldwell Banker Associated Realtors
Source: Fort Dodge BOR,MLS#: 30337
Facts & features
Interior
Bedrooms & bathrooms
- Bedrooms: 4
- Bathrooms: 1
- Full bathrooms: 1
- Main level bathrooms: 1
- Main level bedrooms: 2
Bedroom 1
- Description: Wood
- Level: Main
- Area: 128.19
- Dimensions: 11.83 x 10.83
Bedroom 2
- Description: Wood
- Level: Main
- Area: 144.96
- Dimensions: 11.83 x 12.25
Bedroom 3
- Description: Wood
- Level: Upper
- Area: 222.5
- Dimensions: 14.83 x 15
Bedroom 4
- Description: Wood
- Level: Upper
- Area: 177.5
- Dimensions: 11.83 x 15
Bathroom 1
- Description: Vinyl
- Level: Main
- Area: 36.88
- Dimensions: 4.92 x 7.5
Kitchen
- Description: Vinyl
- Level: Main
- Area: 116.46
- Dimensions: 10.83 x 10.75
Living room
- Description: Wood
- Level: Main
- Area: 180.47
- Dimensions: 14.83 x 12.17
Heating
- Forced Air
Cooling
- Central Air
Appliances
- Included: Dishwasher, Gas Range, Microwave, Negotiable, Refrigerator, Washer
- Laundry: Lower Level
Features
- Flooring: Hardwood
- Basement: Full
- Has fireplace: No
- Fireplace features: None
Interior area
- Total structure area: 1,114
- Total interior livable area: 1,114 sqft
Video & virtual tour
Property
Parking
- Total spaces: 1
- Parking features: Paved Driveway
- Garage spaces: 1
- Has uncovered spaces: Yes
Features
- Patio & porch: Patio, Porch
- Fencing: Fenced Yard
Lot
- Size: 4,791 Square Feet
- Dimensions: 57' x 87'
Details
- Parcel number: 0721152008
- Zoning description: Residential
Construction
Type & style
- Home type: SingleFamily
- Architectural style: Bungalow
- Property subtype: Single Family Residence
Materials
- Shingle Siding
- Foundation: Block
- Roof: Asphalt
Utilities & green energy
- Electric: Circuit Breakers
Community & HOA
Community
- Subdivision: Central
Location
- Region: Fort Dodge
Financial & listing details
- Price per square foot: $108/sqft
- Tax assessed value: $118,370
- Annual tax amount: $2,363
- Date on market: 10/23/2026
Estimated market value
$115,000
$109,000 - $121,000
$1,237/mo
Price history
| Date | Event | Price |
|---|---|---|
| 11/6/2026 | Price change | $119,900-4.1%$108/sqft |
Source:  Fort Dodge BOR #30337 Report a problem | ||
| 10/23/2026 | Listed for sale | $125,000+31.6%$112/sqft |
Source: Fort Dodge BOR #30337 Report a problem | ||
| 4/9/2021 | Sold | $95,000+5.7%$85/sqft |
Source: Agent Provided Report a problem | ||
| 3/1/2021 | Pending sale | $89,900$81/sqft |
Source: Coldwell Banker Associated Realtors #21253 Report a problem | ||
| 2/25/2021 | Listed for sale | $89,900$81/sqft |
Source: Coldwell Banker Associated Realtors #21253 Report a problem | ||
Public tax history
| Year | Property taxes | Tax assessment |
|---|---|---|
| 2025 | $2,546 +4.8% | $118,370 +0.4% |
| 2024 | $2,430 +6.7% | $117,930 |
| 2023 | $2,278 +29.3% | $117,930 +26.6% |
| 2022 | $1,762 +21.2% | $93,180 +25.3% |
| 2021 | $1,454 -8% | $74,380 +6% |
| 2020 | $1,581 +11.7% | $70,150 +3% |
| 2019 | $1,415 -3.2% | $68,120 +15.4% |
| 2018 | $1,462 +24.3% | $59,040 -2.2% |
| 2017 | $1,176 -3% | $60,370 |
| 2016 | $1,212 +2% | $60,370 |
| 2015 | $1,188 +3.8% | $60,370 |
| 2014 | $1,144 +3.1% | $60,370 |
| 2013 | $1,110 | -- |
| 2011 | $1,110 +7.1% | -- |
| 2010 | $1,036 +10.9% | -- |
| 2009 | $934 +6.9% | -- |
| 2008 | $874 -16% | -- |
| 2005 | $1,040 | -- |
Find assessor info on the county website
Monthly payment
Est. payment
Payment breakdown
Explore the cost of this home by adjusting the details. Changes won't be saved.Climate risks
Neighborhood: 50501
Nearby schools
Schools provided by the listing agent
- District: Fort Dodge
Source: Fort Dodge BOR. This data may not be complete. We recommend contacting the local school district to confirm school assignments for this home.


Similar homes
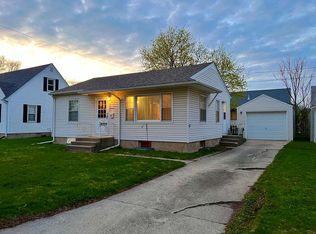
- $120,0003 bd1 ba744 sqft1840-8 1/2 Ave N, Fort Dodge, IA 50501For Sale
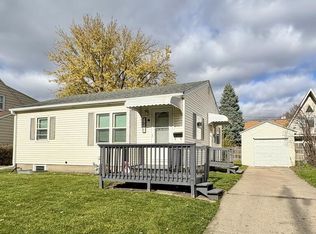 MLS ID #30368, Brittnee Harris. Fort Dodge BOR
- $119,9003 bd2 ba1k sqft321 8th Ave N, Fort Dodge, IA 50501For Sale
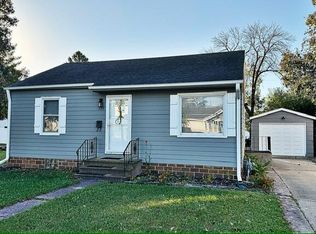 MLS ID #30343, Jeremiah Condon. Fort Dodge BOR
- $124,9002 bd1 ba1.1k sqft1910 3rd Ave N, Fort Dodge, IA 50501For Sale
 MLS ID #30323, Craig Patterson. Fort Dodge BOR
- $--3 bd2 ba841 sqft916 S 16th St, Fort Dodge, IA 50501AuctionXome
