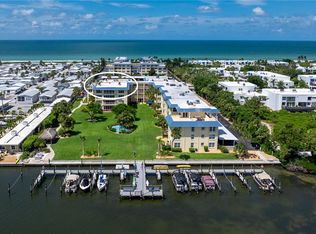
Under contract-accepting backup offers. PRIVATE POOL, DEEDED GULF BEACH ACCESS, EXCEPTIONAL END-UNIT PRIVACY, GATED BAY ISLES, MOVE-IN READY This is the Longboat Key lifestyle you have been waiting for! Tucked behind the gates of highly sought-after Bay Isles and nestled within the charming Harbour Oaks enclave, this beautifully renovated end-unit villa offers an exceptional blend of privacy, comfort and effortless coastal living. Located at the east end of a single-story building, this 3-bedroom, 2½-bath residence offers 2,219 square feet of thoughtfully designed living space, enhanced by high volume ceilings that create an airy, open feel. A 2-car garage plus an additional dedicated parking space provides exceptional convenience for visiting family and friends. The coveted end-unit location was one of the reasons the current owners chose this home, and its enhanced privacy remains one of the residence’s most desirable features. Step inside and discover a home that has been extensively and thoughtfully updated, with the major improvements already completed. Highlights include a new roof and roof decking, hurricane-rated skylights, windows and doors, Hardie board siding, newer HVAC and ductwork, renovated kitchen and baths, updated flooring, custom California Closets, a full-size Murphy bed, updated appliances, new water heaters, whole-house water filtration and surge protection. The outdoor living spaces have received equally impressive attention. The screened lanai creates a private oasis centered around a heated saltwater pool, with a new pool heater, refinished pool, saltwater conversion and rescreened pool cage. It is the perfect setting for a morning swim, a leisurely afternoon or relaxed entertaining with friends. Inside, the high volume ceilings and open living spaces create an inviting sense of spaciousness, while the layout flows naturally to the screened lanai and pool. Thoughtful custom storage throughout adds both function and elegance, allowing the home to feel beautifully organized without sacrificing style. Harbour Oaks is a distinctive maintenance-free community within Bay Isles, offering lush landscaping, a community pool and spa, and a welcoming neighborhood setting. Best of all, Bay Isles residents enjoy deeded access to the private Bay Isles Beach Club. There is no need to pack up the car or search for parking. Simply grab your beach bag and head to the Gulf. For those seeking an even more expansive resort lifestyle, optional Longboat Key Club membership provides access to an array of amenities, including golf, tennis, pickleball, fitness, marina and dining. The location is equally appealing. Harbour Oaks is less than a mile from Longboat Key's Town Center and close to Publix and everyday conveniences, while the shops and restaurants of St. Armands Circle and downtown Sarasota are just a short drive away. Private pool. Deeded beach access. Exceptional end-unit privacy. Extra parking for guests. High volume ceilings. Extensive updates already completed. This is a home designed to let you spend less time on projects and more time enjoying everything Longboat Key has to offer. Simply move in, unpack and start enjoying paradise. You will be pleasantly surprised by just how much this exceptional home has to offer.
Accepting backups
$1,150,000
2245 HARBOURSIDE DRIVE #101, LONGBOAT KEY, FL 34228
3beds
2,219sqft
Condominium
Built in 1984
-- sqft lot
$1,132,100 Zestimate®
$518/sqft
$1,491/mo HOA
What's special
Private poolUpdated appliancesNew water heatersHardie board sidingNewer hvac and ductworkUpdated flooringFull-size murphy bed
- 10 days
- 525
- 42
Zillow last checked:
Listing updated:
Listed by:
Scott Rickards, PA 941-356-7040,
RE/MAX ALLIANCE GROUP 941-954-5454
Source: Stellar MLS,MLS#: A4710577 Originating MLS: Sarasota - Manatee
Facts & features
Interior
Bedrooms & bathrooms
- Bedrooms: 3
- Bathrooms: 3
- Full bathrooms: 2
- 1/2 bathrooms: 1
Rooms
- Room types: Family Room, Utility Room
Primary bedroom
- Features: Tub With Shower, Walk-In Closet(s)
- Level: First
- Area: 244.67 Square Feet
- Dimensions: 17.11x14.3
Bedroom 2
- Features: Built-in Closet
- Level: First
- Area: 134.42 Square Feet
- Dimensions: 12.11x11.1
Bedroom 3
- Features: Built-in Closet
- Level: First
Family room
- Level: First
- Area: 183.3 Square Feet
- Dimensions: 14.1x13
Kitchen
- Features: Pantry
- Level: First
- Area: 124.12 Square Feet
- Dimensions: 11.6x10.7
Living room
- Level: First
- Area: 262.45 Square Feet
- Dimensions: 18.1x14.5
Heating
- Central, Electric
Cooling
- Central Air
Appliances
- Included: Dishwasher, Disposal, Dryer, Electric Water Heater, Ice Maker, Microwave, Range, Refrigerator, Washer, Water Filtration System
- Laundry: Laundry Room
Features
- Built-in Features, Ceiling Fan(s), Crown Molding, High Ceilings, L Dining, Primary Bedroom Main Floor, Stone Counters, Vaulted Ceiling(s)
- Flooring: Tile, Hardwood
- Doors: Outdoor Shower, Sliding Doors
- Windows: Window Treatments
- Has fireplace: Yes
- Fireplace features: Living Room, Non Wood Burning
- Common walls with other units/homes: End Unit
Interior area
- Total structure area: 2,219
- Total interior livable area: 2,219 sqft
Video & virtual tour
Property
Parking
- Total spaces: 2
- Parking features: Driveway, Garage Door Opener, Guest, Other, Oversized, Parking Pad
- Attached garage spaces: 2
- Has uncovered spaces: Yes
Features
- Levels: One
- Stories: 1
- Patio & porch: Covered, Enclosed, Other
- Exterior features: Irrigation System, Lighting, Outdoor Shower, Sidewalk
- Has private pool: Yes
- Pool features: In Ground, Chlorine Free, Gunite, Salt Water, Screen Enclosure
- Has view: Yes
- View description: Park/Greenbelt, Trees/Woods
Lot
- Features: Corner Lot, FloodZone, In County, Landscaped, Near Golf Course, Near Marina
- Residential vegetation: Mature Landscaping, Oak Trees, Trees/Landscaped
Details
- Parcel number: 0007101001
- Zoning: PD
- Special conditions: None
Construction
Type & style
- Home type: Condo
- Architectural style: Coastal,Contemporary
- Property subtype: Condominium
Materials
- Block, Other, Stucco
- Foundation: Slab
- Roof: Tile
Condition
- New construction: No
- Year built: 1984
Utilities & green energy
- Sewer: Public Sewer
- Water: Public
- Utilities for property: Cable Connected, Electricity Connected, Natural Gas Available, Sewer Connected, Underground Utilities, Water Connected
Community & HOA
Community
- Features: Association Recreation - Owned, Buyer Approval Required, Community Mailbox, Deed Restrictions, Gated Community - Guard, Golf, No Truck/RV/Motorcycle Parking, Pool, Sidewalks
- Security: Gated Community, Smart Security, Smoke Detector(s)
- Pet fee: $0 monthly
- Subdivision: HARBOR OAKS PH I & II
HOA
- Has HOA: Yes
- Amenities included: Cable TV, Gated, Maintenance, Pool, Security
- Services included: 24-Hour Guard, Cable TV, Common Area Taxes, Community Pool, Maintenance Structure, Maintenance Grounds, Manager, Pest Control, Pool Maintenance, Private Road, Security
- HOA fee: $1,491 monthly
- HOA name: Advanced Management / Honna Nesbit
- HOA phone: 941-383-3200
- Second HOA name: Bay Isles
Location
- Region: Longboat Key
Financial & listing details
- Price per square foot: $518/sqft
- Annual tax amount: $8,175
- Date on market: 10/24/2026
- Cumulative days on market: 10 days
- Listing terms: Cash,Conventional
- Ownership: Condominium
- Total actual rent: 0
- Electric utility on property: Yes
- Road surface type: Paved, Asphalt
Estimated market value
$1,132,100
$1.08M - $1.19M
$8,698/mo
Price history
| Date | Event | Price |
|---|---|---|
| 10/24/2026 | Listed for sale | $1,150,000$518/sqft |
Source:  Stellar MLS #A4710577 Report a problem | ||
Public tax history
Tax history is unavailable.
Monthly payment
Est. payment
Payment breakdown
Explore the cost of this home by adjusting the details. Changes won't be saved.Climate risks
Neighborhood: 34228
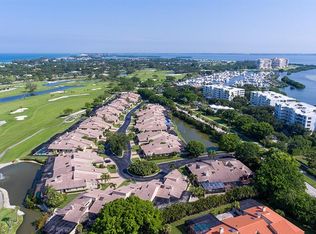
- $1,168,2003 bd3 ba2.3k sqft2307 Harbour Oaks Dr, Longboat Key, FL 34228Off Market
- $970,1003 bd3 ba2.3k sqft2305 Harbour Oaks Dr, Longboat Key, FL 34228Off Market

- $905,0003 bd3 ba2.3k sqft2303 Harbour Oaks Dr, Longboat Key, FL 34228Sold
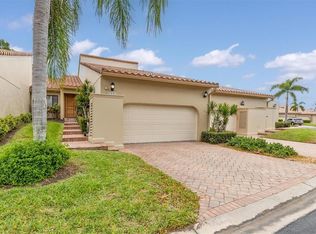
- $903,3003 bd2 ba2.3k sqft2301 Harbour Oaks Dr, Longboat Key, FL 34228Off Market
Similar homes
- $1,399,0003 bd3 ba2.2k sqft2141 HARBOURSIDE DRIVE #1203, LONGBOAT KEY, FL 34228For Sale

 MLS ID #A4708890, Judy Mitchell, PREMIER SOTHEBY'S INTERNATIONAL REALTY. Stellar MLS
- $1,249,0003 bd3 ba2.4k sqft2352 HARBOUR OAKS DRIVE, LONGBOAT KEY, FL 34228For Sale
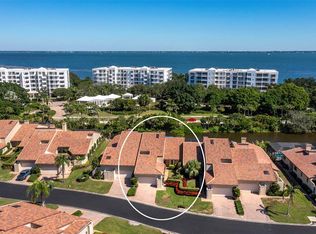 MLS ID #A4706315, Sherry Dominick, MICHAEL SAUNDERS & COMPANY. Stellar MLS
- $1,090,0003 bd3 ba2k sqft1445 GULF OF MEXICO DRIVE #101, LONGBOAT KEY, FL 34228For Sale
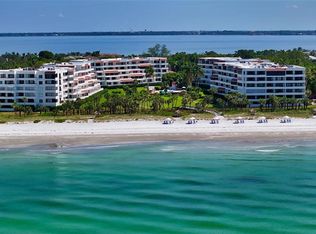 MLS ID #A4708219, Ryan Ackerman, PA, COLDWELL BANKER REALTY. Stellar MLS
- $1,175,0003 bd3 ba2.5k sqft3808 GULF OF MEXICO DRIVE #E412, LONGBOAT KEY, FL 34228For Sale
 MLS ID #A4707833, Roger Pettingell, COLDWELL BANKER REALTY. Stellar MLS
- $1,095,0003 bd4 ba2.3k sqft3060 GRAND BAY BOULEVARD #133, LONGBOAT KEY, FL 34228For SaleMLS ID #A4699300, Rachel Woodruff, PA, HOUSE MATCH. Stellar MLS
- $1,099,0003 bd2 ba1.8k sqft1075 GULF OF MEXICO DRIVE #205, LONGBOAT KEY, FL 34228For SaleMLS ID #A4704103, Bruce Myer, COLDWELL BANKER REALTY. Stellar MLS
- $1,250,0002 bd2 ba1.8k sqft2675 GULF OF MEXICO DRIVE #203, LONGBOAT KEY, FL 34228For SaleMLS ID #A4700908, Paul Svilokos, SANDERLING REAL ESTATE. Stellar MLS
- $1,225,2772 bd2 ba1.2k sqft2301 GULF OF MEXICO DRIVE #11N, LONGBOAT KEY, FL 34228For SaleMLS ID #A4695843, Leah George, COLDWELL BANKER REALTY. Stellar MLS
- $1,395,0003 bd4 ba2.1k sqft3030 GRAND BAY BOULEVARD #315, LONGBOAT KEY, FL 34228For SaleMLS ID #A4707744, Sherry Dominick, MICHAEL SAUNDERS & COMPANY. Stellar MLS
- $1,349,0003 bd4 ba2.1k sqft3040 GRAND BAY BOULEVARD #225, LONGBOAT KEY, FL 34228For SaleMLS ID #A4699372, Bruce Myer, COLDWELL BANKER REALTY. Stellar MLS
- $1,125,0002 bd2 ba1.3k sqft4525 GULF OF MEXICO DRIVE #204, LONGBOAT KEY, FL 34228For SaleMLS ID #A4707683, Roger Pettingell, COLDWELL BANKER REALTY. Stellar MLS
- $1,095,0002 bd2 ba1.6k sqft775 LONGBOAT CLUB ROAD #405, LONGBOAT KEY, FL 34228For SaleMLS ID #A4704560, Bruce Myer, COLDWELL BANKER REALTY. Stellar MLS
- $1,395,0003 bd3 ba3k sqft2550 HARBOURSIDE DRIVE #333, LONGBOAT KEY, FL 34228For SaleMLS ID #A4708474, Lee Mirman, INVESTMENTS IN SARASOTA. Stellar MLS
- $795,0002 bd3 ba1.5k sqft2012 HARBOURSIDE DRIVE #2102, LONGBOAT KEY, FL 34228For SaleMLS ID #A4706915, Alex Larchenko, KELLER WILLIAMS ON THE WATER S. Stellar MLS
- $950,0003 bd3 ba2.4k sqft2350 HARBOUR OAKS DRIVE, LONGBOAT KEY, FL 34228For SaleMLS ID #A4699679, Jason Wood, CORCORAN DWELLINGS REALTY. Stellar MLS
- $1,295,0002 bd2 ba1.6k sqft775 LONGBOAT CLUB ROAD #304, LONGBOAT KEY, FL 34228For SaleMLS ID #A4707329, Larry Brzostek, RE/MAX ALLIANCE GROUP. Stellar MLS
- $1,450,0002 bd2 ba1.4k sqft2525 GULF OF MEXICO DRIVE #7B, LONGBOAT KEY, FL 34228For SaleMLS ID #A4706913, Christine Green, COLDWELL BANKER REALTY. Stellar MLS
- $999,0003 bd2 ba1.3k sqft5320 GULF OF MEXICO DRIVE #101, LONGBOAT KEY, FL 34228For SaleMLS ID #A4709685, Roger Pettingell, COLDWELL BANKER REALTY. Stellar MLS
- $1,199,0002 bd2 ba1.2k sqft2301 GULF OF MEXICO DRIVE #33N, LONGBOAT KEY, FL 34228For SaleMLS ID #A4695318, Chris Wetzig, PREMIER SOTHEBY'S INTERNATIONAL REALTY. Stellar MLS
- $628,0003 bd2 ba2k sqft2110 HARBOURSIDE DRIVE #523, LONGBOAT KEY, FL 34228For SaleMLS ID #A4709314, Judy Kepecz-Hays, COLDWELL BANKER REALTY. Stellar MLS
