Come see this brand new 1825 Farmhouse home plan with thoughtfully designed living space, all in a great master planned community! Featured you will find a stylish kitchen with gray laminate cabinetry, tile backsplash, quartz countertops and upgraded platinum gas appliances. The interior showcases a well-balanced mix of laminate hardwood, tile, and carpet flooring, accented by recessed can lighting and elegant two-tone paint. A spacious 3-car garage with keypad entry and an exterior exit door adds convenience, while box windows in both the kitchen nook and owner's bedroom bring in natural light and architectural charm. Thoughtful upgrades include Christmas light outlets and an energy-efficient tankless water heater. Craftsman-style baseboards and casing add rich character throughout, complemented by a modern metal stair railing. The grand owner's bathroom features quartz surrounds with bold black matte hardware, creating a sleek and sophisticated finish. This home blends farmhouse warmth with modern design and everyday functionality!
Pending
$657,000
2246 N Hooded Crane Dr, Clinton, UT 84015
3beds
3,751sqft
:
Get pre-qualified$3,936/mo
Single Family Residence
Built in 2026
10,018 Square Feet Lot
$655,400 Zestimate®
$175/sqft
$50/mo HOA
What's special
Upgraded platinum gas appliancesElegant two-tone paintTile backsplashRecessed can lightingModern metal stair railingQuartz countertops
- 69 days |
- 36 |
- 2 |
Zillow last checked:
Listing updated:
Listed by:
C Terry Clark 801-550-0903,
Ivory Homes, LTD
Source: UtahRealEstate.com,MLS#: 2158872
Facts & features
Interior
Bedrooms & bathrooms
- Bedrooms: 3
- Bathrooms: 3
- Full bathrooms: 2
- 1/2 bathrooms: 1
- Partial bathrooms: 1
- Main level bedrooms: 3
Rooms
- Room types: Master Bathroom
Primary bedroom
- Level: First
Heating
- Forced Air, Central
Cooling
- Central Air
Appliances
- Included: Microwave, Disposal, Gas Oven, Gas Range
Features
- Separate Bath/Shower, Walk-In Closet(s)
- Flooring: Carpet, Laminate, Tile
- Doors: Sliding Doors
- Windows: Bay Window(s), Double Pane Windows
- Basement: Full
- Has fireplace: No
Interior area
- Total structure area: 3,751
- Total interior livable area: 3,751 sqft
- Finished area above ground: 1,895
Property
Parking
- Total spaces: 3
- Parking features: Garage - Attached
- Attached garage spaces: 3
Features
- Stories: 2
- Patio & porch: Porch, Open Porch
Lot
- Size: 10,018 Square Feet
- Features: Curb & Gutter
Details
- Parcel number: 146281704
- Zoning description: Single-Family
Construction
Type & style
- Home type: SingleFamily
- Architectural style: Rambler/Ranch
- Property subtype: Single Family Residence
Materials
- Stone, Stucco, Other
- Roof: Asphalt
Condition
- Blt./Standing
- New construction: No
- Year built: 2026
Details
- Warranty included: Yes
Utilities & green energy
- Sewer: Public Sewer, Sewer: Public
- Water: Culinary
- Utilities for property: Natural Gas Connected, Electricity Connected, Sewer Connected, Water Connected
Community & HOA
Community
- Features: Clubhouse, Sidewalks
- Subdivision: Cranefield Est Collection 1704
HOA
- Has HOA: Yes
- HOA fee: $50 monthly
- HOA name: FCS
- HOA phone: 801-256-0465
Location
- Region: Clinton
Financial & listing details
- Price per square foot: $175/sqft
- Annual tax amount: $1
- Date on market: 5/18/2026
- Listing terms: Cash,Conventional,FHA,VA Loan
- Inclusions: Microwave
- Acres allowed for irrigation: 0
- Electric utility on property: Yes
- Road surface type: Paved
Estimated market value
$655,400
$610,000 - $708,000
$3,224/mo
Price history
| Date | Event | Price |
|---|---|---|
| 7/1/2026 | Pending sale | $657,000$175/sqft |
Source:  UtahRealEstate.com #2158872 Report a problem UtahRealEstate.com #2158872 Report a problem | ||
| 5/13/2026 | Listed for sale | $657,000$175/sqft |
Source: Ivory Homes Report a problem | ||
Public tax history
Tax history is unavailable.
Monthly payment
Est. payment
Payment breakdown
Explore the cost of this home by adjusting the details. Changes won't be saved.Climate risks
Neighborhood: 84015
Nearby schools
GreatSchools rating
- 5/10West Point SchoolGrades: PK-6Distance: 1.8 mi
- 6/10West Point Junior High SchoolGrades: 7-9Distance: 2.1 mi
- 6/10Clearfield High SchoolGrades: 10-12Distance: 5.8 mi
Schools provided by the listing agent
- Elementary: West Point
- Middle: West Point
- High: Clearfield
- District: Davis
Source: UtahRealEstate.com. This data may not be complete. We recommend contacting the local school district to confirm school assignments for this home.
- $626,0003 bd2 ba3.4k sqft2254 N Hooded Crane Dr, Clinton, UT 84015New Construction

- $679,0003 bd3 ba3.3k sqft2218 N Hooded Crane Dr, Clinton, UT 84015New Construction

- $669,0004 bd3 ba3.2k sqft2196 N Hooded Crane Dr, Clinton, UT 84015New Construction

- $785,0004 bd3 ba4.2k sqft3803 W 2350 N, Clinton, UT 84015New Construction
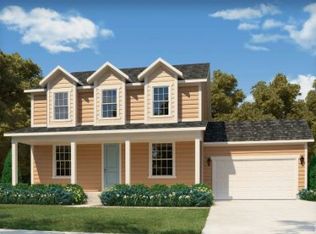
- $735,0004 bd3 ba4.2k sqft3826 W 2350 N, Clinton, UT 84015New Construction
- $558,1003 bd2 ba169 sqft2401 N Hooded Crane Cir, Clinton, UT 84015Off Market
- $666,8003 bd2 ba233 sqft3823 W 2400 N, Clinton, UT 84015Off Market
- $533,9004 bd3 ba1.3k sqft2409 N Hooded Crane Cir, Clinton, UT 84015Off Market
A local agent can set up tours, give advice and negotiate with sellers.
Similar homes
- $646,0003 bd3 ba3.3k sqft2286 N Hooded Crane Dr, Clinton, UT 84015New Construction

 UtahRealEstate.com
 - $735,0004 bd3 ba4.2k sqft3826 W 2350 N, Clinton, UT 84015New Construction
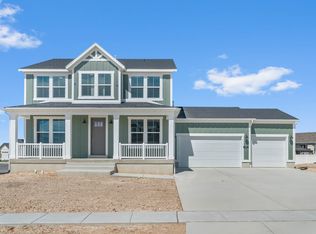 UtahRealEstate.com
 - from $646,0003 bd3 ba2.1k sqft2050 Farmhouse Plan, Cranefield Estates Collection, Clinton, UT 84015New Construction
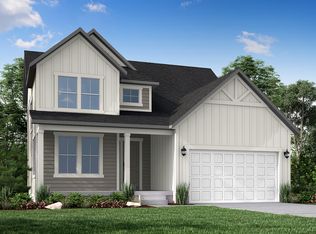 Ivory Homes
 - from $699,9005 bd3 ba3.1k sqftMadison Plan, West Fields, West Point, UT 84015New Construction
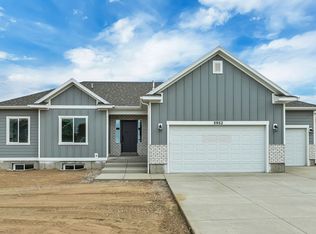 J. Thomas Homes
 - from $735,0004 bd3 ba2.6k sqft2500 Farmhouse Plan, Cranefield Estates Collection, Clinton, UT 84015New ConstructionIvory Homes
- $645,9003 bd3 ba2.4k sqft4285 W 400 S #603, West Point, UT 84015New ConstructionMLS ID #2156316, Blake Bastian, Windermere Real Estate (Layton Branch). UtahRealEstate.com
- $729,9003 bd2 ba3.7k sqft1144 S 4475 W, Clearfield, UT 84015For SaleMLS ID #2153430, Timothy J. Moss, Castlecreek Real Estate. UtahRealEstate.com
- from $785,0004 bd3 ba2.6k sqft2500 Traditional Plan, Cranefield Estates Collection, Clinton, UT 84015New ConstructionIvory Homes
- $665,0003 bd3 ba3.7k sqft4476 W Bucky S #8, Ogden, UT 84404For SaleMLS ID #2156446, Catherine Clausing, Key to Realty, LLC. UtahRealEstate.com
- $623,9904 bd3 ba3.6k sqft3311 W 3525 S #248, West Haven, UT 84401New ConstructionMLS ID #2166260, Zack Simpkins, Meritage Homes of Utah, Inc. UtahRealEstate.com
- $603,9904 bd3 ba3.3k sqft3355 W 3550 S #233, West Haven, UT 84401New ConstructionMLS ID #2170773, Zack Simpkins, Meritage Homes of Utah, Inc. UtahRealEstate.com
- $629,9904 bd2 ba3.8k sqft1484 S 4125 W #126, West Weber, UT 84401New ConstructionDR Horton
- $599,9004 bd3 ba3.5k sqft3375 W Princeville Dr, Syracuse, UT 84075For SaleMLS ID #2166691, Jason Binks, Equity Real Estate (Solid). UtahRealEstate.com
- $670,0003 bd2 ba3.8k sqft4458 W Bucky S #7, Ogden, UT 84404For SaleMLS ID #2154045, Catherine Clausing, Key to Realty, LLC. UtahRealEstate.com
- $639,9003 bd3 ba3.3k sqft4463 W Bucky S #11, Ogden, UT 84404For SaleMLS ID #2151409, Catherine Clausing, Key to Realty, LLC. UtahRealEstate.com
- $613,9904 bd3 ba3.3k sqft3343 W 3525 S #250, West Haven, UT 84401New ConstructionMLS ID #2169218, Zack Simpkins, Meritage Homes of Utah, Inc. UtahRealEstate.com
- $694,9904 bd3 ba3.7k sqft1493 S 4125 W #107, Ogden, UT 84401New ConstructionUtahRealEstate.com
- $602,9903 bd3 ba3k sqft3282 W 3525 S #215, West Haven, UT 84401New ConstructionMLS ID #2156099, Zack Simpkins, Meritage Homes of Utah, Inc. UtahRealEstate.com
- $590,9904 bd3 ba3.3k sqft3298 W 3525 S #246, West Haven, UT 84401New ConstructionMLS ID #2160944, Zack Simpkins, Meritage Homes of Utah, Inc. UtahRealEstate.com
- $584,9904 bd3 ba3.3k sqft3528 S 3275 W #218, West Haven, UT 84401New ConstructionMLS ID #2152859, Lennon Fotu, Meritage Homes of Utah, Inc. UtahRealEstate.com
