Welcome to 2247 Tall Tree in Springdale! This inviting 4-bedroom, 2-bath, all-brick home combines comfort, style, and thoughtful features throughout. Fresh neutral paint creates a bright, move-in-ready feel, while crown molding adds timeless character. The spacious living room features a gas log fireplace, perfect for relaxing or entertaining. The split floor plan offers added privacy, and the kitchen boasts stainless steel appliances and a large pantry. The primary suite is a true retreat with tray ceilings, a walk-in closet, dual vanities, a walk-in tile shower, and a Jacuzzi tub. Additional highlights include walk-in closets, a tankless water heater, and a 2-car garage. Enjoy outdoor living on the freshly stained back deck overlooking the peaceful setting that backs up to JB Hunt Park. With a new roof installed in October 2025, this home offers comfort and peace of mind. Don't miss this wonderful opportunity to enjoy a well-appointed home in a desirable Springdale location!
For sale
$399,900
2247 Tall Tree Ln, Springdale, AR 72762
4beds
1,954sqft
Single Family Residence
Built in 2005
10,576 Square Feet Lot
$-- Zestimate®
$205/sqft
$-- HOA
What's special
Gas log fireplaceWalk-in closetWalk-in tile showerSplit floor planDual vanitiesJacuzzi tubFreshly stained back deck
- 4 days
- 282
- 20
Likely to sell faster than
Zillow last checked:
Listing updated:
Listed by:
Allison Penzo 479-461-4030,
RE/MAX Associates, LLC 479-684-5757,
Clint Penzo 479-466-6681,
RE/MAX Associates, LLC
Source: ArkansasOne MLS,MLS#: 1366109 Originating MLS: Northwest Arkansas Board of REALTORS MLS
Facts & features
Interior
Bedrooms & bathrooms
- Bedrooms: 4
- Bathrooms: 2
- Full bathrooms: 2
Primary bedroom
- Level: Main
- Dimensions: 17x13'7
Bedroom
- Level: Main
- Dimensions: 12'10x10
Bedroom
- Level: Main
- Dimensions: 9'10x10'2
Bedroom
- Level: Main
- Dimensions: 10'2x12'10
Dining room
- Level: Main
- Dimensions: 9'10x12
Eat in kitchen
- Level: Main
- Dimensions: 12x12
Living room
- Level: Main
- Dimensions: 20'8x15'8
Utility room
- Level: Main
- Dimensions: 6'6x5'10
Heating
- Central, Gas
Cooling
- Central Air, Electric
Appliances
- Included: Dishwasher, Electric Range, Disposal, Gas Water Heater
- Laundry: Washer Hookup, Dryer Hookup
Features
- Ceiling Fan(s), Central Vacuum, Eat-in Kitchen, Pantry, Quartz Counters, Split Bedrooms, Walk-In Closet(s), Window Treatments
- Flooring: Carpet, Tile, Wood
- Windows: Blinds
- Has basement: No
- Number of fireplaces: 1
- Fireplace features: Gas Log, Living Room
Interior area
- Total structure area: 1,954
- Total interior livable area: 1,954 sqft
Video & virtual tour
Property
Parking
- Total spaces: 2
- Parking features: Attached, Garage, Garage Door Opener
- Has attached garage: Yes
- Covered spaces: 2
Features
- Levels: One
- Stories: 1
- Patio & porch: Covered, Deck, Patio
- Exterior features: Concrete Driveway
- Pool features: None
- Fencing: Back Yard,Privacy,Wood
- Waterfront features: None
Lot
- Size: 10,576 Square Feet
- Features: City Lot, Landscaped, Level, Near Park, Subdivision
Details
- Additional structures: None
- Parcel number: 81536753000
- Zoning description: Residential
- Special conditions: None
Construction
Type & style
- Home type: SingleFamily
- Architectural style: Traditional
- Property subtype: Single Family Residence
Materials
- Brick
- Foundation: Slab
- Roof: Architectural,Shingle
Condition
- New construction: No
- Year built: 2005
Utilities & green energy
- Water: Public
- Utilities for property: Cable Available, Electricity Available, Natural Gas Available, Sewer Available, Water Available
Community & HOA
Community
- Features: Biking, Curbs, Park, Sidewalks, Trails/Paths
- Security: Security System, Smoke Detector(s)
- Subdivision: Forest Glen Sub
Location
- Region: Springdale
Financial & listing details
- Price per square foot: $205/sqft
- Tax assessed value: $341,150
- Annual tax amount: $1,703
- Date on market: 10/23/2026
- Road surface type: Paved
Estimated market value
Not available
Estimated sales range
Not available
Not available
Price history
| Date | Event | Price |
|---|---|---|
| 10/23/2026 | Listed for sale | $399,900+81.1%$205/sqft |
Source:  ArkansasOne MLS #1366109 Report a problem | ||
| 7/6/2017 | Sold | $220,800+10.4%$113/sqft |
Source: ArkansasOne MLS #1048086 Report a problem | ||
| 8/5/2005 | Sold | $200,000+376.2%$102/sqft |
Source: Public Record Report a problem | ||
| 9/30/2004 | Sold | $42,000$21/sqft |
Source: Public Record Report a problem | ||
Public tax history
| Year | Property taxes | Tax assessment |
|---|---|---|
| 2025 | $1,703 +0.3% | $44,462 +4.5% |
| 2024 | $1,699 +1.5% | $42,529 +4.8% |
| 2023 | $1,674 +0.7% | $40,596 +5% |
| 2022 | $1,663 +5.6% | $38,663 +4.5% |
| 2021 | $1,574 +6% | $36,982 -20.7% |
| 2020 | $1,485 +0.3% | $46,660 +38.8% |
| 2019 | $1,481 +4.2% | $33,620 |
| 2018 | $1,422 +1.2% | $33,620 |
| 2017 | $1,405 | $33,620 |
| 2016 | $1,405 | $33,620 |
| 2015 | $1,405 | $33,620 +4.2% |
| 2014 | $1,405 +5.4% | $32,250 |
| 2013 | $1,333 | $32,250 |
| 2012 | $1,333 | $32,250 |
| 2011 | -- | $32,250 |
| 2010 | -- | $32,250 -18.9% |
| 2009 | $1,669 -8.6% | $39,750 -7.2% |
| 2008 | $1,826 +318.4% | $42,840 +410% |
| 2007 | $436 | $8,400 |
| 2006 | -- | -- |
| 2005 | -- | $8,400 |
Find assessor info on the county website
Monthly payment
Est. payment
Payment breakdown
Explore the cost of this home by adjusting the details. Changes won't be saved.Climate risks
Neighborhood: 72762
Nearby schools
Schools provided by the listing agent
- District: Springdale
Source: ArkansasOne MLS. This data may not be complete. We recommend contacting the local school district to confirm school assignments for this home.
Similar homes
- $399,9004 bd3 ba2.2k sqft1638 Greystone Pl, Springdale, AR 72762For Sale
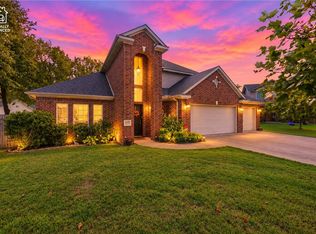 MLS ID #1363902, Kendra Madewell, Uptown Real Estate. ArkansasOne MLS
- $389,0004 bd2 ba2.1k sqft1900 W Emma Ave, Springdale, AR 72762For Sale
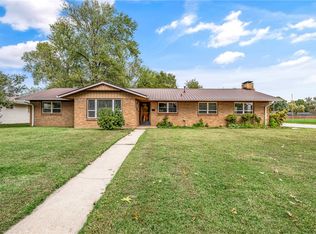 MLS ID #1365430, Darrenlee Branch, Coldwell Banker Harris McHaney & Faucette-Bentonvi. ArkansasOne MLS
- $330,0003 bd2 ba1.7k sqft507 Morrison Pl, Springdale, AR 72762For Sale By Owner
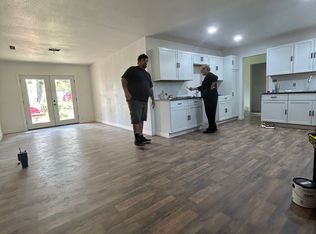
- $380,0004 bd2 ba2k sqft3773 Barton Spring St, Springdale, AR 72762For Sale
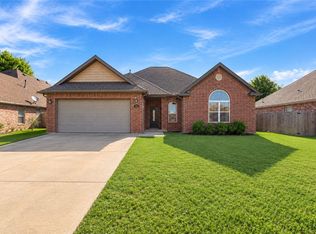 MLS ID #1362310, Megan Banks, Sudar Group. ArkansasOne MLS
