Welcome home to this spacious 4-bedroom, 1.5-bath single-family property offering 2,172 square feet of living space and a convenient location near parks, playgrounds, schools, shopping, the local hospital, and the Razorback Greenway Trail. Enjoy the added convenience of new kitchen appliances and a flat, fenced-in yard with a covered back patio—perfect for relaxing outdoors or entertaining. Two storage sheds provide extra space for tools, equipment, hobbies, and seasonal items. With easy access to I-49 and nearby amenities, this property offers space, convenience, and outdoor enjoyment all in one place. Schedule your showing today!
For sale
$389,000
1900 W Emma Ave, Springdale, AR 72762
4beds
2,172sqft
Single Family Residence
Built in 1965
0.35 Acres Lot
$-- Zestimate®
$179/sqft
$-- HOA
What's special
New kitchen appliancesFlat fenced-in yard
- 33 days
- 312
- 14
Zillow last checked:
Listing updated:
Listed by:
Darrenlee Branch darrenlee.branch@gmail.com,
Coldwell Banker Harris McHaney & Faucette-Bentonvi 479-273-3838
Source: ArkansasOne MLS,MLS#: 1365430 Originating MLS: Northwest Arkansas Board of REALTORS MLS
Facts & features
Interior
Bedrooms & bathrooms
- Bedrooms: 4
- Bathrooms: 2
- Full bathrooms: 1
- 1/2 bathrooms: 1
Primary bedroom
- Level: Main
- Dimensions: 18 x 13.7
Bedroom
- Level: Main
- Dimensions: 11.10 x 9
Bedroom
- Level: Main
- Dimensions: 11 x 12
Bedroom
- Level: Main
- Dimensions: 11 x 13
Primary bathroom
- Level: Main
- Dimensions: 9 x 9
Dining room
- Level: Main
- Dimensions: 16.7 x 17
Garage
- Level: Main
- Dimensions: 15.8 x 22
Kitchen
- Level: Main
- Dimensions: 12 x 9
Living room
- Level: Main
- Dimensions: 26.9 x 24
Heating
- Central
Cooling
- Central Air, Electric
Appliances
- Included: Dryer, Dishwasher, Gas Range, Gas Water Heater, Microwave Hood Fan, Microwave, Refrigerator, Washer
Features
- Attic, Ceiling Fan(s), None, Storage, Tile Countertop, Tile Counters, Walk-In Closet(s), Window Treatments
- Flooring: Carpet, Tile, Vinyl, Wood
- Windows: Blinds
- Basement: None
- Number of fireplaces: 1
- Fireplace features: Living Room, Wood Burning
Interior area
- Total structure area: 2,172
- Total interior livable area: 2,172 sqft
Video & virtual tour
Property
Parking
- Total spaces: 1
- Parking features: Attached, Garage
- Has attached garage: Yes
- Covered spaces: 1
Features
- Levels: One
- Stories: 1
- Patio & porch: Covered, Patio
- Exterior features: Concrete Driveway
- Pool features: None
- Fencing: Chain Link,Fenced,Partial,Privacy,Wood
- Waterfront features: None
Lot
- Size: 0.35 Acres
- Features: Corner Lot, City Lot, Landscaped, Level, Near Park, Subdivision
Details
- Additional structures: Storage
- Parcel number: 81523967000
- Special conditions: None
Construction
Type & style
- Home type: SingleFamily
- Architectural style: Ranch
- Property subtype: Single Family Residence
Materials
- Brick
- Foundation: Slab
- Roof: Metal
Condition
- New construction: No
- Year built: 1965
Utilities & green energy
- Sewer: Public Sewer
- Water: Public
- Utilities for property: Cable Available, Electricity Available, Natural Gas Available, Sewer Available, Water Available
Community & HOA
Community
- Features: Biking, Near Fire Station, Near Hospital, Near Schools, Park, Trails/Paths
- Subdivision: Newell Add
HOA
- Has HOA: No
Location
- Region: Springdale
Financial & listing details
- Price per square foot: $179/sqft
- Tax assessed value: $246,150
- Annual tax amount: $733
- Date on market: 10/16/2026
- Cumulative days on market: 34 days
- Road surface type: Paved
Estimated market value
Not available
Estimated sales range
Not available
Not available
Price history
| Date | Event | Price |
|---|---|---|
| 10/16/2026 | Listed for sale | $389,000$179/sqft |
Source:  ArkansasOne MLS #1365430 Report a problem | ||
Public tax history
| Year | Property taxes | Tax assessment |
|---|---|---|
| 2025 | $733 -5.1% | $25,743 +4.5% |
| 2024 | $773 -39.3% | $24,624 0% |
| 2023 | $1,273 +7.9% | $24,625 +10% |
| 2022 | $1,180 +8.3% | $22,386 +8.3% |
| 2021 | $1,089 +9.1% | $20,664 -38.7% |
| 2020 | $998 +5% | $33,690 +54.9% |
| 2019 | $951 +14.3% | $21,750 |
| 2018 | $832 +108.5% | $21,750 |
| 2017 | $399 | $21,750 |
| 2016 | $399 | $21,750 |
| 2015 | $399 | $21,750 +51.6% |
| 2014 | $399 | $14,350 |
| 2013 | $399 | $14,350 |
| 2012 | $399 | $14,350 |
| 2011 | -- | $14,350 |
| 2010 | -- | $14,350 |
| 2009 | $379 | $14,350 |
| 2008 | $379 -50.6% | $14,350 -30.2% |
| 2007 | $768 | $20,550 |
| 2006 | -- | -- |
| 2005 | -- | $14,350 -62.2% |
| 2004 | -- | $37,950 |
| 2003 | -- | -- |
Find assessor info on the county website
Monthly payment
Est. payment
Payment breakdown
Explore the cost of this home by adjusting the details. Changes won't be saved.Climate risks
Neighborhood: 72762
Nearby schools
Schools provided by the listing agent
- District: Springdale
Source: ArkansasOne MLS. This data may not be complete. We recommend contacting the local school district to confirm school assignments for this home.


Similar homes
- $335,0004 bd2 ba2k sqft304 Angela St, Springdale, AR 72762For Sale
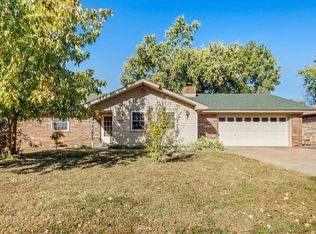 MLS ID #1368323, Robert Blitch, Keller Williams Market Pro Realty Branch Office. ArkansasOne MLS
- $384,9003 bd3 ba2k sqft2225 Tall Tree Ln, Springdale, AR 72762For Sale
 MLS ID #1368089, Ka Kue, Viridian Real Estate. ArkansasOne MLS
- $330,0003 bd2 ba1.5k sqft507 Morrison Pl, Springdale, AR 72762For Sale
 MLS ID #1367999, Brenda Bohannan, Keller Williams Market Pro Realty. ArkansasOne MLS
- $386,5004 bd3 ba2.1k sqft2446 Jean St, Springdale, AR 72762For Sale
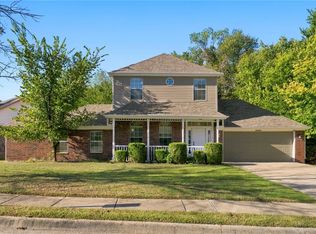 MLS ID #1364294, Diane Vanhook, Collier & Associates- Rogers Branch. ArkansasOne MLS
