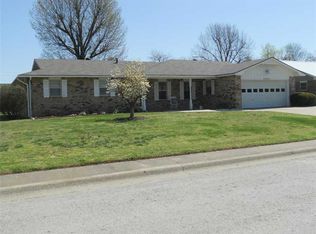
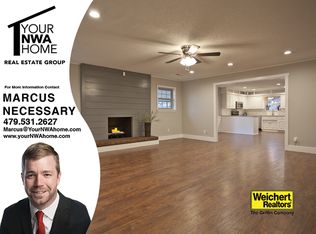
Seller offering $10k appliance allowance at their appliance store & $2k in buyer concessions! Location, space, & style come together in this beautiful home! Situated in a great neighborhood with a central location, this home puts you just minutes from everything NWA has to offer. Inside, you'll love the open layout with beautiful stained concrete floors. The inviting living room features a large brick fireplace. The kitchen boasts granite countertops, a mosaic tile backsplash, & a large island with convenient counter seating. A spacious formal dining room provides plenty of room for entertaining. The generous primary suite includes an attached bath, while two additional bedrooms & a large guest bathroom offer plenty of space. Step outside to the enclosed patio, ideal for year-round entertaining or additional living space. The large, level, fenced backyard provides plenty of room to enjoy the outdoors. With great curb appeal, new HVAC in 2025, & a welcoming feel throughout, this home is ready to call home!
For sale
$359,000
1405 Clayton St, Springdale, AR 72762
3beds
1,875sqft
Single Family Residence
Built in 1980
0.28 Acres Lot
$-- Zestimate®
$191/sqft
$-- HOA
What's special
Large guest bathroomAttached bathGenerous primary suiteTwo additional bedroomsOpen layoutGreat curb appealLarge brick fireplace
- 13 days
- 241
- 8
Likely to sell faster than
Zillow last checked:
Listing updated:
Listed by:
Danielle Richardson 479-202-5239,
NWA Residential Real Estate 479-202-5239
Source: ArkansasOne MLS,MLS#: 1362338 Originating MLS: Northwest Arkansas Board of REALTORS MLS
Originating MLS: Northwest Arkansas Board of REALTORS MLSFacts & features
Interior
Bedrooms & bathrooms
- Bedrooms: 3
- Bathrooms: 2
- Full bathrooms: 2
Primary bedroom
- Level: Main
- Dimensions: 15.5x13.5
Bedroom
- Level: Main
- Dimensions: 13x10.5
Bedroom
- Level: Main
- Dimensions: 10.5x13.5
Kitchen
- Level: Main
- Dimensions: 11.5x12
Living room
- Level: Main
- Dimensions: 19.5x21
Heating
- Central, Gas
Cooling
- Central Air, Electric
Appliances
- Included: Dishwasher, Electric Oven, Electric Range, Gas Water Heater, Plumbed For Ice Maker
- Laundry: Washer Hookup, Dryer Hookup
Features
- Attic, Built-in Features, Ceiling Fan(s), Eat-in Kitchen, Granite Counters, Pantry, Storage, Walk-In Closet(s)
- Flooring: Concrete, Tile, Vinyl
- Basement: None
- Number of fireplaces: 1
- Fireplace features: Insert, Living Room, Wood Burning
Interior area
- Total structure area: 1,875
- Total interior livable area: 1,875 sqft
Video & virtual tour
Property
Parking
- Total spaces: 2
- Parking features: Attached, Garage, Garage Door Opener
- Has attached garage: Yes
- Covered spaces: 2
Features
- Levels: One
- Stories: 1
- Patio & porch: Covered, Enclosed, Screened
- Exterior features: Concrete Driveway
- Pool features: None
- Fencing: Back Yard,Chain Link,Partial,Privacy,Wood
- Waterfront features: None
Lot
- Size: 0.28 Acres
- Features: Landscaped, Level, Subdivision
Details
- Additional structures: None
- Parcel number: 81526213000
- Special conditions: None
Construction
Type & style
- Home type: SingleFamily
- Architectural style: Ranch,Traditional
- Property subtype: Single Family Residence
Materials
- Brick
- Foundation: Slab
- Roof: Architectural,Shingle
Condition
- New construction: No
- Year built: 1980
Utilities & green energy
- Water: Public
- Utilities for property: Electricity Available, Natural Gas Available, Sewer Available, Water Available
Community & HOA
Community
- Features: Near Fire Station, Near Schools, Shopping, Sidewalks
- Security: Smoke Detector(s)
- Subdivision: W Walker Sub Ph I
Location
- Region: Springdale
Financial & listing details
- Price per square foot: $191/sqft
- Tax assessed value: $246,950
- Annual tax amount: $2,182
- Date on market: 9/28/2026
Estimated market value
Not available
Estimated sales range
Not available
Not available
Price history
| Date | Event | Price |
|---|---|---|
| 9/28/2026 | Listed for sale | $359,000+116.3%$191/sqft |
Source:  ArkansasOne MLS #1362338 Report a problem ArkansasOne MLS #1362338 Report a problem | ||
| 5/23/2018 | Sold | $166,000-4.5%$89/sqft |
Source: ArkansasOne MLS #1080242 Report a problem | ||
| 5/1/2018 | Pending sale | $173,900$93/sqft |
Source: Limbird Real Estate Group #10002634 Report a problem | ||
| 4/17/2018 | Listed for sale | $173,900+7.4%$93/sqft |
Source: Limbird Real Estate Group #10002634 Report a problem | ||
| 4/13/2017 | Listing removed | $1,200$1/sqft |
Source: Hoggard Realty #1042070 Report a problem | ||
| 3/25/2017 | Listed for rent | $1,200+4.3%$1/sqft |
Source: Hoggard Realty #1042070 Report a problem | ||
| 9/2/2016 | Listing removed | $1,150+4.5%$1/sqft |
Source: Lindsey & Associates - Rogers #1025337 Report a problem | ||
| 9/23/2015 | Listing removed | $1,100$1/sqft |
Source: Lindsey & Associates - Rogers #743670 Report a problem | ||
| 9/12/2015 | Listed for rent | $1,100+4.8%$1/sqft |
Source: Lindsey & Associates - Rogers #743670 Report a problem | ||
| 9/25/2014 | Listing removed | $1,050$1/sqft |
Source: Lindsey & Associates - Rogers #715656 Report a problem | ||
| 9/20/2014 | Price change | $1,050-4.5%$1/sqft |
Source: Lindsey & Associates - Rogers #715656 Report a problem | ||
| 9/2/2014 | Listed for rent | $1,100$1/sqft |
Source: Lindsey & Associates - Rogers #715656 Report a problem | ||
| 4/25/2006 | Sold | $161,900$86/sqft |
Source: Public Record Report a problem | ||
Public tax history
| Year | Property taxes | Tax assessment |
|---|---|---|
| 2025 | $2,182 +8.5% | $42,133 +8.3% |
| 2024 | $2,011 +9.1% | $38,892 +9.1% |
| 2023 | $1,843 +7.9% | $35,651 +10% |
| 2022 | $1,708 +4.6% | $32,410 +4.6% |
| 2021 | $1,632 +9.1% | $30,972 -4.4% |
| 2020 | $1,496 +5% | $32,410 +25.6% |
| 2019 | $1,425 +4.7% | $25,810 |
| 2018 | $1,360 +1% | $25,810 |
| 2017 | $1,347 | $25,810 |
| 2016 | $1,347 | $25,810 |
| 2015 | $1,347 | $25,810 +5.2% |
| 2014 | $1,347 +44.8% | $24,530 |
| 2013 | $930 | $24,530 |
| 2012 | $930 | $24,530 |
| 2011 | -- | $24,530 |
| 2010 | -- | $24,530 -23.6% |
| 2009 | $1,281 | $32,110 |
| 2008 | $1,281 +45.8% | $32,110 +41.5% |
| 2007 | $879 | $22,690 |
| 2006 | -- | -- |
| 2005 | -- | $15,175 -61.1% |
| 2004 | -- | $39,040 |
| 2003 | -- | -- |
Find assessor info on the county website
Monthly payment
Est. payment
Payment breakdown
Explore the cost of this home by adjusting the details. Changes won't be saved.Climate risks
Neighborhood: 72762
Nearby schools
Schools provided by the listing agent
- District: Springdale
Source: ArkansasOne MLS. This data may not be complete. We recommend contacting the local school district to confirm school assignments for this home.
Similar homes
- $386,5004 bd3 ba2.1k sqft2446 Jean St, Springdale, AR 72762For Sale
 MLS ID #1364294, Diane Vanhook, Collier & Associates- Rogers Branch. ArkansasOne MLS
 - $347,9003 bd2 ba2.1k sqft811 Crestwood St, Springdale, AR 72762For Sale
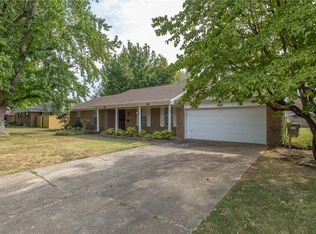 MLS ID #1360217, Adam Steenken, Coldwell Banker Harris McHaney & Faucette -Fayette. ArkansasOne MLS
 - $349,5003 bd2 ba1.5k sqft4813 Avondale Ln, Springdale, AR 72762For Sale By Owner

- $344,9003 bd2 ba2k sqft2709 Hyatt Ave, Springdale, AR 72762For Sale
 MLS ID #1362512, Michael House, Lone Rock Realty. ArkansasOne MLS
