
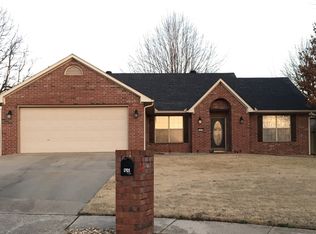
Welcome to 2709 Hyatt Ave, a beautifully updated all-brick 3-bed, 2-bath home in a convenient Springdale location! This move-in-ready property received numerous 2024 updates, including a new roof, new LVP flooring throughout, fresh interior paint, updated light fixtures, and granite countertops in the kitchen and bathrooms. The home features a functional layout with plenty of storage, an open kitchen and dining area, and a spacious 12' x 21' heated and cooled sunroom, perfect for an additional living space, home office, or entertaining. The refrigerator, washer, and dryer can convey with an acceptable offer.
Outside, enjoy a fully fenced backyard, a 12' x 20' covered patio, and a 10' x 16' storage shed that conveys with the property. Conveniently located less than 10 minutes from the J.B. Hunt and Tyson Foods home offices, with easy access to I-49, shopping, dining, schools, and everything Northwest Arkansas has to offer. A great combination of updates, space, and location!
For sale
$344,900
2709 Hyatt Ave, Springdale, AR 72762
3beds
2,006sqft
Single Family Residence
Built in 1987
0.27 Acres Lot
$334,300 Zestimate®
$172/sqft
$-- HOA
What's special
New lvp flooring throughoutFully fenced backyardNew roofFresh interior paintUpdated light fixtures
- 9 days
- 407
- 44
Likely to sell faster than
Zillow last checked:
Listing updated:
Listed by:
Michael House 479-413-7878,
Lone Rock Realty 479-777-3379,
Sandra Donaldson 479-422-2802,
Lone Rock Realty
Source: ArkansasOne MLS,MLS#: 1362512 Originating MLS: Northwest Arkansas Board of REALTORS MLS
Originating MLS: Northwest Arkansas Board of REALTORS MLSFacts & features
Interior
Bedrooms & bathrooms
- Bedrooms: 3
- Bathrooms: 2
- Full bathrooms: 2
Primary bedroom
- Level: Main
Bedroom
- Level: Main
Bedroom
- Level: Main
Primary bathroom
- Level: Main
Bathroom
- Level: Main
Family room
- Level: Main
Kitchen
- Level: Main
Sunroom
- Level: Main
Heating
- Central
Cooling
- Central Air
Appliances
- Included: Dishwasher, Electric Range, Electric Water Heater
- Laundry: Washer Hookup, Dryer Hookup
Features
- Ceiling Fan(s), Granite Counters, Walk-In Closet(s), Window Treatments, Sun Room
- Flooring: Luxury Vinyl Plank, Tile
- Windows: Double Pane Windows, Blinds
- Has basement: No
- Number of fireplaces: 1
- Fireplace features: Family Room
Interior area
- Total structure area: 2,006
- Total interior livable area: 2,006 sqft
Video & virtual tour
Property
Parking
- Total spaces: 2
- Parking features: Attached, Garage
- Has attached garage: Yes
- Covered spaces: 2
Features
- Levels: One
- Stories: 1
- Patio & porch: Covered
- Exterior features: Concrete Driveway
- Fencing: Back Yard
- Waterfront features: None
Lot
- Size: 0.27 Acres
- Features: City Lot, Subdivision
Details
- Additional structures: Storage
- Parcel number: 81529767100
- Special conditions: None
Construction
Type & style
- Home type: SingleFamily
- Property subtype: Single Family Residence
Materials
- Brick
- Foundation: Slab
- Roof: Asphalt,Shingle
Condition
- New construction: No
- Year built: 1987
Utilities & green energy
- Water: Public
- Utilities for property: Electricity Available, Natural Gas Available, Water Available
Community & HOA
Community
- Features: Near Schools
- Security: Smoke Detector(s)
- Subdivision: Lester Sub Ph Ii
HOA
- Has HOA: No
Location
- Region: Springdale
Financial & listing details
- Price per square foot: $172/sqft
- Tax assessed value: $299,700
- Annual tax amount: $2,505
- Date on market: 9/24/2026
- Cumulative days on market: 9 days
Estimated market value
$334,300
$318,000 - $351,000
$2,033/mo
Price history
| Date | Event | Price |
|---|---|---|
| 9/24/2026 | Listed for sale | $344,900+16.9%$172/sqft |
Source:  ArkansasOne MLS #1362512 Report a problem ArkansasOne MLS #1362512 Report a problem | ||
| 3/31/2023 | Sold | $295,000$147/sqft |
Source: ArkansasOne MLS #1239247 Report a problem | ||
| 2/25/2023 | Listed for sale | $295,000+102.1%$147/sqft |
Source: ArkansasOne MLS #1239247 Report a problem | ||
| 11/10/2015 | Sold | $146,000-3.9%$73/sqft |
Source: ArkansasOne MLS #741097 Report a problem | ||
| 9/11/2015 | Price change | $151,900-2.6%$76/sqft |
Source: McMurray & Associates #741097 Report a problem | ||
| 8/10/2015 | Price change | $155,900-1.3%$78/sqft |
Source: McMurray & Associates #741097 Report a problem | ||
| 7/9/2015 | Listed for sale | $157,900-3.7%$79/sqft |
Source: McMurray & Associates #730556 Report a problem | ||
| 4/9/2015 | Listing removed | $163,900$82/sqft |
Source: McMurray & Associates #723580 Report a problem | ||
| 1/4/2015 | Listing removed | $1,295$1/sqft |
Source: McMurray & Associates #718087 Report a problem | ||
| 1/1/2015 | Listed for rent | $1,295$1/sqft |
Source: McMurray & Associates #718087 Report a problem | ||
| 9/11/2014 | Price change | $163,900-1.2%$82/sqft |
Source: McMurray & Associates #711260 Report a problem | ||
| 8/16/2014 | Listed for sale | $165,900-1.3%$83/sqft |
Source: McMurray & Associates #711260 Report a problem | ||
| 8/19/2005 | Sold | $168,000$84/sqft |
Source: Public Record Report a problem | ||
Public tax history
| Year | Property taxes | Tax assessment |
|---|---|---|
| 2025 | $2,505 -3.6% | $59,940 |
| 2024 | $2,599 +110.6% | $59,940 +86.8% |
| 2023 | $1,234 -0.1% | $32,095 +5% |
| 2022 | $1,236 +6% | $30,567 +4.5% |
| 2021 | $1,166 +6.4% | $29,238 -16.1% |
| 2020 | $1,096 +0.3% | $34,840 +31.1% |
| 2019 | $1,092 +3.9% | $26,580 |
| 2018 | $1,051 +1.3% | $26,580 |
| 2017 | $1,037 | $26,580 |
| 2016 | $1,037 -25.2% | $26,580 |
| 2015 | $1,387 | $26,580 -4% |
| 2014 | $1,387 +26.7% | $27,687 |
| 2013 | $1,095 | $27,687 |
| 2012 | $1,095 | $27,687 |
| 2011 | -- | $27,687 |
| 2010 | -- | $27,687 -15.4% |
| 2009 | $1,662 +8.3% | $32,721 +8.3% |
| 2008 | $1,534 +143.5% | $30,204 +68.7% |
| 2007 | $630 | $17,900 |
| 2006 | -- | -- |
| 2005 | -- | $17,900 -60% |
| 2004 | -- | $44,780 |
| 2003 | -- | -- |
Find assessor info on the county website
Monthly payment
Est. payment
Payment breakdown
Explore the cost of this home by adjusting the details. Changes won't be saved.Climate risks
Neighborhood: 72762
Nearby schools
Schools provided by the listing agent
- District: Springdale
Source: ArkansasOne MLS. This data may not be complete. We recommend contacting the local school district to confirm school assignments for this home.
Similar homes

- $335,0003 bd2 ba1.7k sqft1602 Glen St, Springdale, AR 72762For Sale
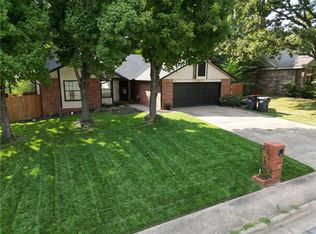 MLS ID #1362531, Blake Osman, Ascend Real Estate. ArkansasOne MLS
 - $350,0004 bd2 ba1.6k sqft3400 Cannon Ave, Springdale, AR 72762New Construction
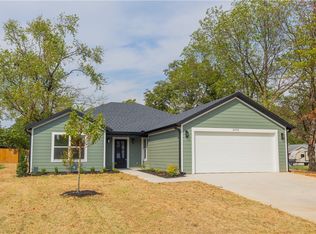 MLS ID #1363705, Gunnison Riggins, JB Realty. ArkansasOne MLS
 - $329,9003 bd2 ba1.7k sqft1106 Bronco Ln, Springdale, AR 72762For Sale
 MLS ID #1361902, Sandra Hidalgo, Crye-Leike REALTORS, Springdale. ArkansasOne MLS
 - $375,0004 bd2 ba1.9k sqft3101 N McDonald Ave, Springdale, AR 72762For Sale
 MLS ID #1351679, Joshua Holland, Coldwell Banker Harris McHaney & Faucette-Bentonvi. ArkansasOne MLS
