AGENTS - PLEASE VIEW AGENT REMARKS IN BRIGHT MLS. This beautifully renovated 3-bedroom, 2-bath Fairlee home is a true gem, perfectly situated on a private 2-acre lot that offers both tranquility and privacy located just a few miles from historic Chestertown . Surrounded by mature trees and bordered by a serene cornfield, this property provides a peaceful retreat from the hustle and bustle of everyday life. The home has been thoughtfully designed to accommodate comfortable everyday living as well as entertaining guests. The spacious rear deck is an ideal spot for hosting gatherings, enjoying morning coffee, or simply relaxing while taking in the natural beauty of the surroundings. Step inside to discover a modernized kitchen equipped with updated appliances and ample counter space, making meal preparation a pleasure. The bathrooms have been tastefully updated to combine style and functionality, while new windows throughout the home allow for plenty of natural light and energy efficiency. Freshly painted interiors and new doors add to the home’s inviting atmosphere, and the newer washer and dryer provide added convenience. Significant system upgrades enhance the home’s comfort and reliability, including a newer HVAC system that ensures efficient heating and cooling year-round. The upgraded BATS septic system offers peace of mind, and the whole-house Puronics water filtration system guarantees clean, fresh water for you and your family. Additionally, a 200 amp service with solar panels, inverter, and 24-7 monitoring have been installed to help reduce electric bills, providing long-term savings and contributing to a more sustainable lifestyle. The oversized 2-car garage features new doors and openers, offering ample space for vehicles and storage. An amazing qnd spacious 23'X24' familyroom with decorative concrete floors off of the garage comes ready for your inspired finishing touches. The possibilities are endless! Pool-table, ping-pong championship, darts. It's got you covered. A Kegerator is there for you and family and friends before you cozy up and watch your favorite movie on the big screen or have a game night. Enter the mud room for a large double-door pantry closet, a seperate washer-dryer area with cabinetry above. Outside, ammenities include a custom Amish Built shed that provides even more storage options for tools, equipment, or outdoor gear. Even the home, garage, and shed have been painted with custom colors that make the newer architectural roof really pop! Located just half a mile from Fairlee Creek, this home offers easy access to boating, fishing, swimming, and other water activities, making it an ideal spot for those who love the outdoors. Experience the best of Eastern Shore living in this exceptional home that combines privacy, modern amenities, and a beautiful natural setting. Whether you’re looking for a peaceful retreat or a place to entertain family and friends, this Fairlee property is ready to welcome you home. Offers may be entered ONLINE through Thursday, July 9, 2026 at 5:00 pm. AT SELLER'S DISCRETION, AN OFFER MAY BE ACCEPTED AT ANY TIME.
Pending
$279,900
22481 Goose Hollow Dr, Chestertown, MD 21620
3beds
1,296sqft
:
Get pre-qualified$1,855/mo
Single Family Residence
Built in 1984
2 Acres Lot
$272,100 Zestimate®
$216/sqft
$-- HOA
What's special
Surrounded by mature trees
- 42 days |
- 1,926 |
- 158 |
Likely to sell faster than
Zillow last checked:
Listing updated:
Listed by:
Tom Atwood 410-216-5590,
Keller Williams Legacy 4436609229,
Listing Team: The Atwood Team, Co-Listing Team: The Atwood Team,Co-Listing Agent: Phillip M Atwood 410-790-2266,
Keller Williams Legacy
Source: Bright MLS,MLS#: MDKE2006682
Facts & features
Interior
Bedrooms & bathrooms
- Bedrooms: 3
- Bathrooms: 2
- Full bathrooms: 2
- Main level bathrooms: 2
- Main level bedrooms: 3
Basement
- Area: 0
Heating
- Heat Pump, Electric
Cooling
- Central Air, Electric
Appliances
- Included: Electric Water Heater
Features
- Has basement: No
- Has fireplace: No
Interior area
- Total structure area: 1,296
- Total interior livable area: 1,296 sqft
- Finished area above ground: 1,296
- Finished area below ground: 0
Property
Parking
- Total spaces: 2
- Parking features: Garage Faces Front, Driveway, Attached
- Attached garage spaces: 2
- Has uncovered spaces: Yes
Accessibility
- Accessibility features: None
Features
- Levels: One
- Stories: 1
- Pool features: None
Lot
- Size: 2 Acres
- Dimensions: 2.00 x
Details
- Additional structures: Above Grade, Below Grade
- Parcel number: 1506013503
- Zoning: CAR
- Special conditions: Standard
Construction
Type & style
- Home type: SingleFamily
- Architectural style: Ranch/Rambler
- Property subtype: Single Family Residence
Materials
- Frame
- Foundation: Slab
Condition
- New construction: No
- Year built: 1984
Utilities & green energy
- Sewer: Private Septic Tank
- Water: Private
Community & HOA
Community
- Subdivision: Goose Hollow
HOA
- Has HOA: No
Location
- Region: Chestertown
Financial & listing details
- Price per square foot: $216/sqft
- Tax assessed value: $205,967
- Annual tax amount: $2,239
- Date on market: 6/25/2026
- Listing agreement: Exclusive Agency
- Listing terms: Conventional,FHA,Cash,USDA Loan,VA Loan
- Ownership: Fee Simple
Estimated market value
$272,100
$258,000 - $286,000
$1,868/mo
Price history
| Date | Event | Price |
|---|---|---|
| 7/17/2026 | Pending sale | $279,900$216/sqft |
Source:  Bright MLS #MDKE2006682 Report a problem Bright MLS #MDKE2006682 Report a problem | ||
| 6/25/2026 | Listed for sale | $279,900-26.2%$216/sqft |
Source: Bright MLS #MDKE2006682 Report a problem | ||
| 2/16/2026 | Listing removed | $379,500$293/sqft |
Source: Bright MLS #MDKE2006012 Report a problem | ||
| 1/8/2026 | Price change | $379,500-7.2%$293/sqft |
Source: Bright MLS #MDKE2006012 Report a problem | ||
| 12/31/2025 | Listed for sale | $409,000+25.8%$316/sqft |
Source: Bright MLS #MDKE2006012 Report a problem | ||
| 2/8/2022 | Listing removed | -- |
Source: Owner Report a problem | ||
| 1/1/2022 | Listed for sale | $325,000+111.7%$251/sqft |
Source: Owner Report a problem | ||
| 6/27/2016 | Sold | $153,500-0.9%$118/sqft |
Source: Public Record Report a problem | ||
| 6/1/2016 | Pending sale | $154,900$120/sqft |
Source: Homepath #6671388 Report a problem | ||
| 4/10/2016 | Listed for sale | $154,900$120/sqft |
Source: Homepath #6671388 Report a problem | ||
| 4/10/2016 | Pending sale | $154,900$120/sqft |
Source: Homepath #6671388 Report a problem | ||
| 3/14/2016 | Price change | $154,900-8.8%$120/sqft |
Source: Partners Realty, LLC #6671388 Report a problem | ||
| 1/12/2016 | Price change | $169,900-5.6%$131/sqft |
Source: Partners Realty, LLC #6671388 Report a problem | ||
| 12/11/2015 | Price change | $179,900-5.3%$139/sqft |
Source: Homepath #6671388 Report a problem | ||
| 11/10/2015 | Listed for sale | $189,900-29.6%$147/sqft |
Source: Partners Realty, LLC #6671388 Report a problem | ||
| 5/13/2015 | Sold | $269,902+80.1%$208/sqft |
Source: Public Record Report a problem | ||
| 4/23/2015 | Listed for sale | $149,900-34.8%$116/sqft |
Source: Champion Realty Inc. #KE8612471 Report a problem | ||
| 8/6/2010 | Listing removed | $230,000$177/sqft |
Source: Doug Ashley Realtors, LLC #KE7126147 Report a problem | ||
| 8/5/2010 | Listed for sale | $230,000$177/sqft |
Source: Doug Ashley Realtors, LLC #KE7126147 Report a problem | ||
Public tax history
| Year | Property taxes | Tax assessment |
|---|---|---|
| 2025 | $4,598 +114.6% | $197,433 +4.5% |
| 2024 | $2,142 +3.1% | $188,900 +3.1% |
| 2023 | $2,077 +4.1% | $183,200 -3% |
| 2022 | $1,995 +2.4% | $188,900 +10% |
| 2021 | $1,948 +1.6% | $171,800 +1.6% |
| 2020 | $1,918 +1.6% | $169,100 -1.6% |
| 2019 | $1,887 +1.6% | $171,800 +4.9% |
| 2018 | $1,856 | $163,700 |
| 2017 | $1,856 -10.9% | $163,700 |
| 2016 | $2,084 | $163,700 -0.9% |
| 2015 | $2,084 | $165,200 |
| 2014 | $2,084 | $165,200 |
| 2013 | -- | $165,200 -8.8% |
| 2012 | -- | $181,100 |
| 2011 | -- | $181,100 |
| 2010 | -- | $181,100 -18.9% |
| 2009 | -- | $223,250 +11.9% |
| 2008 | -- | $199,506 +13.5% |
| 2007 | -- | $175,763 +15.6% |
| 2006 | -- | $152,020 +10.2% |
| 2005 | -- | $137,950 +11.4% |
| 2004 | -- | $123,880 +12.8% |
| 2003 | -- | $109,810 +6.7% |
| 2002 | -- | $102,912 +7.2% |
| 2001 | -- | $96,016 |
Find assessor info on the county website
Monthly payment
Est. payment
Payment breakdown
Explore the cost of this home by adjusting the details. Changes won't be saved.Climate risks
Neighborhood: 21620
Nearby schools
GreatSchools rating
- 5/10Rock Hall Elementary SchoolGrades: PK-5Distance: 7.8 mi
- 2/10Kent County Middle SchoolGrades: 6-8Distance: 7.2 mi
- 5/10Kent County High SchoolGrades: 9-12Distance: 6.2 mi
Schools provided by the listing agent
- District: Kent County Public Schools
Source: Bright MLS. This data may not be complete. We recommend contacting the local school district to confirm school assignments for this home.
- $320,700-- bd1 ba1.7k sqft22495 Goose Hollow Dr, Chestertown, MD 21620Off Market
- $361,5003 bd2 ba1 sqft22467 Goose Hollow Dr, Chestertown, MD 21620Off Market
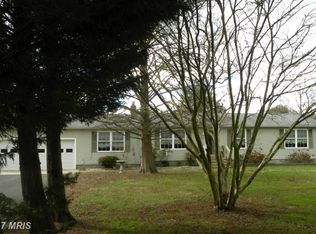
- $--1.21 acresGOOSE HOLLOW Drive, Chestertown, MD 21620Off Market
- $4,200-- bd-- ba-- sqftPyles Dr, Chestertown, MD 21620Off Market
- $445,900-- bd1 ba672 sqft22492 Goose Hollow Dr, Chestertown, MD 21620Off Market
- $739,5003 bd5 ba3.5k sqft22484 Goose Hollow, Chestertown, MD 21620Off Market
- $1,026,100-- bd3 ba3.5k sqft22484 Goose Hollow Dr, Chestertown, MD 21620Off Market
- $125,0001.21 acresGoose Hollow Dr, Chestertown, MD 21620Off Market
A local agent can set up tours, give advice and negotiate with sellers.
Similar homes
- $335,0003 bd2 ba1.4k sqft10720 Foreston Rd, Chestertown, MD 21620For Sale

 MLS ID #MDKE2006800, Kathleen Eder, Compass. Bright MLS
 - $349,0003 bd2 ba1.7k sqft123 Heath Rd, Chestertown, MD 21620For Sale
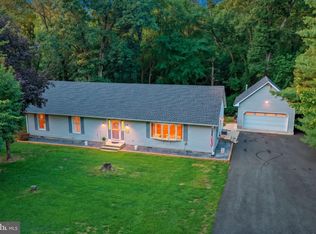 MLS ID #MDQA2017994, Erin Anderson, Chesapeake Real Estate Associates, LLC. Bright MLS
 - $325,0003 bd1 ba1k sqft896 Washington Ave, Chestertown, MD 21620For Sale
 MLS ID #MDKE2006750, Peter Heller, Coldwell Banker Chesapeake Real Estate Company. Bright MLS
 - $279,9993 bd1 ba1k sqft108 Brannan Rd, Aberdeen, MD 21001For Sale
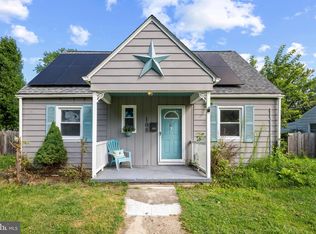 MLS ID #MDHR2055542, Andy Jang, Corner House Realty. Bright MLS
 - $274,9003 bd2 ba1.4k sqft2611 McComas Ave, Baltimore, MD 21222For SaleMLS ID #MDBC2171490, Mike Booz, Signature Realty Group, LLC. Bright MLS
- $267,5003 bd1 ba1k sqft11106 Plum Dr, Worton, MD 21678For SaleMLS ID #MDKE2006222, Grace Crockett, Doug Ashley Realtors, LLC. Bright MLS
- $288,5003 bd1 ba960 sqft11167 Oak Ln, Worton, MD 21678For SaleMLS ID #MDKE2006380, Marti McGinty, Chesapeake Real Estate Associates, LLC. Bright MLS
- $269,9003 bd2 ba1.8k sqft1914 Queensway, Baltimore, MD 21222For SaleMLS ID #MDBC2171958, Crystal Iannuzzi, Cummings & Co. Realtors. Bright MLS
- $380,0004 bd2 ba1.2k sqft213 Byford Dr, Chestertown, MD 21620For SaleMLS ID #MDKE2006026, Grace Crockett, Doug Ashley Realtors, LLC. Bright MLS
- $280,0003 bd1 ba1.3k sqft1506 Delvale Ave, Baltimore, MD 21222For SaleMLS ID #MDBC2171218, Dennis Bentley, Hyatt & Company Real Estate, LLC. Bright MLS
- $305,0003 bd2 ba951 sqft1709 Pin Oak Ave, Dundalk, MD 21222For SaleMLS ID #MDBC2169440, Kelly Harris, Coldwell Banker Realty. Bright MLS
- $365,0003 bd2 ba1.1k sqft240 Merganser Dr, Chestertown, MD 21620For SaleMLS ID #MDQA2016900, Erin Anderson, Chesapeake Real Estate Associates, LLC. Bright MLS
- $240,0003 bd2 ba1.2k sqft8168 N Boundary Rd, Baltimore, MD 21222For SaleMLS ID #MDBC2171384, Brandon Melsage, EXP Realty, LLC. Bright MLS
- $287,5003 bd1 ba1k sqft1318 Wilson Point Rd, Baltimore, MD 21220For SaleMLS ID #MDBC2167592, Addy Watson, EXP Realty, LLC. Bright MLS
- $260,0003 bd1 ba1.1k sqft1421 3rd Rd, Baltimore, MD 21220For SaleMLS ID #MDBC2167674, Jim Stephens, EXP Realty, LLC. Bright MLS
- $280,0002 bd2 ba880 sqft13216 Birdale Ave, Baltimore, MD 21220For SaleMLS ID #MDBC2168494, Diana Khan, Lux Realty LLC. Bright MLS
- $229,9003 bd2 ba1.3k sqft1924 Searles Rd, Baltimore, MD 21222For SaleMLS ID #MDBC2171758, Lauren Marchitelli, Cummings & Co. Realtors. Bright MLS
- $400,0003 bd2 ba1.7k sqft5625 Allender Rd, White Marsh, MD 21162For SaleMLS ID #MDBC2166746, JoAnn O'Hara, EXP Realty, LLC. Bright MLS
- $250,0002 bd2 ba1.3k sqft8240 Longpoint Rd, Baltimore, MD 21222For SaleMLS ID #MDBC2166244, Michael Schiff, EXP Realty, LLC. Bright MLS
- $269,9005 bd2 ba1.4k sqft610 N Stuart St, Baltimore, MD 21221For SaleMLS ID #MDBC2168354, Aviva Karpe, Cummings & Co. Realtors. Bright MLS
