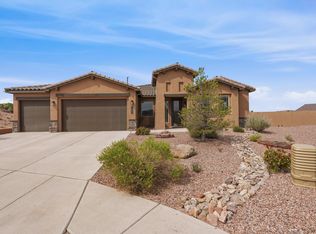
***New price!!!*** This beautiful two-story 2024 home on a premium lot situated in Broadmoor Heights in Rio Rancho is ready to welcome you home. The thoughtful and well appointed floor plan is giving functionality. Natural light bathes the house to greet you every morning along with views of the Sandia Mountains right from your covered back patio or from the balcony of the owner's suite. A large kitchen styled with granite tops with a breakfast nook and planning station, a spacious pantry and butler's pantry gives plenty of area for food prep and entertaining. On the other side of the pantry area is a large dining area to welcome guests. Right next to that is a flex room ready to be used as a home office, hobby room, and more. Gather in the living room or upstairs in the equally expansive yet cozy loft. Down the hall from the loft enter your owner's suite complete with a large walk-in closet and walk-in shower. In addition to the upstairs primary there is an en-suite downstairs with a private bathroom perfect for guests or multi-generational options. Three car garage, covered front and back patio, low maintenance yards, community parks are just a few more wins to make this the choice. Include those highlights with a city that continues to grow and thrive with access to Albuquerque or Santa Fe, it makes sense. Schedule a showing today! ***Virtually Staged***
For sale
Price cut: $10K (9/11)
$560,000
2249 Sandra Loop NE, Rio Rancho, NM 87144
4beds
3,487sqft
Single Family Residence
Built in 2024
6,969 Square Feet Lot
$558,600 Zestimate®
$161/sqft
$62/mo HOA
What's special
Three car garageLow maintenance yardsSpacious pantryCovered back patioPremium lotBreakfast nook
- 47 days
- 365
- 18
Zillow last checked:
Listing updated:
Listed by:
Helen Chan 575-312-2095,
ERA Summit 505-296-1500
Source: SWMLS,MLS#: 1108038
Facts & features
Interior
Bedrooms & bathrooms
- Bedrooms: 4
- Bathrooms: 4
- Full bathrooms: 1
- 3/4 bathrooms: 2
- 1/2 bathrooms: 1
Primary bedroom
- Level: Second
- Area: 286.25
- Dimensions: 20.33 x 14.08
Kitchen
- Description: Floor Plan includes Breakfast Nook
- Level: First
- Area: 387.24
- Dimensions: Floor Plan includes Breakfast Nook
Living room
- Level: First
- Area: 406.71
- Dimensions: 22.08 x 18.42
Heating
- Combination
Cooling
- Refrigerated
Appliances
- Included: Built-In Gas Range, Dishwasher, Microwave, Refrigerator, Range Hood
- Laundry: Electric Dryer Hookup
Features
- Breakfast Area, Dual Sinks, Family/Dining Room, Great Room, High Ceilings, Home Office, In-Law Floorplan, Kitchen Island, Living/Dining Room, Multiple Living Areas, Main Level Primary, Multiple Primary Suites, Pantry, Shower Only, Separate Shower, Walk-In Closet(s)
- Flooring: Carpet, Tile
- Windows: Low-Emissivity Windows
- Has basement: No
- Has fireplace: No
Interior area
- Total structure area: 3,487
- Total interior livable area: 3,487 sqft
Property
Parking
- Total spaces: 3
- Parking features: Attached, Garage
- Attached garage spaces: 3
Features
- Levels: Two
- Stories: 2
- Patio & porch: Balcony, Covered, Patio
- Exterior features: Balcony, Private Yard
- Fencing: Back Yard,Wall
Lot
- Size: 6,969 Square Feet
- Features: Sprinklers In Rear, Landscaped
- Residential vegetation: Grassed
Details
- Additional structures: None
- Parcel number: 1013072076121
- Zoning description: R-1
Construction
Type & style
- Home type: SingleFamily
- Property subtype: Single Family Residence
Materials
- Stucco
- Foundation: Slab
- Roof: Tile
Condition
- Resale
- New construction: No
- Year built: 2024
Details
- Builder name: Pulte
Utilities & green energy
- Sewer: Public Sewer
- Water: Public
- Utilities for property: Electricity Connected, Natural Gas Connected, Sewer Connected
Green energy
- Energy generation: None
Community & HOA
Community
- Subdivision: Broadmoor Heights Unit 3B
HOA
- Has HOA: Yes
- Services included: Common Areas
- HOA fee: $62 monthly
Location
- Region: Rio Rancho
Financial & listing details
- Price per square foot: $161/sqft
- Tax assessed value: $613,569
- Annual tax amount: $7,371
- Date on market: 7/27/2026
- Cumulative days on market: 48 days
- Listing terms: Cash,Conventional,FHA,VA Loan
- Road surface type: Asphalt
Estimated market value
$558,600
$531,000 - $587,000
$3,890/mo
Price history
| Date | Event | Price |
|---|---|---|
| 9/11/2026 | Price change | $560,000-1.8%$161/sqft |
Source:  SWMLS #1108038 Report a problem SWMLS #1108038 Report a problem | ||
| 8/13/2026 | Price change | $570,000-1.7%$163/sqft |
Source: SWMLS #1108038 Report a problem | ||
| 7/28/2026 | Listed for sale | $580,000-12.3%$166/sqft |
Source: SWMLS #1108038 Report a problem | ||
| 6/1/2024 | Listing removed | $660,971$190/sqft |
Source:  Pulte Report a problem Pulte Report a problem | ||
| 5/26/2024 | Price change | $660,971-3.6%$190/sqft |
Source: Pulte Report a problem | ||
| 5/16/2024 | Price change | $685,971+3.7%$197/sqft |
Source: Pulte Report a problem | ||
| 5/2/2024 | Price change | $661,481+0.2%$190/sqft |
Source: Pulte Report a problem | ||
| 5/1/2024 | Price change | $660,481-3.6%$189/sqft |
Source: Pulte Report a problem | ||
| 4/3/2024 | Price change | $685,481+0.1%$197/sqft |
Source: Pulte Report a problem | ||
| 3/12/2024 | Price change | $684,481$196/sqft |
Source: Pulte Report a problem | ||
| 3/1/2024 | Listed for sale | -- |
Source: Pulte Report a problem | ||
Public tax history
| Year | Property taxes | Tax assessment |
|---|---|---|
| 2025 | $8,066 +992.4% | $204,523 +910.8% |
| 2024 | $738 -12.4% | $20,233 |
| 2023 | $843 | $20,233 |
Find assessor info on the county website
Monthly payment
Est. payment
Payment breakdown
Explore the cost of this home by adjusting the details. Changes won't be saved.Climate risks
Neighborhood: 87144
Similar homes

- $545,0004 bd4 ba2.7k sqft2199 Beckham Dr NE, Rio Rancho, NM 87144For Sale
 MLS ID #1102214, Debra A Baker, Realty One of New Mexico. SWMLS
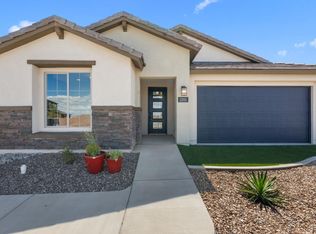
 - $540,0005 bd4 ba3k sqft2541 Seaforth Cir NE, Rio Rancho, NM 87144For Sale
 MLS ID #1102404, K2 Omni Group, EXP Realty, LLC. SWMLS
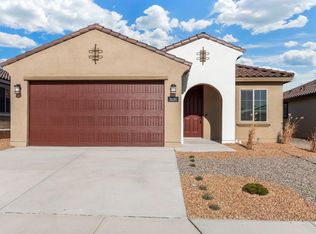
 - $555,0004 bd3 ba2.3k sqft139 Suez Rd NE, Rio Rancho, NM 87124For Sale
 MLS ID #1107958, Thelma Y Ibarra, Ibarra Real Estate Group. SWMLS
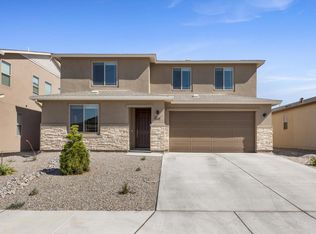
 - $554,9003 bd3 ba2.1k sqft1803 Truchas Peak Trl NE, Rio Rancho, NM 87144For Sale
 MLS ID #1104056, Karsten & Associates, Karsten & Associates. SWMLS
