ACTIVE LAKE MEMBERSHIP! This is a rare find near downtown Twain Harte and just a short stroll to our beloved Twain Harte Lake. Immaculate home nestled on Fireside Drive... one of Twain Harte's most coveted locations and boasting over 2300 SF with all the conveniences one could hope for... LEVEL PARKING * EASY ACCESS WITH FEW STAIRS FOR ENTRY * OVERSIZED KITCHEN / DINING / LIVING ROOM - perfect for entertainers and multiple families * MASTER SUITE on main floor with walk in closet and spacious bathroom * AMPLE SIZED ATTACHED GARAGE * CENTRAL HEAT / AIR CONDITIONING / PELLET STOVE PLUS GENERATOR! You will be hard pressed to find these amenities in "The Golden Triangle." Charming setting with traditional front porch connecting neighbors with neighbors for that yesteryear feel. Backyard patio is private and surrounded by natural landscape - very tranquil and serene backing to open space. LOCATION... LOCATION... LOCATION...! Interior photos coming soon.
For sale
$799,700
22499 Fireside Dr, Twain Harte, CA 95383
3beds
2,316sqft
Single Family Residence
Built in 1994
9,147 Square Feet Lot
$785,300 Zestimate®
$345/sqft
$-- HOA
What's special
- 47 days |
- 86 |
- 0 |
Zillow last checked:
Listing updated:
Listed by:
Jenny Broxham-Burns DRE #01202582 925-200-0004,
RE/MAX GOLD
Source: bridgeMLS/CCAR/Bay East AOR,MLS#: 41140140
Facts & features
Interior
Bedrooms & bathrooms
- Bedrooms: 3
- Bathrooms: 3
- Full bathrooms: 2
- 1/2 bathrooms: 1
Rooms
- Room types: No Additional Rooms
Kitchen
- Features: Gas Range/Cooktop, Refrigerator, Trash Compactor
Heating
- Central
Cooling
- Central Air
Appliances
- Included: Gas Range, Refrigerator, Trash Compactor, Dryer, Washer
- Laundry: Inside Room
Features
- Flooring: Parquet, Vinyl, Carpet
- Windows: Window Coverings
- Number of fireplaces: 1
- Fireplace features: Pellet Stove
Interior area
- Total structure area: 2,316
- Total interior livable area: 2,316 sqft
Property
Parking
- Total spaces: 2
- Parking features: Int Access From Garage, Garage Door Opener
- Garage spaces: 2
Features
- Levels: Two Story
- Stories: 2
- Pool features: None
Lot
- Size: 9,147 Square Feet
- Features: Level
Details
- Parcel number: 050031033000
- Special conditions: Standard
Construction
Type & style
- Home type: SingleFamily
- Architectural style: Traditional
- Property subtype: Single Family Residence
Materials
- Wood Siding
Condition
- Existing
- New construction: No
- Year built: 1994
Utilities & green energy
- Electric: No Solar, Generator
- Sewer: Public Sewer
- Water: Public
Community & HOA
HOA
- Has HOA: No
Location
- Region: Twain Harte
Financial & listing details
- Price per square foot: $345/sqft
- Tax assessed value: $636,724
- Annual tax amount: $7,292
- Date on market: 6/30/2026
- Listing terms: Cash,Conventional,1031 Exchange,FHA,VA Loan
Estimated market value
$785,300
$746,000 - $825,000
$2,549/mo
Price history
| Date | Event | Price |
|---|---|---|
| 7/1/2026 | Listed for sale | $799,700-15.7%$345/sqft |
Source:  bridgeMLS/CCAR/Bay East AOR #41140140 Report a problem bridgeMLS/CCAR/Bay East AOR #41140140 Report a problem | ||
| 2/14/2022 | Sold | $949,000$410/sqft |
Source: Public Record Report a problem | ||
Public tax history
| Year | Property taxes | Tax assessment |
|---|---|---|
| 2025 | $7,292 +0.7% | $636,724 +2% |
| 2024 | $7,239 +6.6% | $624,240 +2% |
| 2023 | $6,790 +61.7% | $612,000 +77% |
| 2022 | $4,200 +1.1% | $345,787 +2% |
| 2021 | $4,153 +1.6% | $339,008 +1% |
| 2020 | $4,087 +2% | $335,533 +2% |
| 2019 | $4,005 +3.6% | $328,955 +2% |
| 2018 | $3,868 -0.4% | $322,506 +2% |
| 2017 | $3,884 | $316,183 |
Find assessor info on the county website
Monthly payment
Est. payment
Payment breakdown
Explore the cost of this home by adjusting the details. Changes won't be saved.Climate risks
Neighborhood: 95383
Nearby schools
GreatSchools rating
- 4/10Twain Harte SchoolGrades: K-8Distance: 0.9 mi
- 6/10Summerville High SchoolGrades: 9-12Distance: 4.8 mi
- $309,9843 bd2 ba2.3k sqft22499 Fireside Dr, Twain Harte, CA 95383Off Market
- $236,8744 bd1 ba1.6k sqft22493 Fireside Dr, Twain Harte, CA 95383Off Market
- $403,9004 bd1 ba1.6k sqft22493 Fireside Dr, Twain Harte, CA 95383Off Market
- $171,1432 bd1 ba928 sqft22505 Fireside Dr, Twain Harte, CA 95383Off Market
- $322,6002 bd1 ba928 sqft22505 Fireside Dr, Twain Harte, CA 95383Off Market
- $48,0313 bd1 ba911 sqft22487 Fireside Dr, Twain Harte, CA 95383Off Market
- $227,7003 bd1 ba911 sqft22487 Fireside Dr, Twain Harte, CA 95383Off Market
- $57,1764 bd3 ba1.2k sqft22511 Fireside Dr, Twain Harte, CA 95383Off Market
A local agent can set up tours, give advice and negotiate with sellers.
Similar homes
- $749,0003 bd3 ba1.6k sqft22790 Bret Harte Dr, Twain Harte, CA 95383For Sale
 MLS ID #41143886, Avery Bryant. bridgeMLS/CCAR/Bay East AOR
 - $799,0006 bd3 ba2.4k sqft22859 Miners Ave, Twain Harte, CA 95383For Sale
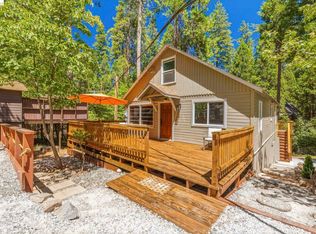 MLS ID #41143976, Marianne Freiwald. bridgeMLS/CCAR/Bay East AOR
 - $699,0004 bd3 ba3k sqft22401 Ridge Rd, Twain Harte, CA 95383For Sale
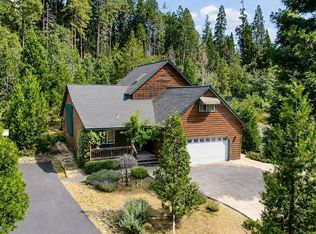 MLS ID #41138803, Rikki Green. bridgeMLS/CCAR/Bay East AOR
 - $699,0003 bd2 ba2k sqft18580 Wildwood Dr, Twain Harte, CA 95383For Sale
 MLS ID #41140293, Melissa Vallelunga. bridgeMLS/CCAR/Bay East AOR
 - $749,5003 bd3 ba2.5k sqft19232 Highlander Dr, Twain Harte, CA 95383For SaleMLS ID #41134042, Daniel Seider. bridgeMLS/CCAR/Bay East AOR
- $750,0005 bd3 ba2.4k sqft22995 Thrush Pl, Twain Harte, CA 95383For SaleMLS ID #41140109, Kristin Frankhauser. bridgeMLS/CCAR/Bay East AOR
- $699,9995 bd3 ba3.1k sqft22511 Lilac Ln, Twain Harte, CA 95383For SaleMLS ID #41134762, Melissa Vallelunga. bridgeMLS/CCAR/Bay East AOR
- $650,0004 bd3 ba2.1k sqft19325 Michigan Dr, Twain Harte, CA 95383For SaleMLS ID #226079934, Darren Daily. MetroList Services of CA
- $595,0003 bd3 ba2.3k sqft23160 Mark Twain Dr, Twain Harte, CA 95383For SaleMLS ID #41128163, Betsy Hurst. bridgeMLS/CCAR/Bay East AOR
- $619,0003 bd2 ba1.3k sqft22813 Black Oak Dr, Twain Harte, CA 95383For SaleMLS ID #41140699, Cheryl Balbuena. bridgeMLS/CCAR/Bay East AOR
- $469,0003 bd2 ba1.4k sqft22835 Placer Dr, Twain Harte, CA 95383For SaleMLS ID #41144942, ERIK SEGERSTROM. bridgeMLS/CCAR/Bay East AOR
- $665,0003 bd3 ba1.7k sqft22848 Middle Camp Rd, Twain Harte, CA 95383For SaleMLS ID #41142026, Darla Duckworth. bridgeMLS/CCAR/Bay East AOR
- $629,0003 bd3 ba2.2k sqft23615 Mount Elizabeth Rd, Twain Harte, CA 95383For SaleMLS ID #41121220, Nicole Robinson. bridgeMLS/CCAR/Bay East AOR
- $675,0003 bd3 ba2.6k sqft18861 Lookout Dr, Twain Harte, CA 95383For SaleMLS ID #ML82048124, Erika Reid. MLSListings Inc
- $999,0005 bd3 ba3.3k sqft23361 Pinewood Ln, Twain Harte, CA 95383For SaleMLS ID #41141375, Edward Rector. bridgeMLS/CCAR/Bay East AOR
- $515,0004 bd2 ba1.4k sqft(Undisclosed Address), Twain Harte, CA 95383For SaleMLS ID #41142891, Catherine Ballesta. Bay East AOR
- $479,0003 bd2 ba1.6k sqft22324 Twain Harte Dr, Twain Harte, CA 95383For SaleMLS ID #226095535, Christi Bean. MetroList Services of CA
- $575,0005 bd3 ba2.9k sqft22921 Hawk Ln, Twain Harte, CA 95383For SaleMLS ID #41142143, Mavis Ravelli. bridgeMLS/CCAR/Bay East AOR
- $565,0004 bd3 ba1.9k sqft22437 Robin Hood Dr, Twain Harte, CA 95383For SaleMLS ID #649250, Araceli Gomez. Fresno MLS
- $565,0004 bd3 ba1.9k sqft22437 Robin Hood Dr, Twain Harte, CA 95383For SaleMLS ID #226064164, Araceli Gomez. MetroList Services of CA
Local buyer's agents are ready to help
