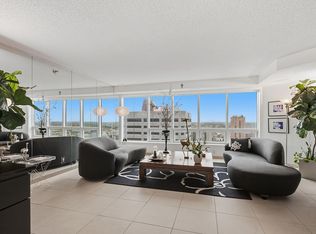
This stunning, bright and sunny corner condo in Downtown Saint Paul will impress you with its 10 foot ceilings, window-lined walls offering views of the cityscape, floating teak hardwood floors, fully updated kitchen with Carrara marble surfaces, and more! Open floor plan, offering a bonus room equipped with a California Closet wall-bed for guests, and a large bedroom with abundant storage options are a few features to fall in love with. Owned parking stall with overhead storage in the heated garage and EV charging station included. Building amenities include a community room, rooftop patio, and deluxe dog wash station. Fantastic location just steps to all Downtown St Paul has to offer including Light Rail and the Buttered Tin, St Paul Saint's CHS Field, and the Farmer's Market. Don't miss the chance to call this elegant condo home!
Active
$305,000
225 9th St E Unit 306, Saint Paul, MN 55101
1beds
1,266sqft
(CC) High Rise (4+ Levels)
Built in 1910
-- sqft lot
$298,800 Zestimate®
$241/sqft
$870/mo HOA
What's special
Floating teak hardwood floorsEv charging station includedOpen floor planRooftop patio
- 50 days
- 172
- 23
Zillow last checked:
Listing updated:
Listed by:
Randi Dahl 612-715-1829,
Keller Williams Premier Realty
Source: NorthstarMLS as distributed by MLS GRID,MLS#: 7149018
Facts & features
Interior
Bedrooms & bathrooms
- Bedrooms: 1
- Bathrooms: 1
- 3/4 bathrooms: 1
Bedroom
- Level: Main
- Area: 256 Square Feet
- Dimensions: 16x16
Bonus room
- Level: Main
- Area: 105 Square Feet
- Dimensions: 15x7
Dining room
- Level: Main
- Area: 196 Square Feet
- Dimensions: 14x14
Foyer
- Level: Main
- Area: 90 Square Feet
- Dimensions: 6x15
Kitchen
- Level: Main
- Area: 182 Square Feet
- Dimensions: 14x13
Living room
- Level: Main
- Area: 255 Square Feet
- Dimensions: 15x17
Heating
- Forced Air
Cooling
- Central Air
Appliances
- Included: Air-To-Air Exchanger, Dishwasher, Disposal, Dryer, Exhaust Fan, Microwave, Range, Refrigerator, Washer
- Laundry: Laundry Closet, Main Level, In Unit
Features
- Basement: None
- Has fireplace: No
Interior area
- Total structure area: 1,266
- Total interior livable area: 1,266 sqft
- Finished area above ground: 1,266
- Finished area below ground: 0
Property
Parking
- Total spaces: 1
- Parking features: Assigned, Attached, Heated Garage, Storage, Underground
- Attached garage spaces: 1
Accessibility
- Accessibility features: Accessible Elevator Installed
Features
- Levels: One
- Stories: 1
- Pool features: None
Lot
- Features: Near Public Transit
Details
- Foundation area: 1266
- Parcel number: 312922410065
- Zoning description: Residential-Single Family
Construction
Type & style
- Home type: Condo
- Property subtype: (CC) High Rise (4+ Levels)
- Attached to another structure: Yes
Materials
- Roof: Flat
Condition
- New construction: No
- Year built: 1910
Utilities & green energy
- Electric: Circuit Breakers, Power Company: Xcel Energy
- Gas: Natural Gas
- Sewer: City Sewer/Connected
- Water: City Water/Connected
Community & HOA
Community
- Subdivision: Cic 582 9th St Lofts
HOA
- Has HOA: Yes
- Amenities included: Common Garden, Concrete Floors & Walls, Deck, Elevator(s), Lobby Entrance, Other, Patio, Security Building
- Services included: Air Conditioning, Maintenance Structure, Controlled Access, Gas, Hazard Insurance, Heating, Internet, Lawn Care, Maintenance Grounds, Parking, Professional Mgmt, Sanitation, Security System, Sewer, Shared Amenities, Snow Removal, Water
- HOA fee: $870 monthly
- HOA name: First Service Residential
- HOA phone: 952-277-2700
Location
- Region: Saint Paul
Financial & listing details
- Price per square foot: $241/sqft
- Tax assessed value: $304,600
- Annual tax amount: $5,586
- Date on market: 9/25/2026
- Road surface type: Paved
Estimated market value
$298,800
$284,000 - $314,000
$1,623/mo
Price history
| Date | Event | Price |
|---|---|---|
| 9/25/2026 | Listed for sale | $305,000-12.4%$241/sqft |
Source:  NorthstarMLS as distributed by MLS GRID #7149018 Report a problem | ||
| 2/24/2020 | Sold | $348,000-1.7%$275/sqft |
Source: NorthstarMLS as distributed by MLS GRID #5294565 Report a problem | ||
| 2/12/2020 | Pending sale | $354,000$280/sqft |
Source: Coldwell Banker Realty - Highland Park #5294565 Report a problem | ||
| 2/12/2020 | Listed for sale | $354,000$280/sqft |
Source: Coldwell Banker Realty - Highland Park #5294565 Report a problem | ||
| 12/2/2019 | Listing removed | $354,000$280/sqft |
Source: Coldwell Banker Burnet - Highland Park #5294565 Report a problem | ||
| 10/21/2019 | Listed for sale | $354,000$280/sqft |
Source: Coldwell Banker Burnet - Highland Park #5294565 Report a problem | ||
| 10/21/2019 | Pending sale | $354,000$280/sqft |
Source: Coldwell Banker Burnet - Highland Park #5294565 Report a problem | ||
| 9/20/2019 | Listed for sale | $354,000+77.1%$280/sqft |
Source: Coldwell Banker Burnet - Highland Park #5294565 Report a problem | ||
| 5/19/2010 | Sold | $199,900-27.3%$158/sqft |
Source: Public Record Report a problem | ||
| 2/1/2006 | Sold | $275,000$217/sqft |
Source: Public Record Report a problem | ||
Public tax history
| Year | Property taxes | Tax assessment |
|---|---|---|
| 2026 | $5,586 +8.5% | $304,600 -5% |
| 2025 | $5,148 +9.6% | $320,800 +1.6% |
| 2024 | $4,698 -7.2% | $315,900 +1.5% |
| 2023 | $5,060 -3.9% | $311,100 -5.3% |
| 2022 | $5,264 +20.4% | $328,400 -1.1% |
| 2021 | $4,372 -5.1% | $332,000 +14.6% |
| 2020 | $4,606 +12.4% | $289,800 +9.1% |
| 2019 | $4,097 | $265,600 |
| 2018 | $4,097 +96% | $265,600 +5.9% |
| 2017 | $2,090 | $250,900 |
| 2016 | $2,090 -39.1% | -- |
| 2015 | $3,430 +7.1% | $205,100 |
| 2014 | $3,202 +0.8% | -- |
| 2013 | $3,176 -4.4% | -- |
| 2012 | $3,322 +17.9% | -- |
| 2011 | $2,818 | -- |
| 2010 | -- | -- |
| 2009 | $3,108 +7.3% | -- |
| 2008 | $2,896 +2% | -- |
| 2007 | $2,838 +14% | -- |
| 2006 | $2,490 | -- |
Find assessor info on the county website
Monthly payment
Est. payment
Payment breakdown
Explore the cost of this home by adjusting the details. Changes won't be saved.Climate risks
Neighborhood: Downtown


Similar homes
- $360,0001 bd1 ba1.3k sqft406 Wacouta St Unit 414, Saint Paul, MN 55101For Sale

 MLS ID #7171573, Scott Seeley, Coldwell Banker Realty. NorthstarMLS as distributed by MLS GRID
- $279,0002 bd2 ba1.2k sqft168 6th St E Unit 3206, Saint Paul, MN 55101For Sale
 MLS ID #7148170, Joyce S. Peterson, Coldwell Banker Realty. NorthstarMLS as distributed by MLS GRID
- $318,0001 bd2 ba1.6k sqft209 8th St E APT 109, Saint Paul, MN 55101For Sale
 MLS ID #7110183, Jackeline Funk, BrBaGa. NorthstarMLS as distributed by MLS GRID
- $319,0001 bd2 ba1.5k sqft225 9th St E Unit 107, Saint Paul, MN 55101For Sale
 MLS ID #7126730, Cortney Marie Hren Rosenberg, Lakes Sotheby's International Realty. NorthstarMLS as distributed by MLS GRID
- $270,0002 bd1 ba1.4k sqft300 Wall St Unit 203, Saint Paul, MN 55101For SaleMLS ID #7157630, Kirk Duckwall, BRIX Real Estate. NorthstarMLS as distributed by MLS GRID
- $235,0002 bd1 ba1.1k sqft289 5th St E Unit 305, Saint Paul, MN 55101For SaleMLS ID #7144759, Olivia VanOrsdale, Lakes Area Realty. NorthstarMLS as distributed by MLS GRID
- $295,0002 bd2 ba1.1k sqft350 Saint Peter St Unit 1102, Saint Paul, MN 55102For SaleMLS ID #7108958, Joyce S. Peterson, Coldwell Banker Realty. NorthstarMLS as distributed by MLS GRID
- $250,0001 bd1 ba976 sqft209 8th St E APT 305, Saint Paul, MN 55101For SaleMLS ID #7088972, Jared Stoneman, Pemberton RE. NorthstarMLS as distributed by MLS GRID
- $300,0003 bd2 ba1.1k sqft334 Cherokee Ave APT 201, Saint Paul, MN 55107For SaleMLS ID #7112604, Mary Hardy, Edina Realty, Inc.. NorthstarMLS as distributed by MLS GRID
- $340,0002 bd2 ba1k sqft79 Western Ave N APT 605, Saint Paul, MN 55102For SaleMLS ID #7169659, Lyndsey J Spiczka, Compass. NorthstarMLS as distributed by MLS GRID
- $189,0001 bd1 ba1.1k sqft500 Robert St N Unit 500, Saint Paul, MN 55101For SaleMLS ID #7154255, Valarie J Nordstrom, Century 21 Atwood. NorthstarMLS as distributed by MLS GRID
- $299,5001 bd1 ba920 sqft284 Spring St Unit 311, Saint Paul, MN 55102For SaleMLS ID #7147848, Gregory Mark Ebacher, eXp Realty. NorthstarMLS as distributed by MLS GRID
- $375,0002 bd2 ba1.5k sqft300 Wall St Unit 101, Saint Paul, MN 55101For SaleMLS ID #7099411, Reidell Estey & Associates – Marti Estey, RE/MAX Results. NorthstarMLS as distributed by MLS GRID
- $299,0002 bd2 ba1.3k sqft302 Summit Ave APT D, Saint Paul, MN 55102For SaleMLS ID #7159152, Lisa Egnash, Coldwell Banker Realty. NorthstarMLS as distributed by MLS GRID
- $175,0002 bd2 ba1k sqft198 6th St E Unit 501, Saint Paul, MN 55101For SaleMLS ID #7169704, Gary Kurth, Real Broker, LLC. NorthstarMLS as distributed by MLS GRID
- $229,0001 bd1 ba1k sqft406 Wacouta St Unit 207, Saint Paul, MN 55101For SaleMLS ID #7157923, Randi Dahl, Keller Williams Premier Realty. NorthstarMLS as distributed by MLS GRID
- $300,0002 bd2 ba1.3k sqft350 Saint Peter St Unit 701, Saint Paul, MN 55102For SaleMLS ID #7084984, Gregory Kuntz, RE/MAX Results. NorthstarMLS as distributed by MLS GRID
- $229,9002 bd1 ba1.1k sqft225 9th St E Unit 304, Saint Paul, MN 55101For SaleMLS ID #7113952, Karen S. Keljik, Coldwell Banker Realty. NorthstarMLS as distributed by MLS GRID
- $199,9001 bd1 ba764 sqft490 Temperance St Unit 308, Saint Paul, MN 55101For SaleMLS ID #7136342, Erik Vasquez Solis, Pemberton RE. NorthstarMLS as distributed by MLS GRID
- $180,0002 bd2 ba989 sqft78 10th St E Unit 2910, Saint Paul, MN 55101For SaleMLS ID #7124611, Karna Ferguson, Edina Realty, Inc.. NorthstarMLS as distributed by MLS GRID
