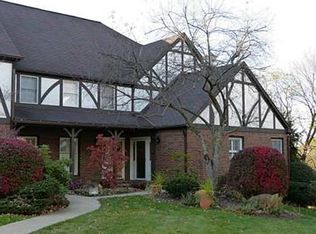
Enjoy comfortable living in the desirable Woodridge community, where a spacious layout and welcoming atmosphere make you feel right at home. This three-bedroom residence features convenient level-entry access, generous living spaces and a thoughtful floor plan suited to both everyday living and entertaining. The generous living room flows into an expansive dining room featuring a 12-foot built-in, adding character and providing excellent storage. The updated kitchen offers space for casual dining or the flexibility to incorporate an island, making meal preparation and everyday living a pleasure. Just beyond, the first-floor family room features a cozy fireplace and direct access to the deck, complete with an awning for comfortable outdoor enjoyment. Upstairs, the spacious primary suite boasts a large en-suite bath, while two additional generously sized bedrooms with treetop views share a roomy hall bath. The lower level provides a dedicated laundry room, abundant storage and an oversized two-car garage. Beyond the home's appealing interior, Woodridge residents enjoy wonderful community amenities, including a beautiful clubhouse with a party room and an outdoor swimming pool. The convenient location places shopping, dining and entertainment within easy reach at the Galleria, plus convenient access to downtown Pittsburgh and the airport. The shops, restaurants and community charm of Uptown Mt. Lebanon are also just a short drive away. With its comfortable living spaces, desirable community amenities and convenient location, this home offers an inviting opportunity to enjoy all that Woodridge life has to offer.
For sale
$419,900
225 Allenberry Cir, Pittsburgh, PA 15234
3beds
1,998sqft
Townhouse
Built in 1980
-- sqft lot
$411,400 Zestimate®
$210/sqft
$459/mo HOA
What's special
Cozy fireplaceTreetop viewsComfortable living spacesThoughtful floor planFirst-floor family roomGenerous living spacesWelcoming atmosphere
- 2 days
- 292
- 13
Likely to sell faster than
Zillow last checked:
Listing updated:
Listed by:
Michele Belice 412-561-7400,
HOWARD HANNA REAL ESTATE SERVICES 412-561-7400
Source: WPMLS,MLS#: 1780223 Originating MLS: West Penn Multi-List
Facts & features
Interior
Bedrooms & bathrooms
- Bedrooms: 3
- Bathrooms: 3
- Full bathrooms: 2
- 1/2 bathrooms: 1
Primary bedroom
- Level: Upper
- Dimensions: 21x13
Bedroom 2
- Level: Upper
- Dimensions: 13x10
Bedroom 3
- Level: Upper
- Dimensions: 12x10
Dining room
- Level: Main
- Dimensions: 12x11
Entry foyer
- Level: Main
- Dimensions: 18x06
Family room
- Level: Main
- Dimensions: 16x12
Kitchen
- Level: Main
- Dimensions: 11x10
Laundry
- Level: Lower
- Dimensions: 15x13
Living room
- Level: Main
- Dimensions: 17x13
Heating
- Forced Air, Gas
Cooling
- Central Air
Appliances
- Included: Some Electric Appliances, Dryer, Dishwasher, Refrigerator, Stove, Washer
- Laundry: In Basement
Features
- Window Treatments
- Flooring: Hardwood, Tile, Carpet
- Windows: Window Treatments
- Basement: Walk-Out Access
- Number of fireplaces: 1
- Fireplace features: Family/Living/Great Room
Interior area
- Total structure area: 1,998
- Total interior livable area: 1,998 sqft
Video & virtual tour
Property
Parking
- Total spaces: 2
- Parking features: Built In, Garage Door Opener
- Has attached garage: Yes
Features
- Levels: Two
- Stories: 2
- Pool features: Pool
Details
- Parcel number: 0318C00080022500
Construction
Type & style
- Home type: Townhouse
- Architectural style: Two Story,Tudor
- Property subtype: Townhouse
Materials
- Brick
- Roof: Asphalt
Condition
- Resale
- Year built: 1980
Utilities & green energy
- Sewer: Public Sewer
- Water: Public
Community & HOA
Community
- Subdivision: Woodridge
HOA
- Has HOA: Yes
- HOA fee: $459 monthly
Location
- Region: Pittsburgh
Financial & listing details
- Price per square foot: $210/sqft
- Tax assessed value: $196,700
- Annual tax amount: $7,484
- Date on market: 10/23/2026
Estimated market value
$411,400
$391,000 - $432,000
$2,316/mo
Price history
| Date | Event | Price |
|---|---|---|
| 10/23/2026 | Listed for sale | $419,900+31.2%$210/sqft |
Source:  WPMLS #1780223 Report a problem | ||
| 6/30/2023 | Sold | $320,000-5.5%$160/sqft |
Source: WPMLS #1592908 Report a problem | ||
| 5/5/2023 | Contingent | $338,500$169/sqft |
Source: WPMLS #1592908 Report a problem | ||
| 5/4/2023 | Price change | $338,500-3.1%$169/sqft |
Source: WPMLS #1592908 Report a problem | ||
| 3/22/2023 | Price change | $349,500-2.8%$175/sqft |
Source: WPMLS #1592908 Report a problem | ||
| 2/13/2023 | Listed for sale | $359,500+70.4%$180/sqft |
Source: WPMLS #1592908 Report a problem | ||
| 1/3/2007 | Sold | $211,000+22.7%$106/sqft |
Source: Public Record Report a problem | ||
| 1/21/2000 | Sold | $172,000$86/sqft |
Source: Public Record Report a problem | ||
Public tax history
| Year | Property taxes | Tax assessment |
|---|---|---|
| 2025 | $7,166 +8.9% | $178,700 |
| 2024 | $6,580 +678.4% | $178,700 |
| 2023 | $845 | $178,700 |
| 2022 | $845 | $178,700 |
| 2021 | $845 +2% | $178,700 |
| 2020 | $828 -2% | $178,700 |
| 2019 | $845 -49.9% | $178,700 |
| 2018 | $1,687 -71.7% | $178,700 |
| 2017 | $5,963 +605.5% | $178,700 |
| 2016 | $845 -85.4% | $178,700 |
| 2015 | $5,788 | $178,700 |
| 2014 | -- | $178,700 -1.7% |
| 2013 | -- | $181,700 +8.5% |
| 2012 | -- | $167,500 |
| 2011 | -- | $167,500 |
| 2010 | -- | $167,500 |
| 2009 | -- | $167,500 |
| 2008 | -- | $167,500 |
| 2007 | -- | $167,500 |
| 2006 | -- | $167,500 |
| 2005 | -- | $167,500 |
| 2004 | -- | $167,500 -8.2% |
| 2003 | -- | $182,500 |
| 2002 | -- | $182,500 |
Find assessor info on the county website
Monthly payment
Est. payment
Payment breakdown
Explore the cost of this home by adjusting the details. Changes won't be saved.Climate risks
Neighborhood: Mount Lebanon
Nearby schools
Schools provided by the listing agent
- District: Mount Lebanon
Source: WPMLS. This data may not be complete. We recommend contacting the local school district to confirm school assignments for this home.
Similar homes
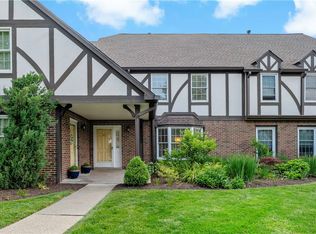
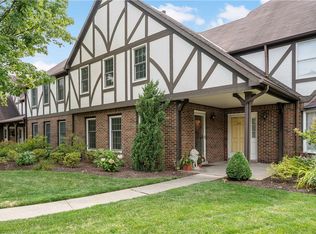
- $412,5003 bd3 ba1.9k sqft214 Allenberry Cir, Pittsburgh, PA 15234For Sale
 MLS ID #1780277, Vera Purcell. WPMLS
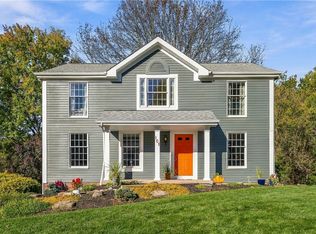
- $450,0004 bd3 ba2k sqft101 Halsey Ct, Pittsburgh, PA 15228For Sale
 MLS ID #1780266, John Geisler. WPMLS
- $--3 bd2 ba1.8k sqft312 Fort Couch Rd, Pittsburgh, PA 15241Auction
 Auction.com 2
- $399,9002 bd3 ba2.1k sqft315 Kingsberry Cir, Pittsburgh, PA 15234For Sale
 MLS ID #1757876, Kathleen Cooper. WPMLS
