Beautifully Updated Brick 3 Bedroom, 2.5 Bath Home in the Heart of Pigeon Forge!
Located just a short walk from the Parkway, this fully renovated brick home offers city utilities, modern updates, and unbeatable convenience. Perfect as a primary residence or second home.
Inside, the home features fresh interior paint, new flooring throughout, a replaced front picture window, and a bright bonus living area filled with natural light—ideal for a family room or flexible extra space. A cozy brick fireplace anchors the main living area. The spacious kitchen provides plenty of room for cooking and storage and includes a new refrigerator. The home also features a new water heater, and the previous owners replaced the HVAC, making it fairly new as well.
Major systems have been extensively upgraded, including all new plumbing, a new sewer line all the way to the road, and fully renovated bathrooms with the addition of a convenient half bath.
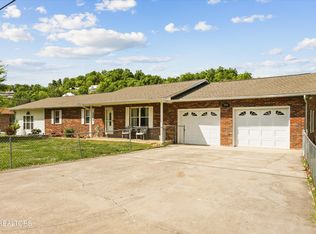
Outside, you'll find fresh exterior paint, a large, flat, fully fenced backyard, and a two-car carport that could easily be enclosed if a garage is preferred. The home offers great storage throughout and plenty of outdoor space for pets, gatherings, or play.
With its updates, space, and walkability to Pigeon Forge's attractions, events, and dining, this home is a rare find in an incredible location.
Active
$550,000
225 Bellwood Ave, Pigeon Forge, TN 37863
3beds
2,123sqft
:
Get pre-qualified$3,191/mo
Single Family Residence, Residential
Built in 1970
0.37 Acres Lot
$-- Zestimate®
$259/sqft
$-- HOA
What's special
Convenient half bathTwo-car carportFresh interior paintFresh exterior paintFully renovated brick homeFully renovated bathroomsGreat storage throughout
- 252 days |
- 230 |
- 11 |
Zillow last checked:
Listing updated:
Listed by:
Emili Spangler 423-327-1972,
Prime Mountain Properties 865-453-4049
Source: RealTracs MLS as distributed by MLS GRID,MLS#: 3304105
Facts & features
Interior
Bedrooms & bathrooms
- Bedrooms: 3
- Bathrooms: 2
- Full bathrooms: 2
Heating
- Central, Electric
Cooling
- Central Air, Electric
Appliances
- Included: Dishwasher, Dryer, Electric Range, Refrigerator, Washer
Features
- Flooring: Luxury Vinyl, Tile
- Basement: None
- Number of fireplaces: 1
- Fireplace features: Gas
Interior area
- Total structure area: 2,123
- Total interior livable area: 2,123 sqft
Property
Parking
- Total spaces: 2
- Parking features: Carport
- Carport spaces: 2
Features
- Levels: Three Or More
- Stories: 1
- Fencing: Back Yard
Lot
- Size: 0.37 Acres
- Features: Level
- Topography: Level
Details
- Parcel number: 094CC04700000
- Special conditions: Standard
Construction
Type & style
- Home type: SingleFamily
- Architectural style: Ranch
- Property subtype: Single Family Residence, Residential
Materials
- Brick
- Roof: Shingle
Condition
- New construction: No
- Year built: 1970
Utilities & green energy
- Sewer: Public Sewer
- Water: Public
- Utilities for property: Electricity Available, Water Available
Community & HOA
Community
- Subdivision: Hillsboro Acres
HOA
- Has HOA: No
Location
- Region: Pigeon Forge
Financial & listing details
- Price per square foot: $259/sqft
- Tax assessed value: $212,100
- Annual tax amount: $872
- Date on market: 11/21/2025
- Electric utility on property: Yes
Estimated market value
Not available
Estimated sales range
Not available
Not available
Price history
| Date | Event | Price |
|---|---|---|
| 11/23/2025 | Listed for sale | $550,000+44.7%$259/sqft |
Source:  GSMAR, GSMMLS #309220 Report a problem GSMAR, GSMMLS #309220 Report a problem | ||
| 10/29/2025 | Listing removed | $3,300$2/sqft |
Source: Zillow Rentals Report a problem | ||
| 10/10/2025 | Listed for rent | $3,300$2/sqft |
Source: Zillow Rentals Report a problem | ||
| 5/3/2024 | Listing removed | -- |
Source: Zillow Rentals Report a problem | ||
| 4/17/2024 | Price change | $3,300+13.8%$2/sqft |
Source: Zillow Rentals Report a problem | ||
| 11/27/2023 | Price change | $2,900-3.3%$1/sqft |
Source: Zillow Rentals Report a problem | ||
| 11/7/2023 | Listed for rent | $3,000$1/sqft |
Source: Zillow Rentals Report a problem | ||
| 2/14/2023 | Sold | $380,000-4.8%$179/sqft |
Source:  Lakeway Area AOR #608902 Report a problem Lakeway Area AOR #608902 Report a problem | ||
| 2/2/2023 | Pending sale | $399,000$188/sqft |
Source: GSMAR, GSMMLS #251811 Report a problem | ||
| 12/12/2022 | Price change | $399,000-2.7%$188/sqft |
Source:  East Tennessee Realtors #1198398 Report a problem East Tennessee Realtors #1198398 Report a problem | ||
| 11/30/2022 | Price change | $410,000-7.7%$193/sqft |
Source: GSMAR, GSMMLS #251811 Report a problem | ||
| 11/15/2022 | Price change | $444,444-1%$209/sqft |
Source: GSMAR, GSMMLS #251811 Report a problem | ||
| 10/13/2022 | Price change | $449,000-2.2%$211/sqft |
Source: GSMAR, GSMMLS #251811 Report a problem | ||
| 10/1/2022 | Price change | $459,000-0.2%$216/sqft |
Source: East Tennessee Realtors #1198398 Report a problem | ||
| 9/22/2022 | Price change | $460,000-0.4%$217/sqft |
Source: East Tennessee Realtors #1198398 Report a problem | ||
| 9/14/2022 | Price change | $462,000-0.4%$218/sqft |
Source: East Tennessee Realtors #1198398 Report a problem | ||
| 9/8/2022 | Price change | $463,900-0.2%$219/sqft |
Source: East Tennessee Realtors #1198398 Report a problem | ||
| 8/29/2022 | Price change | $464,900-2.2%$219/sqft |
Source: Lakeway Area AOR #608902 Report a problem | ||
| 7/31/2022 | Price change | $475,500-0.4%$224/sqft |
Source: East Tennessee Realtors #1198398 Report a problem | ||
| 7/20/2022 | Listed for sale | $477,500$225/sqft |
Source: East Tennessee Realtors #1198398 Report a problem | ||
| 7/12/2022 | Pending sale | $477,500$225/sqft |
Source: East Tennessee Realtors #1198398 Report a problem | ||
| 7/11/2022 | Listed for sale | $477,500$225/sqft |
Source: East Tennessee Realtors #1198398 Report a problem | ||
Public tax history
| Year | Property taxes | Tax assessment |
|---|---|---|
| 2025 | $872 | $53,025 |
| 2024 | $872 | $53,025 |
| 2023 | $872 | $53,025 |
| 2022 | $872 | $53,025 |
| 2021 | -- | $53,025 +24.3% |
| 2020 | $879 +10.8% | $42,675 |
| 2019 | $794 -9.7% | $42,675 |
| 2018 | $879 +0% | $42,675 |
| 2017 | $879 | $42,675 |
| 2016 | $879 | $42,675 -3.3% |
| 2015 | -- | $44,150 +0% |
| 2014 | $808 | $44,149 |
| 2013 | $808 | $44,149 |
| 2012 | $808 | $44,149 |
| 2011 | $808 | $44,149 |
| 2010 | -- | $44,149 +4.6% |
| 2009 | $702 | $42,197 |
| 2008 | $702 | $42,197 |
| 2007 | $702 +13.7% | $42,197 |
| 2006 | $618 -17.9% | $42,197 |
| 2005 | $753 +19.2% | $42,197 +19.2% |
| 2004 | $632 +13.3% | $35,410 |
| 2002 | $557 | $35,410 |
| 2001 | -- | $35,410 -75% |
| 2000 | -- | $141,638 |
Find assessor info on the county website
Monthly payment
Est. payment
Payment breakdown
Explore the cost of this home by adjusting the details. Changes won't be saved.Climate risks
Neighborhood: 37863
Nearby schools
GreatSchools rating
- 2/10Pigeon Forge Primary SchoolGrades: PK-3Distance: 3.7 mi
- 4/10Pigeon Forge Middle SchoolGrades: 7-9Distance: 1.4 mi
- 6/10Pigeon Forge High SchoolGrades: 10-12Distance: 1.5 mi
Schools provided by the listing agent
- Elementary: Pigeon Forge Primary
- Middle: Pigeon Forge Junior High School
- High: Pigeon Forge High School
Source: RealTracs MLS as distributed by MLS GRID. This data may not be complete. We recommend contacting the local school district to confirm school assignments for this home.
- $--0.34 Acres27 Bellwood Ave LOT 27, Pigeon Forge, TN 37863Off Market
- $534,1003 bd4 ba2.5k sqft229 Bellwood Ave, Pigeon Forge, TN 37863Off Market
- $405,600-- bd2 ba1.9k sqft221 Mountain Vista Dr, Pigeon Forge, TN 37863Off Market
- $498,700-- bd2 ba2.2k sqft215 Mountain Vista Dr, Pigeon Forge, TN 37863Off Market
- $376,600-- bd1 ba1.7k sqft226 Bellwood Ave, Pigeon Forge, TN 37863Off Market
- $50,000-- bd-- ba-- sqft226 Bellwood Ave, Pigeon forge, TN 37863Off Market
- $321,000-- bd1 ba1.6k sqft225 Mountain Vista Dr, Pigeon Forge, TN 37863Off Market
- $521,200-- bd2 ba2.6k sqft233 Bellwood Ave, Pigeon Forge, TN 37863Off Market
A local agent can set up tours, give advice and negotiate with sellers.
A local lender can help you make sure your offer is ready when you are.
Similar homes
- $459,0003 bd2 ba2.8k sqft3113 Noland Dr, Pigeon Forge, TN 37863For Sale

 MLS ID #3302219, Amber Smith. RealTracs MLS as distributed by MLS GRID
 - $539,0004 bd2 ba1.7k sqft1103 Mayors Dr, Sevierville, TN 37862For Sale
 MLS ID #312365, Gracie Mayfield. GSMAR, GSMMLS
 - $399,9994 bd3 ba2.6k sqft644 Monte Wood Cir, Pigeon Forge, TN 37863For Sale
 MLS ID #309148, Jeremy Adams. GSMAR, GSMMLS
 - $499,9003 bd4 ba2.1k sqft354 Apple Valley Rd, Sevierville, TN 37862For Sale
 MLS ID #3205267, Courtney McGhee. RealTracs MLS as distributed by MLS GRID
 - $479,9994 bd3 ba2.3k sqft1121 Smokyview Dr, Sevierville, TN 37862For SaleMLS ID #11895034, Tannor Giles, Your Home Sold Guaranteed Realty TN. My State MLS
- $449,9003 bd2 ba1.2k sqft3039 Lona Dr, Sevierville, TN 37862For Sale
 MLS ID #1344447, Dustan Drain, Your Home Sold Guaranteed Real. East Tennessee Realtors
 - $559,0003 bd3 ba2.6k sqft1134 Deer Trail Way, Seymour, TN 37865For SaleMLS ID #3298266, Rasa Baldino. RealTracs MLS as distributed by MLS GRID
- $549,9003 bd2 ba1.5k sqft1977 Rays Gap Rd, Sevierville, TN 37876For SaleMLS ID #1349326, Michelle S Williams, Signature Market Realty, LLC. East Tennessee Realtors
- $415,0004 bd3 ba2k sqft1035 Murphy Rd, Sevierville, TN 37862For SaleMLS ID #1347728, Mike Durham, Keyo Homes. East Tennessee Realtors
- $544,0003 bd2 ba1.3k sqft240 Bob Hollow Rd, Sevierville, TN 37876For SaleMLS ID #312400, Gracie Mayfield. GSMAR, GSMMLS
- $505,0002 bd2 ba1.5k sqft220 Seaton Dr, Gatlinburg, TN 37738For SaleMLS ID #3305413, Parker Proffitt. RealTracs MLS as distributed by MLS GRID
- $400,0003 bd2 ba1.6k sqft1007 S Ridge Pl, Pigeon Forge, TN 37876For SaleMLS ID #1346658, Jacob Collins, Realty Executives Associates. East Tennessee Realtors
- $460,0003 bd2 ba1.5k sqft412 Apple Valley Rd, Sevierville, TN 37862For SaleMLS ID #3304387, Carly Couch. RealTracs MLS as distributed by MLS GRID
- $500,0003 bd3 ba2.9k sqft735 Pollard Rd, Kodak, TN 37764For SaleMLS ID #1349543, Michelle Sindy, Keller Williams Realty. East Tennessee Realtors
- $339,9003 bd2 ba1.4k sqft410 Day Springs Rd, Pigeon Forge, TN 37863New ConstructionMLS ID #312247, Calene King. GSMAR, GSMMLS
- $415,0003 bd2 ba1.8k sqft339 Woods View Cir, Kodak, TN 37764For SaleMLS ID #1349799, Rachel Ray Honeycutt, Realty Executives Associates. East Tennessee Realtors
- $529,0003 bd3 ba2.5k sqft267 Bluff Shadows, Seymour, TN 37865For SaleMLS ID #1347211, Brian Shaffer, Wallace. East Tennessee Realtors
- $515,0004 bd2 ba2.1k sqft269 Mohawk Cir, Seymour, TN 37865For SaleMLS ID #1344541, Jenay Kristine Farrell, Realty One Group Ascend. East Tennessee Realtors
- $399,9002 bd2 ba1.1k sqft650 Lloyd Huskey Rd, Pigeon Forge, TN 37863For SaleMLS ID #3307505, Charity Brown. RealTracs MLS as distributed by MLS GRID
- $469,9003 bd2 ba1.7k sqft2122 Zion Dr, Sevierville, TN 37862For SaleMLS ID #3307511, Charity Brown. RealTracs MLS as distributed by MLS GRID
