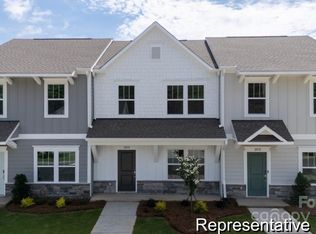
END-UNIT, BRAND-NEW & MOVE-IN READY IN CONCORD FOR JUST $214,900! Get the advantages of new construction without the renovation projects or construction wait. This completed 3BR/2.5BA Lucas at The Towns at Cliffwood offers 1,338 SF plus the added appeal of an end-unit location. The open main level features a Great Room, dining area and kitchen with quartz countertops, stainless steel appliances and center island. Upstairs, the private Primary Suite includes a walk-in closet, plus two additional bedrooms, full bath and convenient laundry. Enjoy a front porch, rear deck, community parking and sidewalks. Close to Concord shopping, dining and major commuter routes. Brand-new. End unit. Completed. Ready now!
Active
$214,900
225 Cliffwood St NW #E-10, Concord, NC 28027
3beds
1,338sqft
Condominium
Built in 2025
-- sqft lot
$-- Zestimate®
$161/sqft
$325/mo HOA
What's special
Front porchRear deckCenter islandConvenient laundryPrivate primary suiteWalk-in closetEnd-unit location
- 23 hours |
- 29 |
- 2 |
Zillow last checked:
Listing updated:
Listed by:
Kaylee Wilson kwilson@tlsrealtyllc.com,
TLS Realty LLC
Source: Canopy MLS as distributed by MLS GRID,MLS#: 4414677
Facts & features
Interior
Bedrooms & bathrooms
- Bedrooms: 3
- Bathrooms: 3
- Full bathrooms: 2
- 1/2 bathrooms: 1
Primary bedroom
- Level: Upper
Bedroom s
- Level: Upper
Bedroom s
- Level: Upper
Bathroom half
- Level: Main
Bathroom full
- Level: Upper
Bathroom full
- Level: Upper
Great room
- Level: Main
Kitchen
- Level: Main
Heating
- Electric, Heat Pump
Cooling
- Central Air
Appliances
- Included: Dishwasher, Disposal, Electric Range, Microwave, Plumbed For Ice Maker
- Laundry: Electric Dryer Hookup, Laundry Closet, Upper Level, Washer Hookup
Features
- Kitchen Island, Walk-In Closet(s)
- Flooring: Carpet, Vinyl
- Doors: Insulated Door(s)
- Windows: Insulated Windows
- Has basement: No
Interior area
- Total structure area: 1,338
- Total interior livable area: 1,338 sqft
- Finished area above ground: 1,338
- Finished area below ground: 0
Property
Parking
- Parking features: On Street, Parking Lot, Parking Space(s)
- Has uncovered spaces: Yes
- Details: Private community parking area
Features
- Levels: Two
- Stories: 2
- Entry location: Main
- Patio & porch: Deck, Front Porch
- Exterior features: Other - See Remarks
Lot
- Size: 0.03 Acres
Details
- Parcel number: 56108845050015
- Zoning: C-2
- Special conditions: Standard
Construction
Type & style
- Home type: Condo
- Architectural style: Transitional,Other
- Property subtype: Condominium
Materials
- Vinyl
- Foundation: Slab
Condition
- New construction: Yes
- Year built: 2025
Details
- Builder model: Lucas TH 1340
- Builder name: True Homes
Utilities & green energy
- Sewer: Public Sewer
- Water: City
Community & HOA
Community
- Features: Sidewalks
- Security: Carbon Monoxide Detector(s), Smoke Detector(s)
- Subdivision: The Towns at Cliffwood
HOA
- Has HOA: Yes
- HOA fee: $325 monthly
- HOA name: Braesael Management
- HOA phone: 704-847-3507
Location
- Region: Concord
Financial & listing details
- Price per square foot: $161/sqft
- Date on market: 8/14/2026
- Listing terms: Cash,Conventional,FHA,VA Loan
- Road surface type: Concrete, None, Paved
Estimated market value
Not available
Estimated sales range
Not available
Not available
Price history
| Date | Event | Price |
|---|---|---|
| 8/14/2026 | Listed for sale | $214,900$161/sqft |
Source:  Canopy MLS as distributed by MLS GRID #4414677 Report a problem Canopy MLS as distributed by MLS GRID #4414677 Report a problem | ||
Public tax history
Tax history is unavailable.
Monthly payment
Est. payment
Payment breakdown
Explore the cost of this home by adjusting the details. Changes won't be saved.Climate risks
Neighborhood: 28027
Nearby schools
GreatSchools rating
- 6/10Weddington Hills ElementaryGrades: K-5Distance: 2.1 mi
- 7/10Harold Winkler Middle SchoolGrades: 6-8Distance: 2.3 mi
- 6/10West Cabarrus HighGrades: 9-12Distance: 1.8 mi
Schools provided by the listing agent
- Elementary: Weddington Hills
- Middle: Harold E Winkler
- High: West Cabarrus
Source: Canopy MLS as distributed by MLS GRID. This data may not be complete. We recommend contacting the local school district to confirm school assignments for this home.
- $214,9003 bd3 ba1.3k sqft245 Cliffwood St NW #A-11, Concord, NC 28027New Construction

- $214,9003 bd3 ba1.3k sqft245 Cliffwood St NW #E-15, Concord, NC 28027New Construction
- $255,0003 bd3 ba1.3k sqft225 Cliffwood St NW UNIT B, Concord, NC 28027Sold
- $253,0003 bd3 ba1.3k sqft205 Cliffwood Street Nw Unitc #3, Concord, NC 28027Sold
- $244,9003 bd3 ba1.3k sqft245 Cliffwood St NW UNIT B-12, Concord, NC 28027Off Market
- $255,0003 bd3 ba1.3k sqft225 Cliffwood St NW #9, Concord, NC 28027Sold
- $245,0003 bd3 ba1.3k sqft225 Cliffwood St NW UNIT B-7, Concord, NC 28027Off Market
- $245,0003 bd3 ba1.3k sqft225 Cliffwood St NW UNIT D-9, Concord, NC 28027Off Market
A local agent can set up tours, give advice and negotiate with sellers.
Similar homes
- $214,9003 bd3 ba1.3k sqft245 Cliffwood St NW #A-11, Concord, NC 28027New Construction
 MLS ID #4414678, Kaylee Wilson, TLS Realty LLC. Canopy MLS as distributed by MLS GRID
 - $214,9003 bd3 ba1.3k sqft245 Cliffwood St NW #E-15, Concord, NC 28027New ConstructionMLS ID #4414679, Kaylee Wilson, TLS Realty LLC. Canopy MLS as distributed by MLS GRID
- $199,9003 bd3 ba1.3k sqft245 Cliffwood St NW #12, Concord, NC 28027New ConstructionMLS ID #4341269, Kaylee Wilson, TLS Realty LLC. Canopy MLS as distributed by MLS GRID
- $210,0002 bd1 ba871 sqft61 Pinecrest Dr SW, Concord, NC 28027For Sale
 MLS ID #4413872, Meredith Christy, Meredith Christy Real Estate. Canopy MLS as distributed by MLS GRID
 - from $199,9003 bd3 ba1.3k sqftLucas TH Plan, Towns at Cliffwood (Condos), Concord, NC 28027New ConstructionTrue Homes
- $260,0003 bd2 ba1.5k sqft620 Peigler St NW, Concord, NC 28027For SaleMLS ID #4411422, Shannon Peters, Lake Norman Realty, Inc.. Canopy MLS as distributed by MLS GRID
- $210,0003 bd1 ba1.3k sqft384 Grace Ave NW, Concord, NC 28027For SaleMLS ID #4402919, Christina Santiago, Keller Williams Premier. Canopy MLS as distributed by MLS GRID
- $220,0003 bd2 ba1.1k sqft650 Harris St NW, Concord, NC 28025For SaleMLS ID #4409656, Titus Dorman, Redwood Realty Group LLC. Canopy MLS as distributed by MLS GRID
- $299,9003 bd2 ba1.4k sqft46 Mandalay Pl SW, Concord, NC 28027For SaleMLS ID #4413172, Julie Nutter, Lantern Realty & Development, LLC. Canopy MLS as distributed by MLS GRID
- $239,9002 bd1 ba1.2k sqft58 Skipwith St SW, Concord, NC 28025For SaleMLS ID #4413549, James Launius, Real Broker, LLC. Canopy MLS as distributed by MLS GRID
- $225,0002 bd2 ba1.3k sqftRidgeview, Concord, NC 28027For SaleMLS ID #4403489, Glen Tucker, RE/MAX Leading Edge. Canopy MLS as distributed by MLS GRID
- $215,0002 bd1 ba968 sqft3161 Poplar Tent Rd, Concord, NC 28027For SaleMLS ID #4381561, Cathy Yaede, Keller Williams Unified. Canopy MLS as distributed by MLS GRID
- $225,0004 bd3 ba1.5k sqftRidgeview, Concord, NC 28027For SaleMLS ID #4348837, Bridget Quinn, The Plumb Line Realty, Inc.. Canopy MLS as distributed by MLS GRID
- $256,0002 bd1 ba1.1k sqft695 Wilmar St NW, Concord, NC 28025For SaleMLS ID #4413114, Jessica Bruzdzinski, Coldwell Banker- CK Select. Canopy MLS as distributed by MLS GRID
- $233,0003 bd2 ba1k sqft3358 Chadbury Dr NW, Concord, NC 28027For SaleMLS ID #4377514, Bernard Mingledoff, Morton Malloy Realty. Canopy MLS as distributed by MLS GRID
- $170,0002 bd2 ba936 sqft247 Country Club Dr NE APT 6, Concord, NC 28025For SaleMLS ID #4413864, Brandy Sellers, Exit Realty Elite Properties. Canopy MLS as distributed by MLS GRID
- $199,0002 bd3 ba1.2k sqft1036 Wexford Pl NW, Concord, NC 28027For SaleMLS ID #4346677, Chris Simmons, Keller Williams South Park. Canopy MLS as distributed by MLS GRID
- $220,0005 bd2 ba1.7k sqft62 Roberta Rd SW, Concord, NC 28027For SaleMLS ID #4374296, Camela Ford, Talford Realty International. Canopy MLS as distributed by MLS GRID
- $225,0003 bd1 ba1.3k sqft578 Harris St NW, Concord, NC 28025For Sale By Owner
- $225,0002 bd2 ba1k sqft609 Faith Dr SW, Concord, NC 28027For SaleMLS ID #4349818, Cheryl Baxter, Lantern Realty & Development, LLC. Canopy MLS as distributed by MLS GRID
