Enjoy low maintenance living in this beautifully appointed & move-in ready one level condo in peaceful, tree-lined Ridgeview. Inside you will find fresh paint plus gorgeous bamboo & tile flooring throughout. The kitchen is a total showstopper with its updated soft-close cabinets, under cabinet lighting, quartz counters, tile back splash & stainless appliances (including fridge to remain). Both baths have also been handsomely redone with newer cabinets, quartz countertops & sinks, plus the primary suite shower has been replaced using handsome tile and a low threshold base. Plenty of closet space; washer & dryer to remain. And don't miss the enclosed back porch, which is a great flex space! Located within timeless Zemosa Acres very convenient to I-85, shopping & restaurants. Owner occupied only. Dues include lawn maintenance, property insurance for the building's exterior, maintenance of most of the exterior, plus use of the outdoor community pool.
Active
$240,000
1005 Kenilworth Ct NW, Concord, NC 28027
2beds
1,309sqft
:
Get pre-qualified$1,742/mo
Condominium
Built in 1984
-- sqft lot
$234,200 Zestimate®
$183/sqft
$240/mo HOA
What's special
Fresh paintQuartz countersPeaceful tree-lined ridgeviewOutdoor community poolPlenty of closet spaceTile backsplashUnder cabinet lighting
- 12 days |
- 312 |
- 19 |
Zillow last checked:
Listing updated:
Listed by:
Glen Tucker glentucker@remax.net,
RE/MAX Leading Edge
Source: Canopy MLS as distributed by MLS GRID,MLS#: 4403489
Facts & features
Interior
Bedrooms & bathrooms
- Bedrooms: 2
- Bathrooms: 2
- Full bathrooms: 2
- Main level bedrooms: 2
Primary bedroom
- Level: Main
Bedroom s
- Level: Main
Dining area
- Level: Main
Great room
- Level: Main
Kitchen
- Level: Main
Heating
- Heat Pump
Cooling
- Central Air
Appliances
- Included: Dishwasher, Disposal, Dryer, Electric Range, Electric Water Heater, Microwave, Refrigerator, Washer
- Laundry: Main Level
Features
- Walk-In Closet(s)
- Flooring: Bamboo, Tile
- Has basement: No
- Fireplace features: Gas Log, Great Room
Interior area
- Total structure area: 1,309
- Total interior livable area: 1,309 sqft
- Finished area above ground: 1,309
- Finished area below ground: 0
Property
Parking
- Parking features: Assigned, Parking Space(s)
- Details: Two assigned spaces, plus there is visitor parking.
Features
- Levels: One
- Stories: 1
- Entry location: Main
- Patio & porch: Patio, Rear Porch
- Pool features: Community
Details
- Parcel number: 56113526890051
- Zoning: RC
- Special conditions: Standard
Construction
Type & style
- Home type: Condo
- Architectural style: Traditional
- Property subtype: Condominium
Materials
- Brick Partial, Fiber Cement, Stone
- Foundation: Crawl Space
Condition
- New construction: No
- Year built: 1984
Utilities & green energy
- Sewer: Public Sewer
- Water: Public
Community & HOA
Community
- Features: Street Lights
- Subdivision: Ridgeview
HOA
- Has HOA: Yes
- HOA fee: $240 monthly
- HOA name: Ridgeview Owners Assoc.
Location
- Region: Concord
Financial & listing details
- Price per square foot: $183/sqft
- Tax assessed value: $242,190
- Annual tax amount: $2,412
- Date on market: 7/14/2026
- Cumulative days on market: 12 days
- Listing terms: Cash,Conventional
- Road surface type: Asphalt, Paved
Estimated market value
$234,200
$222,000 - $246,000
$1,858/mo
Price history
| Date | Event | Price |
|---|---|---|
| 7/14/2026 | Listed for sale | $240,000+37.2%$183/sqft |
Source:  Canopy MLS as distributed by MLS GRID #4403489 Report a problem Canopy MLS as distributed by MLS GRID #4403489 Report a problem | ||
| 10/22/2020 | Sold | $174,900$134/sqft |
Source: Canopy MLS as distributed by MLS GRID #3659072 Report a problem | ||
| 9/23/2020 | Pending sale | $174,900$134/sqft |
Source: RE/MAX Leading Edge #3659072 Report a problem | ||
| 9/4/2020 | Listed for sale | $174,900$134/sqft |
Source: RE/MAX Leading Edge #3659072 Report a problem | ||
Public tax history
| Year | Property taxes | Tax assessment |
|---|---|---|
| 2025 | $2,412 | $242,190 |
| 2024 | $2,412 +31% | $242,190 +60.5% |
| 2023 | $1,841 | $150,930 |
| 2022 | $1,841 +16.6% | $150,930 +16.6% |
| 2021 | $1,579 +65.4% | $129,420 +65.4% |
| 2019 | $955 | $78,250 |
| 2018 | -- | $78,250 |
| 2017 | -- | $78,250 -7.8% |
| 2016 | -- | $84,890 |
| 2015 | -- | $84,890 |
| 2014 | $1,002 | $84,890 |
| 2013 | -- | $84,890 |
| 2012 | -- | $84,890 -16.6% |
| 2011 | -- | $101,770 |
| 2010 | -- | $101,770 |
| 2009 | -- | $101,770 |
| 2008 | -- | $101,770 +12.9% |
| 2007 | -- | $90,150 |
| 2006 | -- | $90,150 |
| 2005 | -- | $90,150 |
| 2004 | -- | $90,150 +22.4% |
| 2003 | -- | $73,640 |
| 2002 | -- | $73,640 |
| 2001 | -- | $73,640 |
| 2000 | -- | $73,640 |
Find assessor info on the county website
Monthly payment
Est. payment
Payment breakdown
Explore the cost of this home by adjusting the details. Changes won't be saved.Climate risks
Neighborhood: 28027
Nearby schools
GreatSchools rating
- 9/10Charles E. Boger ElementaryGrades: PK-5Distance: 2.3 mi
- 7/10Harold Winkler Middle SchoolGrades: 6-8Distance: 2.9 mi
- 6/10West Cabarrus HighGrades: 9-12Distance: 2.2 mi
Schools provided by the listing agent
- Elementary: Charles E. Boger
- Middle: Harold E Winkler
- High: West Cabarrus
Source: Canopy MLS as distributed by MLS GRID. This data may not be complete. We recommend contacting the local school district to confirm school assignments for this home.
- $208,5003 bd2 ba1.2k sqft1003 Kenilworth Ct NW, Concord, NC 28027Off Market
- $207,2002 bd2 ba1.3k sqft1007 Kenilworth Ct NW, Concord, NC 28027Off Market
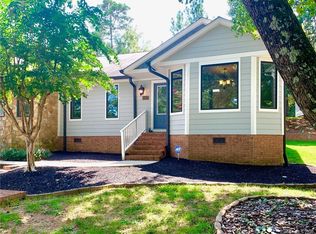
- $200,6003 bd2 ba1.2k sqft1001 Kenilworth Ct NW, Concord, NC 28027Off Market
- $223,5003 bd3 ba1.3k sqft1011 Kenilworth Ct NW, Concord, NC 28027Off Market

- $186,4002 bd3 ba1.1k sqft1034 Wexford Pl NW, Concord, NC 28027Off Market
- $210,0002 bd3 ba1.2k sqft1036 Wexford Pl NW, Concord, NC 28027For Sale
- $224,1003 bd3 ba1.3k sqft1013 Kenilworth Ct NW, Concord, NC 28027Off Market
- $203,2002 bd3 ba1.2k sqft1032 Wexford Pl NW, Concord, NC 28027Off Market
A local agent can set up tours, give advice and negotiate with sellers.
Similar homes
- $225,0004 bd3 ba1.5k sqftRidgeview, Concord, NC 28027For Sale
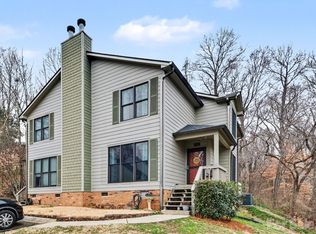
 MLS ID #4348837, Bridget Quinn, The Plumb Line Realty, Inc.. Canopy MLS as distributed by MLS GRID
 - $210,0002 bd3 ba1.2k sqft1036 Wexford Pl NW, Concord, NC 28027For Sale
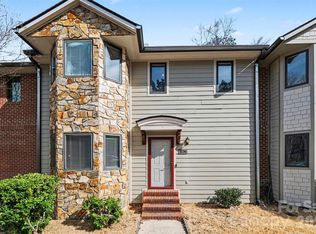 MLS ID #4346677, Chris Simmons, Keller Williams South Park. Canopy MLS as distributed by MLS GRID
 - $249,0002 bd2 ba1.3k sqft84 Lake Concord Rd NE APT M, Concord, NC 28025For Sale
 MLS ID #4403227, Becky Radhuber, Better Homes and Gardens Real Estate Paracle. Canopy MLS as distributed by MLS GRID
 - $249,0002 bd2 ba1.2k sqft1235 Central Dr NW, Concord, NC 28027For Sale
 MLS ID #4398804, Brett Metcalf, EXP Realty LLC. Canopy MLS as distributed by MLS GRID
 - $260,0003 bd2 ba1.2k sqft2636 Thistle Brook Dr, Concord, NC 28027For SaleMLS ID #4358965, Brandy Cummings, Real Broker, LLC. Canopy MLS as distributed by MLS GRID
- $245,0003 bd2 ba1k sqft3358 Chadbury Dr NW, Concord, NC 28027For SaleMLS ID #4377514, Bernard Mingledoff, Morton Malloy Realty. Canopy MLS as distributed by MLS GRID
- $314,0003 bd2 ba1.2k sqft642 Lancer Ct NW, Concord, NC 28027For SaleMLS ID #4406082, Lisa McGill, Opendoor Brokerage LLC. Canopy MLS as distributed by MLS GRID
- $250,0003 bd2 ba1.5k sqft1534 Daybreak Ridge Rd, Kannapolis, NC 28081For SaleMLS ID #4406522, Ryan Pagano, Mission Realty. Canopy MLS as distributed by MLS GRID
- $240,0003 bd3 ba1.4k sqft4140 Kenton Glenn Ct NW, Concord, NC 28027For SaleMLS ID #4355708, Jay White, Keller Williams Ballantyne Area. Canopy MLS as distributed by MLS GRID
- $230,0003 bd2 ba1.1k sqft286 Epworth St NW, Concord, NC 28027For SaleMLS ID #4358719, Kirsten Childress, Thrive Realty Group LLC. Canopy MLS as distributed by MLS GRID
- $250,0002 bd2 ba1.1k sqft518 Camrose Cir NE, Concord, NC 28025For SaleMLS ID #4392766, Liz Sheik, EXP Realty LLC. Canopy MLS as distributed by MLS GRID
- $255,0003 bd3 ba1.4k sqft4151 Kenton Glenn Ct NW, Concord, NC 28027For SaleMLS ID #4394725, KT Tucker, Southern Homes of the Carolinas, Inc. Canopy MLS as distributed by MLS GRID
- $225,0003 bd1 ba1.3k sqft578 Harris St NW, Concord, NC 28025For Sale By Owner
- $215,0002 bd1 ba968 sqft3161 Poplar Tent Rd, Concord, NC 28027For SaleMLS ID #4381561, Cathy Yaede, Keller Williams Unified. Canopy MLS as distributed by MLS GRID
- $265,0003 bd2 ba1.4k sqft615 Flicker St, Concord, NC 28027For SaleMLS ID #4361978, Aaron Mighty, Mighty Realty Inc. Canopy MLS as distributed by MLS GRID
- $220,0003 bd1 ba1.3k sqft384 Grace Ave NW, Concord, NC 28027For SaleMLS ID #4402919, Christina Santiago, Keller Williams Premier. Canopy MLS as distributed by MLS GRID
- $249,9003 bd2 ba1k sqft158 Shamrock St NE, Concord, NC 28025For SaleMLS ID #4406601, Aaron Mighty, Mighty Realty Inc. Canopy MLS as distributed by MLS GRID
- $255,0002 bd2 ba1.3k sqft1556 Cooper Ave, Kannapolis, NC 28081For SaleMLS ID #4402067, Leigh Harris, Wilson Realty. Canopy MLS as distributed by MLS GRID
- $289,9003 bd2 ba1.3k sqft166 Wilson St NE, Concord, NC 28025For SaleMLS ID #4406783, DeAnne Haney, RE/MAX Leading Edge. Canopy MLS as distributed by MLS GRID
- $258,0003 bd2 ba1.2k sqft691 Harris St NW, Concord, NC 28025For SaleMLS ID #4385532, Gary Jones, G. R. Jones, Ltd.. Canopy MLS as distributed by MLS GRID
