ew construction in Lufkin! The Charlotte floor plan at Redland Estates offers generous space, modern function, and practical value in a brand-new home. This 5 bedroom, 3.5 bath two-story design features an open-concept main level connecting the living, dining, and kitchen areas. The primary suite is located on the lower level, with additional bedrooms upstairs offering flexible space for a home office, hobbies, storage, or other needs. The kitchen includes a breakfast bar, built-in microwave, dishwasher, and electric range. Durable vinyl flooring, double pane windows, smoke detectors, public water and sewer, a concrete drive, and a covered front porch add everyday convenience. Additional homes and floor plans available.
Pending
Price cut: $10K (7/9)
$164,990
225 Dana Dr, Lufkin, TX 75901
5beds
1,600sqft
:
Get pre-qualified$1,236/mo
Single Family Residence
Built in 2026
6,969 Square Feet Lot
$165,600 Zestimate®
$103/sqft
$-- HOA
What's special
Built-in microwaveDurable vinyl flooringCovered front porchElectric rangeDouble pane windows
- 41 days |
- 354 |
- 18 |
Likely to sell faster than
Zillow last checked:
Listing updated:
Listed by:
Angela Williams TREC #0530630 936-635-4041,
2011 AMERICAN REAL ESTATE CO. LLC
Source: HAR,MLS#: 57014215
Facts & features
Interior
Bedrooms & bathrooms
- Bedrooms: 5
- Bathrooms: 4
- Full bathrooms: 3
- 1/2 bathrooms: 1
Kitchen
- Features: Breakfast Bar
Heating
- Electric
Cooling
- Electric
Appliances
- Included: Electric Oven, Freestanding Oven, Microwave, Electric Range, Free-Standing Range, Dishwasher
- Laundry: Electric Dryer Hookup, Washer Hookup
Features
- All Bedrooms Up
- Flooring: Vinyl
- Has fireplace: No
Interior area
- Total structure area: 1,600
- Total interior livable area: 1,600 sqft
Video & virtual tour
Property
Parking
- Parking features: No Garage
Features
- Stories: 2
Lot
- Size: 6,969 Square Feet
- Features: Subdivided, 0 Up To 1/4 Acre
Details
- Parcel number: 160391
Construction
Type & style
- Home type: SingleFamily
- Architectural style: Traditional
- Property subtype: Single Family Residence
Materials
- Cement Siding
- Foundation: Slab
- Roof: Composition
Condition
- New construction: Yes
- Year built: 2026
Details
- Builder name: National Home Corporation
Utilities & green energy
- Sewer: Public Sewer
- Water: Public
Community & HOA
Community
- Subdivision: 3a602 Las Lomas At Redland Estates
Location
- Region: Lufkin
Financial & listing details
- Price per square foot: $103/sqft
- Date on market: 7/3/2026
- Listing terms: Cash,Conventional,FHA,USDA Loan,VA Loan
- Road surface type: Gravel
Estimated market value
$165,600
$157,000 - $174,000
$2,171/mo
Price history
| Date | Event | Price |
|---|---|---|
| 7/24/2026 | Pending sale | $164,990$103/sqft |
Source:  Deep East Texas #70014155 Report a problem Deep East Texas #70014155 Report a problem | ||
| 7/9/2026 | Price change | $164,990-5.7%$103/sqft |
Source: Deep East Texas #70014155 Report a problem | ||
| 7/3/2026 | Price change | $174,990+0.1%$109/sqft |
Source:  HAR #57014215 Report a problem HAR #57014215 Report a problem | ||
| 7/1/2026 | Listed for sale | $174,900-0.1%$109/sqft |
Source: Deep East Texas #70014155 Report a problem | ||
| 7/1/2026 | Listing removed | $174,990$109/sqft |
Source: HAR #17326105 Report a problem | ||
| 6/29/2026 | Price change | $174,990-1.7%$109/sqft |
Source: HAR #17326105 Report a problem | ||
| 6/23/2026 | Price change | $177,990-1.1%$111/sqft |
Source: HAR #17326105 Report a problem | ||
| 6/17/2026 | Price change | $179,990-1.6%$112/sqft |
Source: HAR #17326105 Report a problem | ||
| 6/2/2026 | Price change | $182,990-1.1%$114/sqft |
Source: HAR #17326105 Report a problem | ||
| 5/27/2026 | Listed for sale | $184,990-11.9%$116/sqft |
Source: HAR #17326105 Report a problem | ||
| 5/13/2026 | Listing removed | $209,990$131/sqft |
Source: Deep East Texas #70012835 Report a problem | ||
| 3/11/2026 | Price change | $209,990-10%$131/sqft |
Source: HAR #6174696 Report a problem | ||
| 2/5/2026 | Listed for sale | $233,322$146/sqft |
Source: HAR #6174696 Report a problem | ||
Public tax history
Tax history is unavailable.
Monthly payment
Est. payment
Payment breakdown
Explore the cost of this home by adjusting the details. Changes won't be saved.Climate risks
Neighborhood: Redland
Nearby schools
GreatSchools rating
- NADunbar Primary SchoolGrades: K-2Distance: 3.7 mi
- 5/10Lufkin Middle SchoolGrades: 6-8Distance: 6 mi
- 5/10Lufkin High SchoolGrades: 9-12Distance: 5.5 mi
Schools provided by the listing agent
- Elementary: Brandon Elementary
- Middle: Lufkin Middle School
- High: Lufkin High School
Source: HAR. This data may not be complete. We recommend contacting the local school district to confirm school assignments for this home.
- $169,9905 bd4 ba1.6k sqft255 Dana Dr, Lufkin, TX 75901New Construction

- $145,9903 bd2 ba1k sqft235 Dana Dr, Lufkin, TX 75901New Construction

- $146,9903 bd2 ba1k sqft315 Dana Dr, Lufkin, TX 75901New Construction

- $144,9903 bd2 ba1k sqft335 Dana Dr, Lufkin, TX 75901New Construction

- $154,9903 bd3 ba1.2k sqft245 Dana Dr, Lufkin, TX 75901New Construction
- $145,9903 bd2 ba1k sqft265 Dana Dr, Lufkin, TX 75901New Construction
- $---- bd-- ba1.5k sqft140 Byrd Dr, Lufkin, TX 75901Sold
- $214,700-- bd-- ba1.5k sqft150 Byrd Dr, Lufkin, TX 75901Off Market
A local agent can set up tours, give advice and negotiate with sellers.
A local lender can help you make sure your offer is ready when you are.
Similar homes
- $169,9905 bd4 ba1.6k sqft255 Dana Dr, Lufkin, TX 75901New ConstructionMLS ID #94447775, Angela Williams, 2011 AMERICAN REAL ESTATE CO. LLC. HAR
- $189,9004 bd2 ba1.5k sqft380 Byrd Dr, Lufkin, TX 75901New Construction
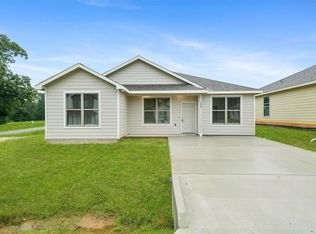 MLS ID #4237458, Steven Franco, Real Broker, LLC. HAR
 - $154,9903 bd3 ba1.2k sqft245 Dana Dr, Lufkin, TX 75901New Construction
 HAR
HAR - $189,9003 bd3 ba1.4k sqft369 Bryd Dr, Lufkin, TX 75901New Construction
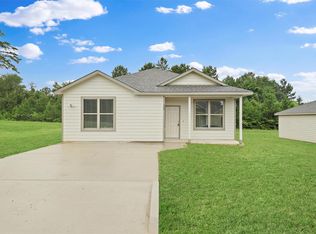 MLS ID #69174964, Steven Franco, Real Broker, LLC. HAR
 - $152,9903 bd3 ba1.2k sqft305 Dana Dr, Lufkin, TX 75901New ConstructionHAR
- $152,9903 bd3 ba1.2k sqft325 Dana Dr, Lufkin, TX 75901New ConstructionHAR
- $146,9903 bd2 ba1k sqft315 Dana Dr, Lufkin, TX 75901New ConstructionMLS ID #84531149, Angela Williams, 2011 AMERICAN REAL ESTATE CO. LLC. HAR
- $145,9903 bd2 ba1k sqft235 Dana Dr, Lufkin, TX 75901New ConstructionMLS ID #90517877, Angela Williams, 2011 AMERICAN REAL ESTATE CO. LLC. HAR
- $144,9903 bd2 ba1k sqft335 Dana Dr, Lufkin, TX 75901New ConstructionHAR
- $145,9903 bd2 ba1k sqft265 Dana Dr, Lufkin, TX 75901New ConstructionHAR
- $169,0003 bd2 ba1.4k sqft286 Jerri St, Lufkin, TX 75904For SaleMLS ID #70014593, Laura Jones. Deep East Texas
- $167,0003 bd2 ba1.5k sqft214 Deer Run, Lufkin, TX 75901For SaleMLS ID #70013101, Bethany Orheim. Deep East Texas
- $169,9993 bd2 ba1.5k sqft475 Duncan Slough Rd, Lufkin, TX 75901For SaleMLS ID #10282537, Marcey Rogers, Dynamize Real Estate. HAR
- $189,9003 bd3 ba1.3k sqft389 Byrd Dr, Lufkin, TX 75901New ConstructionMLS ID #6588750, Steven Franco, Real Broker, LLC. HAR
- $175,0003 bd2 ba1.4k sqft703 Desert Willow Dr, Lufkin, TX 75901For SaleMLS ID #70014657, The Todd & Haney Team. Deep East Texas
- $149,9004 bd2 ba1.3k sqft3012 Fm 325, Lufkin, TX 75901For SaleMLS ID #65107075, Sloan Maddux. Deep East Texas
- $195,0004 bd2 ba1.8k sqft402 Englewood Dr, Lufkin, TX 75901For SaleMLS ID #70013901, The Todd & Haney Team. Deep East Texas
- $159,5003 bd3 ba1.7k sqft1404 Rice Dr, Lufkin, TX 75901For SaleMLS ID #70013972, Lacey Martin. Deep East Texas
- $150,0003 bd2 ba2.1k sqft801 Shermell St, Lufkin, TX 75901For SaleMLS ID #52585790, Tami Jones, 2011 AMERICAN REAL ESTATE CO. LLC. HAR
- $179,7504 bd2 ba2.1k sqft374 Holmes Rd, Lufkin, TX 75904For SaleMLS ID #70013154, Rhonda Jones. Deep East Texas
