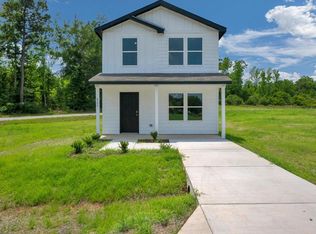
New construction in Lufkin! The Hoover floor plan at Redland Estates offers modern design, efficient use of space, and practical value in a brand-new home. This 3 bedroom, 2 bath one-story design features an open-concept layout connecting the living, dining, and kitchen areas for comfortable everyday use. The kitchen includes a breakfast bar, built-in microwave, dishwasher, and electric range, giving the home practical function from day one. Durable vinyl flooring, double pane windows, smoke detectors, central electric heating and cooling, public water and sewer, a concrete drive, and a covered front porch add everyday convenience. With a manageable one-story layout and new construction appeal, this home offers a functional option in Redland Estates. Additional homes and floor plans are available.
New construction
Price cut: $8K (7/9)
$146,990
315 Dana Dr, Lufkin, TX 75901
3beds
1,020sqft
:
Get pre-qualified$1,110/mo
Single Family Residence
Built in 2026
6,969 Square Feet Lot
$147,100 Zestimate®
$144/sqft
$-- HOA
What's special
Built-in microwaveModern designDurable vinyl flooringCovered front porchElectric rangeDouble pane windowsSmoke detectors
- 34 days |
- 310 |
- 19 |
Likely to sell faster than
Zillow last checked:
Listing updated:
Listed by:
Angela Williams TREC #0530630 936-635-4041,
2011 AMERICAN REAL ESTATE CO. LLC
Source: HAR,MLS#: 84531149
Facts & features
Interior
Bedrooms & bathrooms
- Bedrooms: 3
- Bathrooms: 2
- Full bathrooms: 2
Heating
- Electric
Cooling
- Electric
Appliances
- Included: Electric Oven, Freestanding Oven, Microwave, Electric Range, Free-Standing Range, Dishwasher
- Laundry: Electric Dryer Hookup, Washer Hookup
Interior area
- Total structure area: 1,020
- Total interior livable area: 1,020 sqft
Video & virtual tour
Property
Features
- Stories: 1
Lot
- Size: 6,969 Square Feet
- Features: Subdivided, 0 Up To 1/4 Acre
Details
- Parcel number: 160403
Construction
Type & style
- Home type: SingleFamily
- Architectural style: Traditional
- Property subtype: Single Family Residence
Materials
- Cement Siding
- Foundation: Slab
- Roof: Composition
Condition
- New construction: Yes
- Year built: 2026
Details
- Builder name: National Home Corporation
Utilities & green energy
- Sewer: Public Sewer
- Water: Public
Community & HOA
Community
- Subdivision: 3a602 Las Lomas At Redland Estates
Location
- Region: Lufkin
Financial & listing details
- Price per square foot: $144/sqft
- Date on market: 7/3/2026
- Listing terms: Cash,Conventional,FHA,USDA Loan,VA Loan
- Road surface type: Asphalt
Estimated market value
$147,100
$140,000 - $154,000
$1,399/mo
Price history
| Date | Event | Price |
|---|---|---|
| 7/9/2026 | Price change | $146,990-5.2%$144/sqft |
Source:  Deep East Texas #70014186 Report a problem Deep East Texas #70014186 Report a problem | ||
| 7/2/2026 | Listed for sale | $154,990$152/sqft |
Source: Deep East Texas #70014186 Report a problem | ||
| 7/1/2026 | Listing removed | $154,990$152/sqft |
Source:  HAR #68157778 Report a problem HAR #68157778 Report a problem | ||
| 6/29/2026 | Price change | $154,990-1.3%$152/sqft |
Source: HAR #68157778 Report a problem | ||
| 6/23/2026 | Price change | $156,990-1.9%$154/sqft |
Source: HAR #68157778 Report a problem | ||
| 6/17/2026 | Price change | $159,990-0.6%$157/sqft |
Source: HAR #68157778 Report a problem | ||
| 5/26/2026 | Price change | $160,990-2.4%$158/sqft |
Source: National Home Corporation Report a problem | ||
| 5/14/2026 | Price change | $164,990-2.9%$162/sqft |
Source: National Home Corporation Report a problem | ||
| 4/22/2026 | Price change | $169,990-5.6%$167/sqft |
Source: National Home Corporation Report a problem | ||
| 3/11/2026 | Price change | $179,990-4.7%$176/sqft |
Source: National Home Corporation Report a problem | ||
| 2/5/2026 | Listed for sale | $188,877$185/sqft |
Source: HAR #14016956 Report a problem | ||
Public tax history
Tax history is unavailable.
Monthly payment
Est. payment
Payment breakdown
Explore the cost of this home by adjusting the details. Changes won't be saved.Climate risks
Neighborhood: Redland
Nearby schools
GreatSchools rating
- NADunbar Primary SchoolGrades: K-2Distance: 3.7 mi
- 5/10Lufkin Middle SchoolGrades: 6-8Distance: 6 mi
- 5/10Lufkin High SchoolGrades: 9-12Distance: 5.5 mi
Schools provided by the listing agent
- Elementary: Brandon Elementary
- Middle: Lufkin Middle School
- High: Lufkin High School
Source: HAR. This data may not be complete. We recommend contacting the local school district to confirm school assignments for this home.
- $145,9903 bd2 ba1k sqft235 Dana Dr, Lufkin, TX 75901New Construction

- $144,9903 bd2 ba1k sqft335 Dana Dr, Lufkin, TX 75901New Construction

- $164,9905 bd4 ba1.6k sqft225 Dana Dr, Lufkin, TX 75901Pending
- $169,9905 bd4 ba1.6k sqft255 Dana Dr, Lufkin, TX 75901New Construction

- $154,9903 bd3 ba1.2k sqft245 Dana Dr, Lufkin, TX 75901New Construction
- $145,9903 bd2 ba1k sqft265 Dana Dr, Lufkin, TX 75901New Construction
- $---- bd-- ba1.5k sqft140 Byrd Dr, Lufkin, TX 75901Sold
- $214,700-- bd-- ba1.5k sqft150 Byrd Dr, Lufkin, TX 75901Off Market
A local agent can set up tours, give advice and negotiate with sellers.
A local lender can help you make sure your offer is ready when you are.
Similar homes
- $145,9903 bd2 ba1k sqft235 Dana Dr, Lufkin, TX 75901New ConstructionHAR
- $145,9903 bd2 ba1k sqft265 Dana Dr, Lufkin, TX 75901New Construction
 HAR
HAR - $144,9903 bd2 ba1k sqft335 Dana Dr, Lufkin, TX 75901New ConstructionHAR
- $152,9903 bd3 ba1.2k sqft305 Dana Dr, Lufkin, TX 75901New Construction
 HAR
HAR - $152,9903 bd3 ba1.2k sqft325 Dana Dr, Lufkin, TX 75901New ConstructionHAR
- $152,9903 bd3 ba1.2k sqft345 Dana Dr, Lufkin, TX 75901New ConstructionMLS ID #36759884, Angela Williams, 2011 AMERICAN REAL ESTATE CO. LLC. HAR
- $154,9903 bd3 ba1.2k sqft245 Dana Dr, Lufkin, TX 75901New ConstructionHAR
- $189,9003 bd3 ba1.4k sqft369 Bryd Dr, Lufkin, TX 75901New ConstructionMLS ID #69174964, Steven Franco, Real Broker, LLC. HAR
- $169,0003 bd2 ba1.4k sqft286 Jerri St, Lufkin, TX 75904For SaleMLS ID #70014593, Laura Jones. Deep East Texas
- $189,9003 bd3 ba1.3k sqft389 Byrd Dr, Lufkin, TX 75901New ConstructionMLS ID #6588750, Steven Franco, Real Broker, LLC. HAR
- $149,9004 bd2 ba1.3k sqft3012 Fm 325, Lufkin, TX 75901For SaleMLS ID #65107075, Sloan Maddux. Deep East Texas
- $154,0003 bd1 ba1k sqft1108 Ricks Rd, Lufkin, TX 75901For SaleMLS ID #83107976, Abby Todd, Gann Medford Real Estate. HAR
- $159,5003 bd2 ba1.2k sqft230 Sapphire Rd, Lufkin, TX 75904For SaleMLS ID #70014590, Stan Carney. Deep East Texas
- $154,9953 bd2 ba1.1k sqft602 Nathan St, Lufkin, TX 75904For SaleMLS ID #73825376, Tami Jones, 2011 AMERICAN REAL ESTATE CO. LLC. HAR
- $89,9002 bd1 ba924 sqft5401 Us Highway 59 N, Lufkin, TX 75901For SaleMLS ID #49931488, Mario Navarro, Prime Realty Group. HAR
- $149,9003 bd2 ba1.1k sqft129 Kay Dr, Pollok, TX 75969For SaleMLS ID #70014530, Rochelle Hall. Deep East Texas
- $184,9003 bd1 ba1.1k sqft407 Oleta Ave, Lufkin, TX 75901For SaleMLS ID #70012634, Kaylee Sullivan. Deep East Texas
- $202,0003 bd2 ba1.2k sqft2502 Davisville Rd, Lufkin, TX 75901For SaleMLS ID #21207420, Michael Kennedy. NTREIS
- $159,9002 bd1 ba960 sqft372 Miles Rd, Lufkin, TX 75901For SaleMLS ID #70013977, Lacey Martin. Deep East Texas
- $94,0002 bd2 ba876 sqft484 Fm 842, Lufkin, TX 75901For SaleMLS ID #46741887, Dawn Bridwell, Coldwell Banker Blueberry Realty. HAR
