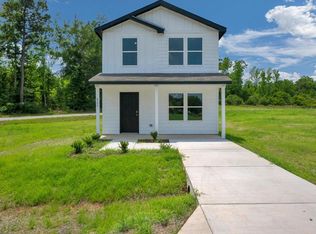
New construction in Lufkin! The Charlotte floor plan at Redland Estates offers generous space, modern function, and practical value in a brand-new home. This 5 bedroom, 3.5 bath two-story design features an open-concept main level connecting the living, dining, and kitchen areas for comfortable everyday use. The primary suite is located on the lower level, with additional bedrooms upstairs providing flexible space for a home office, guest room, hobbies, storage, or other needs. The kitchen includes a breakfast bar, built-in microwave, dishwasher, and electric range. Durable vinyl flooring, double pane windows, smoke detectors, public water and sewer, a concrete drive, and a covered front porch add everyday convenience. Additional homes and floor plans are available in Redland Estates.
New construction
Price cut: $10K (7/9)
$169,990
255 Dana Dr, Lufkin, TX 75901
5beds
1,600sqft
:
Get pre-qualified$1,285/mo
Single Family Residence
Built in 2026
6,969 Square Feet Lot
$170,400 Zestimate®
$106/sqft
$-- HOA
What's special
Built-in microwaveDurable vinyl flooringCovered front porchElectric rangeDouble pane windowsSmoke detectors
- 26 days |
- 351 |
- 27 |
Likely to sell faster than
Zillow last checked:
Listing updated:
Listed by:
Angela Williams TREC #0530630 936-635-4041,
2011 AMERICAN REAL ESTATE CO. LLC
Source: HAR,MLS#: 94447775
Facts & features
Interior
Bedrooms & bathrooms
- Bedrooms: 5
- Bathrooms: 4
- Full bathrooms: 3
- 1/2 bathrooms: 1
Kitchen
- Features: Breakfast Bar
Heating
- Electric
Cooling
- Electric
Appliances
- Included: Electric Oven, Freestanding Oven, Microwave, Electric Range, Free-Standing Range, Dishwasher
- Laundry: Electric Dryer Hookup, Washer Hookup
Features
- All Bedrooms Up
- Flooring: Vinyl
- Has fireplace: No
Interior area
- Total structure area: 1,600
- Total interior livable area: 1,600 sqft
Video & virtual tour
Property
Parking
- Parking features: No Garage
Features
- Stories: 2
Lot
- Size: 6,969 Square Feet
- Features: Subdivided, 0 Up To 1/4 Acre
Details
- Parcel number: 160397
Construction
Type & style
- Home type: SingleFamily
- Architectural style: Traditional
- Property subtype: Single Family Residence
Materials
- Cement Siding
- Foundation: Slab
- Roof: Composition
Condition
- New construction: Yes
- Year built: 2026
Details
- Builder name: National Home Corporation
Utilities & green energy
- Sewer: Public Sewer
- Water: Public
Community & HOA
Community
- Subdivision: 3a602 Las Lomas At Redland Estates
Location
- Region: Lufkin
Financial & listing details
- Price per square foot: $106/sqft
- Date on market: 7/3/2026
- Listing terms: Cash,Conventional,FHA,USDA Loan,VA Loan
- Road surface type: Gravel
Estimated market value
$170,400
$162,000 - $179,000
$2,271/mo
Price history
| Date | Event | Price |
|---|---|---|
| 7/9/2026 | Price change | $169,990-5.6%$106/sqft |
Source:  Deep East Texas #70014168 Report a problem Deep East Texas #70014168 Report a problem | ||
| 7/7/2026 | Price change | $179,990-2.7%$112/sqft |
Source: Deep East Texas #70014168 Report a problem | ||
| 7/2/2026 | Listed for sale | $184,990-11.9%$116/sqft |
Source: Deep East Texas #70014168 Report a problem | ||
| 5/13/2026 | Listing removed | $209,990+5%$131/sqft |
Source: Deep East Texas #70012836 Report a problem | ||
| 4/22/2026 | Price change | $199,990-4.8%$125/sqft |
Source: National Home Corporation Report a problem | ||
| 3/11/2026 | Price change | $209,990-10%$131/sqft |
Source: National Home Corporation Report a problem | ||
| 2/5/2026 | Listed for sale | $233,322$146/sqft |
Source:  HAR #12495096 Report a problem HAR #12495096 Report a problem | ||
Public tax history
Tax history is unavailable.
Monthly payment
Est. payment
Payment breakdown
Explore the cost of this home by adjusting the details. Changes won't be saved.Climate risks
Neighborhood: Redland
Nearby schools
GreatSchools rating
- NADunbar Primary SchoolGrades: K-2Distance: 3.7 mi
- 5/10Lufkin Middle SchoolGrades: 6-8Distance: 6 mi
- 5/10Lufkin High SchoolGrades: 9-12Distance: 5.5 mi
Schools provided by the listing agent
- Elementary: Brandon Elementary
- Middle: Lufkin Middle School
- High: Lufkin High School
Source: HAR. This data may not be complete. We recommend contacting the local school district to confirm school assignments for this home.
- $164,9905 bd4 ba1.6k sqft225 Dana Dr, Lufkin, TX 75901Pending
- $145,9903 bd2 ba1k sqft235 Dana Dr, Lufkin, TX 75901New Construction

- $146,9903 bd2 ba1k sqft315 Dana Dr, Lufkin, TX 75901New Construction

- $144,9903 bd2 ba1k sqft335 Dana Dr, Lufkin, TX 75901New Construction

- $154,9903 bd3 ba1.2k sqft245 Dana Dr, Lufkin, TX 75901New Construction
- $145,9903 bd2 ba1k sqft265 Dana Dr, Lufkin, TX 75901New Construction
- $---- bd-- ba1.5k sqft140 Byrd Dr, Lufkin, TX 75901Sold
- $215,700-- bd-- ba1.5k sqft150 Byrd Dr, Lufkin, TX 75901Off Market
A local agent can set up tours, give advice and negotiate with sellers.
A local lender can help you make sure your offer is ready when you are.
Similar homes
- $152,9903 bd3 ba1.2k sqft305 Dana Dr, Lufkin, TX 75901New Construction
 HAR
HAR - $152,9903 bd3 ba1.2k sqft325 Dana Dr, Lufkin, TX 75901New Construction
 HAR
HAR - $152,9903 bd3 ba1.2k sqft345 Dana Dr, Lufkin, TX 75901New Construction
 MLS ID #36759884, Angela Williams, 2011 AMERICAN REAL ESTATE CO. LLC. HAR
 - $154,9903 bd3 ba1.2k sqft245 Dana Dr, Lufkin, TX 75901New Construction
 HAR
HAR - $146,9903 bd2 ba1k sqft315 Dana Dr, Lufkin, TX 75901New ConstructionMLS ID #84531149, Angela Williams, 2011 AMERICAN REAL ESTATE CO. LLC. HAR
- $145,9903 bd2 ba1k sqft235 Dana Dr, Lufkin, TX 75901New ConstructionHAR
- $145,9903 bd2 ba1k sqft265 Dana Dr, Lufkin, TX 75901New ConstructionHAR
- $144,9903 bd2 ba1k sqft335 Dana Dr, Lufkin, TX 75901New ConstructionHAR
- $169,9003 bd2 ba1.5k sqft214 Deer Run, Lufkin, TX 75901For SaleMLS ID #70013101, Bethany Orheim. Deep East Texas
- $175,0003 bd2 ba1.5k sqft475 Duncan Slough Rd, Lufkin, TX 75901For SaleMLS ID #10282537, Marcey Rogers, Dynamize Real Estate. HAR
- $149,9004 bd2 ba1.3k sqft3012 Fm 325, Lufkin, TX 75901For SaleMLS ID #65107075, Sloan Maddux. Deep East Texas
- $195,0004 bd2 ba1.8k sqft402 Englewood Dr, Lufkin, TX 75901For SaleMLS ID #70013901, The Todd & Haney Team. Deep East Texas
- $159,5003 bd3 ba1.7k sqft1404 Rice Dr, Lufkin, TX 75901For SaleMLS ID #70013972, Lacey Martin. Deep East Texas
- $179,7504 bd2 ba2.1k sqft374 Holmes Rd, Lufkin, TX 75904For SaleMLS ID #70013154, Rhonda Jones. Deep East Texas
- $202,0003 bd2 ba1.2k sqft2502 Davisville Rd, Lufkin, TX 75901For SaleMLS ID #21207420, Michael Kennedy. NTREIS
- $159,9003 bd2 ba1.5k sqft746 Aldredge Cir, Pollok, TX 75969For SaleMLS ID #58914431, David Tyer, Tyer Real Estate. HAR
- $184,9003 bd1 ba1.1k sqft407 Oleta Ave, Lufkin, TX 75901For SaleMLS ID #70012634, Kaylee Sullivan. Deep East Texas
- $150,0003 bd2 ba2.1k sqft801 Shermell St, Lufkin, TX 75901For SaleMLS ID #52585790, Tami Jones, 2011 AMERICAN REAL ESTATE CO. LLC. HAR
- $154,0003 bd1 ba1k sqft1108 Ricks Rd, Lufkin, TX 75901For SaleMLS ID #83107976, Abby Todd, Gann Medford Real Estate. HAR
- $199,0003 bd3 ba1.8k sqft302 Cunningham Dr, Lufkin, TX 75901For SaleMLS ID #70013581, Robert Grimes, ABR, Epro. Deep East Texas
