IMMEDIATE OCCUPANCY.
*Showings are available Sunday through Friday.
Experience refined luxury in this exceptional 3-bedroom, 3.5-bathroom penthouse, featuring a stunning rooftop terrace with an outdoor kitchen. With 2,721 square feet of interior space and an additional 1,595 square feet of private outdoor space, this residence offers a sophisticated living experience.
Upon entering, you'll find a sunlit, expansive great room measuring 37 × 21 feet, with southern exposure and 11-foot ceilings. The open design seamlessly integrates a gourmet kitchen and a versatile library/guest suite, each with its own charming balcony ideal for entertaining. The kitchen features Minimal white-painted oak cabinetry from Italy, paired with Gioia Venatino marble. It is equipped with high-end appliances, including Wolf double convection ovens, a warming drawer, a five-burner gas cooktop with an externally vented hood, a Sub-Zero refrigerator, and dual zone wine storage with 132-bottle capacity. A separate pantry provides additional storage.
The primary suite includes two generously sized custom closets and a luxurious en-suite bath. The bath is fitted with Lefroy Brooks fixtures and features radiant-heated Carrara marble floors, a soaking tub, a glass-enclosed shower, and a separate water closet.
The private rooftop terrace, designed by M. Paul Friedberg & Partners, offers panoramic north, south, and east views, including downtown, the Chrysler Building, and the Empire State Building. It features an ipe wood deck with a stepping stone path, lush plantings, and a built-in lounge area. The outdoor kitchen includes a gas BBQ grill and wet bar, opening to a trellised dining area.
Additional features include a multi-zone HVAC system, pre-wired electrical for automated shades, recessed LED lighting, and a dedicated laundry room with a side-by-side LG washer and externally vented dryer.
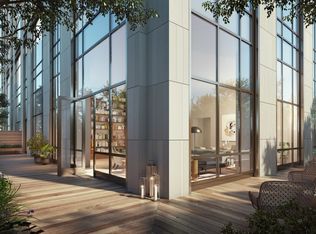
Located at 225 East 19th Street within Gramercy Square, this classic prewar condominium blends historic charm with modern conveniences. Residents have access to the 18,000-square-foot Gramercy Club, which offers a 75-foot lap pool, fitness center, sauna/steam rooms, yoga studio, children’s playroom, lounge, residents’ club room, screening room, and golf simulator.
Private storage and valet parking options are available for purchase, subject to availability.
Exclusive Sales & Marketing Agent: Douglas Elliman Development Marketing.
Equal Housing Opportunity. The complete offering terms are in an Offering Plan available from Sponsor. File No. CD14-0390. CabGram Developer, LLC. 4611 12th Avenue, Suite 1L. Brooklyn, NY 11219. The artist representations and interior decorations, finishes, appliances and furnishings are provided for illustrative purposes only. Sponsor makes no representations or warranties except as may be set forth in the Offering Plan. Sponsor reserves the right to make changes in accordance with the terms of the Offering Plan.
In contract
$7,995,000
225 E 19th St APT Pha, New York, NY 10003
3beds
2,721sqft
Condominium
Built in 1920
-- sqft lot
$-- Zestimate®
$2,938/sqft
$5,479/mo HOA
What's special
Outdoor kitchenRooftop terraceGas bbq grillExpansive great roomLuxurious en-suite bathHigh-end appliancesCharming balcony
- 669 days |
- 16 |
- 0 |
Zillow last checked:
Listing updated:
Listed by:
Douglas Elliman 212-303-5300,
Jason Walker,
Michelle Griffith
Source: StreetEasy,MLS#: S1736419
Facts & features
Interior
Bedrooms & bathrooms
- Bedrooms: 3
- Bathrooms: 4
- Full bathrooms: 3
- 1/2 bathrooms: 1
Rooms
- Room types: Bike Room, Childrens Playroom, Media Room, Package Room, Recreation Room
Cooling
- Central Air
Appliances
- Included: Dishwasher, Washer/Dryer
- Laundry: Inside
Features
- Flooring: Hardwood
- Has fireplace: Yes
- Fireplace features: Gas
Interior area
- Total structure area: 2,721
- Total interior livable area: 2,721 sqft
Property
Parking
- Parking features: Garage
- Has garage: Yes
Accessibility
- Accessibility features: Wheelchair Access
Features
- Patio & porch: Other, Deck
- Exterior features: Courtyard, Garden, Private Roof Deck
- Pool features: Swimming Pool
- Has view: Yes
- View description: City, Skyline
Details
- Parcel number: 009001185
- Special conditions: Sponsor Unit
Construction
Type & style
- Home type: Condo
- Property subtype: Condominium
Condition
- Year built: 1920
Community & HOA
Community
- Features: Doorman, Full Time Doorman
- Security: Doorman, Full-Time Doorman
- Subdivision: Gramercy Park
HOA
- Has HOA: Yes
- Amenities included: Laundry, Fitness Center, Elevator(s), Concierge
- Services included: Maintenance
- HOA fee: $5,479 monthly
Location
- Region: New York
Financial & listing details
- Price per square foot: $2,938/sqft
- Tax assessed value: $1,155,711
- Annual tax amount: $64,512
- Date on market: 9/23/2024
Estimated market value
Not available
Estimated sales range
Not available
$4,337/mo
Price history
| Date | Event | Price |
|---|---|---|
| 2/27/2026 | Contingent | $7,995,000$2,938/sqft |
Source: StreetEasy #S1736419 Report a problem | ||
| 9/23/2024 | Listed for sale | $7,995,000$2,938/sqft |
Source: StreetEasy #23153391 Report a problem | ||
Public tax history
| Year | Property taxes | Tax assessment |
|---|---|---|
| 2025 | $69,889 -1.5% | $520,070 -12.3% |
| 2024 | $70,919 -6.2% | $592,993 -6.7% |
| 2023 | $75,578 | $635,449 +1.5% |
| 2022 | -- | $626,052 +1.1% |
| 2021 | -- | $619,206 -9.7% |
| 2020 | -- | $685,831 +5.7% |
| 2019 | $73,082 | $648,548 |
Find assessor info on the county website
Monthly payment
Climate risks
Neighborhood: Gramercy
Nearby schools
GreatSchools rating
- 8/10P.S. 40 Augustus St.-GaudensGrades: PK-5Distance: 0.1 mi
- 8/10Jhs 104 Simon BaruchGrades: 6-8Distance: 0.2 mi
- NAAmerican Sign Language & English Secondary SchoolGrades: 9-12Distance: 0.2 mi
- $1,771,600-- bd-- ba1.1k sqft215 E 19th St APT 1A, New York, NY 10003Off Market
- $2,226,400-- bd-- ba1.4k sqft215 E 19th St APT 1B, New York, NY 10003Off Market
- $5,465,4003 bd4 ba2.7k sqft215 E 19th St #1C, New York, NY 10003Off Market
- $3,495,0002 bd3 ba1.6k sqft215 E 19th St APT 1D, New York, NY 10003For Sale

- $3,188,2002 bd2 ba2.1k sqft215 E 19th St APT 1E, New York, NY 10003Off Market
- $3,086,100-- bd-- ba2.1k sqft215 E 19th St APT 1F, New York, NY 10003Off Market
- $3,055,0001 bd3 ba2.4k sqft215 E 19th St #1G, New York, NY 10003For Sale
- $2,220,3001 bd2 ba1.3k sqft215 E 19th St APT 2A, New York, NY 10003Off Market
- $2,650,0002 bd3 ba1.5k sqft215 E 19th St #2B, New York, NY 10003For Sale
A local agent can set up tours, give advice and negotiate with sellers.
Similar homes
- $7,100,0003 bd4 ba2.7k sqft67 Irving Pl Floor 3, New York, NY 10003Active
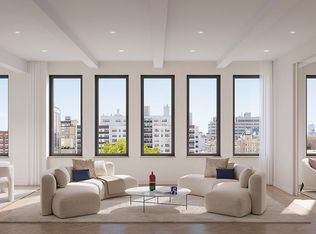 MLS ID #S1809762, Irving Place Sales Gallery, Listing by: Reuveni LLC. StreetEasy
 - $7,995,0003 bd4 ba2.7k sqftOne Madison, New York, NY 10010Active
 MLS ID #S1833837, Patrick Rukai, Listing by: Corcoran. StreetEasy
 - $9,750,0003 bd5 ba3.4k sqft67 Irving Pl Floor 5, New York, NY 10003ActiveMLS ID #S1825547, Irving Place Sales Gallery, Listing by: Reuveni LLC. StreetEasy
- $5,275,0003 bd4 ba2.5k sqftThe Tower At Gramercy Square, New York, NY 10003Active
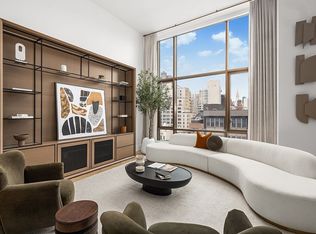 MLS ID #S1811411, Ryan Stenta, Listing by: Douglas Elliman. StreetEasy
 - $7,350,0003 bd4 ba2.2k sqft200e20th, New York, NY 10003ActiveMLS ID #S1751488, Elena Sarkissian, Listing by: Douglas Elliman. StreetEasy
- $9,995,0003 bd5 ba3.4k sqftThe Tower At Gramercy Square, New York, NY 10003ActiveMLS ID #S1697580, Jason Walker, Listing by: Douglas Elliman. StreetEasy
- $10,250,0004 bd5 ba3.4k sqft67 Irving Pl Floor 6, New York, NY 10003ActiveMLS ID #S1809769, Irving Place Sales Gallery, Listing by: Reuveni LLC. StreetEasy
- $7,995,0004 bd5 ba3k sqft15 Hudson Yards, New York, NY 10001ActiveMLS ID #S1784963, Jason Lau, Listing by: Corcoran. StreetEasy
- $8,000,0003 bd4 ba2.3k sqftSutton Tower, New York, NY 10022ActiveMLS ID #S1830444, Sutton Tower, Listing by: Corcoran. StreetEasy
- $8,695,0003 bd4 ba2.9k sqftVu New York, New York, NY 10016ActiveMLS ID #S1788100, Brett Miles, Listing by: Brown Harris Stevens. StreetEasy
- $8,285,0002 bd3 ba2k sqftGreenwich West, New York, NY 10014ActiveMLS ID #S1834835, Mathiew Wilson, Listing by: Alignment NY LLC. StreetEasy
- $6,500,0003 bd4 ba2.6k sqft76 Madison, New York, NY 10016ActiveMLS ID #S1777144, Laura Weinkam, Listing by: Corcoran. StreetEasy
- $8,500,0003 bd4 ba2.8k sqft91 Leonard, New York, NY 10013ActiveMLS ID #S1813702, Michelle Griffith, Listing by: Douglas Elliman. StreetEasy
- $6,495,0003 bd4 ba2.2k sqftReade Chambers, New York, NY 10007ActiveMLS ID #S1835908, Jon Cella, Listing by: Compass. StreetEasy
- $8,495,0002 bd3 ba1.7k sqftThe Ritz-Carlton Residences, New York, NY 10001ActiveMLS ID #S1809574, Lauren Mitinas-Kelly, Listing by: SERHANT.. StreetEasy
- $8,100,0003 bd4 ba2.2k sqftSutton Tower, New York, NY 10022ActiveMLS ID #S1812715, Noble Black, Listing by: Corcoran. StreetEasy
- $7,750,0003 bd4 ba2.6k sqft212 W 72nd St #19G, New York, NY 10023ActiveMLS ID #S1756242, Ammanda Espinal, Listing by: Douglas Elliman. StreetEasy
- $9,900,0005 bd4 ba3.6k sqftMadison Green, New York, NY 10010ActiveMLS ID #S1817522, Ryan Stenta, Listing by: Douglas Elliman. StreetEasy
- $6,999,0004 bd4 ba2.4k sqft108 Leonard, New York, NY 10013ActiveMLS ID #S1831992, Louisa Gillen, Listing by: Simple Real Estate. StreetEasy
- $5,400,0003 bd3 ba1.5k sqftCoda, New York, NY 10010ActiveMLS ID #S1822338, Chelsea Chen, Listing by: Prime Estates Realty Inc. StreetEasy
