Residing within the Reserve at DeBary, 225 Englenook Drive is a fully renovated three-bedroom, two-bath home on an oversized corner lot, with a fenced yard that offers a welcome sense of privacy. Vaulted ceilings bring volume to the main living spaces, while the open plan creates an easy connection between the gathering areas and remodeled kitchen. Light, bright cabinetry and generous granite counters frame a bay-windowed breakfast nook, where views extend across the lanai to the pool. The primary suite offers a private retreat, complete with a lavishly renovated bath featuring a large soaking tub and glass-enclosed shower. The two additional bedrooms are served by a similarly refined bath. Engineered hardwood flooring runs throughout, complemented by discerning use of crown molding, fresh interior paint and designer lighting and plumbing fixtures. Beyond the lanai, the resurfaced pool and deck, solar pool heating and new two-person spa create an inviting setting for outdoor living. Landscaping, exterior lighting, irrigation and the fenced yard enhance the grounds. A two-car garage, water softener and tankless natural-gas water heater add everyday convenience. Major improvements include a new shingle roof, high-efficiency double-pane windows and a new front door. The 22-kW whole-house standby generator with automatic transfer switch is a significant advantage, providing backup power for the home. Just minutes away, the St. Johns River and Lake Monroe invite boating, watersports and relaxed days on the water. Nearby interstate access connects the community with Central Florida’s attractions, the beaches and multiple airports. Just minutes away, the St. Johns River and Lake Monroe invite boating, watersports and relaxed days on the water. Nearby interstate access connects the community with Historic Sanford, Lake Mary's finest offerings, Central Florida’s attractions, the beaches and multiple airports.
For sale
$449,500
225 ENGLENOOK DRIVE, DEBARY, FL 32713
3beds
1,818sqft
Single Family Residence
Built in 2001
0.29 Acres Lot
$-- Zestimate®
$247/sqft
$47/mo HOA
What's special
Two-car garageGenerous granite countersFresh interior paintNew shingle roofBay-windowed breakfast nookResurfaced pool and deckSolar pool heating
- 4 days
- 455
- 74
Zillow last checked:
Listing updated:
Listed by:
Mel Bernstein 407-810-4726,
PREMIER SOTHEBYS INT'L REALTY 407-333-1900,
Randi Mahar 971-282-6651,
PREMIER SOTHEBYS INT'L REALTY
Source: Stellar MLS,MLS#: O6453023 Originating MLS: Orlando Regional
Facts & features
Interior
Bedrooms & bathrooms
- Bedrooms: 3
- Bathrooms: 2
- Full bathrooms: 2
Rooms
- Room types: Utility Room
Primary bedroom
- Features: Ceiling Fan(s), En Suite Bathroom, Other, Walk-In Closet(s)
- Level: First
- Area: 273 Square Feet
- Dimensions: 21x13
Bedroom 2
- Features: Ceiling Fan(s), Built-in Closet
- Level: First
- Area: 121 Square Feet
- Dimensions: 11x11
Bedroom 3
- Features: Ceiling Fan(s), Built-in Closet
- Level: First
- Area: 121 Square Feet
- Dimensions: 11x11
Primary bathroom
- Features: Dual Sinks, Garden Bath, Other, Stone Counters, Tub With Shower, Water Closet/Priv Toilet, Window/Skylight in Bath
- Level: First
- Area: 130 Square Feet
- Dimensions: 10x13
Balcony porch lanai
- Features: Ceiling Fan(s)
- Level: First
- Area: 300 Square Feet
- Dimensions: 25x12
Dinette
- Level: First
- Area: 90 Square Feet
- Dimensions: 10x9
Dining room
- Level: First
- Area: 120 Square Feet
- Dimensions: 12x10
Great room
- Level: First
- Area: 266 Square Feet
- Dimensions: 19x14
Kitchen
- Features: Breakfast Bar, Granite Counters, Other, Pantry
- Level: First
- Area: 168 Square Feet
- Dimensions: 14x12
Heating
- Central
Cooling
- Central Air
Appliances
- Included: Convection Oven, Dishwasher, Disposal, Gas Cooktop, Gas Water Heater, Range, Refrigerator, Tankless Water Heater, Water Softener
- Laundry: Inside, Laundry Room
Features
- Ceiling Fan(s), Crown Molding, Eating Space In Kitchen, High Ceilings, Kitchen/Family Room Combo, Open Floorplan, Primary Bedroom Main Floor, Split Bedroom, Stone Counters, Thermostat, Walk-In Closet(s)
- Flooring: Engineered Hardwood, Tile
- Windows: Window Treatments
- Has fireplace: No
Interior area
- Total structure area: 2,540
- Total interior livable area: 1,818 sqft
Video & virtual tour
Property
Parking
- Total spaces: 2
- Parking features: Driveway, Garage Door Opener
- Attached garage spaces: 2
- Has uncovered spaces: Yes
- Details: Garage Dimensions: 21x21
Features
- Levels: One
- Stories: 1
- Patio & porch: Rear Porch
- Exterior features: Lighting, Private Mailbox
- Has private pool: Yes
- Pool features: In Ground, Gunite, Lighting, Salt Water
- Has spa: Yes
- Spa features: Above Ground
Lot
- Size: 0.29 Acres
- Dimensions: 116 x 108
- Features: Landscaped
- Residential vegetation: Mature Landscaping, Trees/Landscaped
Details
- Parcel number: 900403000210
- Zoning: RES
- Special conditions: None
Construction
Type & style
- Home type: SingleFamily
- Property subtype: Single Family Residence
Materials
- Block, Stucco
- Foundation: Slab
- Roof: Shingle
Condition
- New construction: No
- Year built: 2001
Utilities & green energy
- Sewer: Public Sewer
- Water: Public
- Utilities for property: BB/HS Internet Available, Cable Connected, Electricity Connected, Natural Gas Connected
Community & HOA
Community
- Features: Deed Restrictions
- Security: Smoke Detector(s)
- Pet fee: $0 monthly
- Subdivision: RESERVE AT DEBARY PH 03
HOA
- Has HOA: Yes
- Services included: Common Area Taxes, Reserve Fund, Manager
- HOA fee: $47 monthly
- HOA name: Bono Management
- HOA phone: 407-233-3560
Location
- Region: Debary
Financial & listing details
- Price per square foot: $247/sqft
- Tax assessed value: $366,967
- Annual tax amount: $3,286
- Date on market: 10/30/2026
- Cumulative days on market: 4 days
- Listing terms: Cash,Conventional,FHA,VA Loan
- Ownership: Fee Simple
- Total actual rent: 0
- Electric utility on property: Yes
- Road surface type: Asphalt, Paved
Estimated market value
Not available
Estimated sales range
Not available
Not available
Price history
| Date | Event | Price |
|---|---|---|
| 10/30/2026 | Listed for sale | $449,500+113%$247/sqft |
Source:  Stellar MLS #O6453023 Report a problem | ||
| 9/25/2015 | Sold | $211,000-1.9%$116/sqft |
Source: Public Record Report a problem | ||
| 8/4/2015 | Listed for sale | $215,000+28.7%$118/sqft |
Source: COLDWELL BANKER RESIDENTIAL RE #O5383961 Report a problem | ||
| 8/17/2011 | Sold | $167,000$92/sqft |
Source: Public Record Report a problem | ||
| 6/9/2011 | Sold | $167,000-4.5%$92/sqft |
Source: Stellar MLS #V4631777 Report a problem | ||
| 4/7/2011 | Listed for sale | $174,900+547.8%$96/sqft |
Source: RE/MAX Associates, inc #V4631777 Report a problem | ||
| 11/2/2000 | Sold | $27,000$15/sqft |
Source: Public Record Report a problem | ||
Public tax history
| Year | Property taxes | Tax assessment |
|---|---|---|
| 2025 | $3,287 +5% | $218,985 +2.9% |
| 2024 | $3,131 +5.1% | $212,814 +3% |
| 2023 | $2,980 +2.4% | $206,616 +3% |
| 2022 | $2,911 | $200,598 +3% |
| 2021 | -- | $194,755 +1.4% |
| 2020 | $2,994 | $192,066 +2.3% |
| 2019 | $2,994 -4.5% | $187,748 +1.9% |
| 2018 | $3,134 +3.4% | $184,247 +2.1% |
| 2017 | $3,033 -1.8% | $180,457 +2.1% |
| 2016 | $3,089 +4% | $176,745 +37.5% |
| 2015 | $2,972 +45.9% | $128,511 +0.8% |
| 2014 | $2,036 | $127,491 +1.5% |
| 2013 | -- | $125,607 +1.7% |
| 2012 | -- | $123,507 +3.3% |
| 2011 | -- | $119,512 -10.7% |
| 2010 | -- | $133,787 -13.2% |
| 2009 | -- | $154,166 +2.1% |
| 2007 | -- | $150,954 -0.5% |
| 2006 | -- | $151,690 +6.1% |
| 2005 | -- | $142,983 +3% |
| 2004 | -- | $138,818 +1.9% |
| 2003 | -- | $136,230 +2.4% |
| 2002 | -- | $133,037 +478.4% |
| 2001 | -- | $23,000 +4.5% |
| 2000 | -- | $22,000 |
Find assessor info on the county website
Monthly payment
Est. payment
Payment breakdown
Explore the cost of this home by adjusting the details. Changes won't be saved.Climate risks
Neighborhood: 32713
Nearby schools
Schools provided by the listing agent
- Elementary: Debary Elem
- Middle: River Springs Middle School
- High: University High School-VOL
Source: Stellar MLS. This data may not be complete. We recommend contacting the local school district to confirm school assignments for this home.


Similar homes
- $414,9003 bd2 ba1.6k sqft108 PALMIRA ROAD, DEBARY, FL 32713For Sale
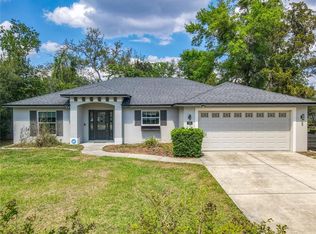
 MLS ID #O6450805, Gladisnell Akers, EXP REALTY LLC. Stellar MLS
- $455,0003 bd2 ba2.3k sqft367 FOXHILL DRIVE, DEBARY, FL 32713For Sale
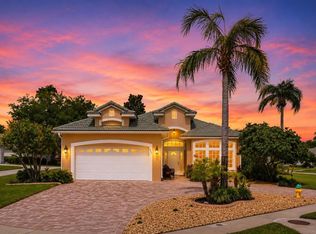 MLS ID #O6437128, Kim Alexander, WATSON REALTY CORP. Stellar MLS
- $460,0004 bd2 ba2.3k sqft611 MEADOW SAGE DRIVE, DELAND, FL 32724For Sale
 MLS ID #O6453513, Jenny Wemert, WEMERT GROUP REALTY LLC. Stellar MLS
- $449,9004 bd3 ba2.2k sqft973 RADFORD DRIVE, DELTONA, FL 32738For Sale
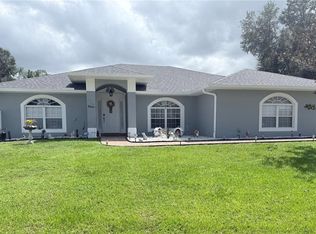 MLS ID #TB8550119, Juan Romero, JUAN P. ROMERO. Stellar MLS
- $574,0003 bd2 ba1.8k sqft3650 Woodbridge Rd, Deland, FL 32720For Sale
 MLS ID #1232372, Jamie Stern, Magnolia Properties. DBAMLS
- $438,0004 bd3 ba2.1k sqft36700 OCONEE AVENUE, EUSTIS, FL 32736For SaleMLS ID #G5119364, Adriana Skoloda, RE/MAX PREMIER REALTY. Stellar MLS
- $439,9004 bd2 ba2.4k sqft1458 DAYSTAR LANE, DELTONA, FL 32725For SaleMLS ID #V4950891, Charles Shaver, PA, KELLER WILLIAMS HERITAGE REALTY. Stellar MLS
- $434,9004 bd2 ba1.7k sqft128 ALDEAN DRIVE, SANFORD, FL 32771For SaleMLS ID #O6447893, Lara Cato, REALTY HUB. Stellar MLS
- $350,0004 bd2 ba1.7k sqft2269 FOX CHAPEL COURT, DELTONA, FL 32738For SaleMLS ID #O6453698, Alan Bloom, MARK SPAIN REAL ESTATE. Stellar MLS
- $359,0003 bd2 ba1.3k sqft100 KELLY CIRCLE, SANFORD, FL 32773For SaleMLS ID #O6450967, Carla Robles, WATSON REALTY CORP. Stellar MLS
- $479,0003 bd2 ba2.2k sqft1024 HERON POINT CIRCLE, DELAND, FL 32724For SaleMLS ID #V4951863, Tracy Snow, LIVELY REAL ESTATE. Stellar MLS
- $510,0003 bd2 ba2.3k sqft4610 REDMOND PLACE, SANFORD, FL 32771For SaleMLS ID #O6439201, Laura Forty-Garcia, RE/MAX CENTRAL REALTY. Stellar MLS
- $376,0004 bd3 ba1.7k sqft793 COLEMAN AVENUE, DELTONA, FL 32725For SaleMLS ID #O6449058, Sherrie Wysong, LEGACY REALTY & BROKERS LLC. Stellar MLS
- $385,0003 bd2 ba1.3k sqft7361 GRAND AVENUE, WINTER PARK, FL 32792For SaleMLS ID #O6453291, Jennifer Sloan, COMPASS FLORIDA LLC. Stellar MLS
- $499,9004 bd2 ba2.1k sqft177 OVEROAKS PLACE, SANFORD, FL 32771For SaleMLS ID #O6418808, Mel Bernstein, PREMIER SOTHEBYS INT'L REALTY. Stellar MLS
- $415,0003 bd2 ba2.1k sqft809 MUIRFIELD CIRCLE, APOPKA, FL 32712For SaleMLS ID #O6353483, Diann Haubner, LOU HAUBNER REALTY, INC.. Stellar MLS
- $399,0003 bd2 ba1.7k sqft502 BRIGHTVIEW DRIVE, LAKE MARY, FL 32746For SaleMLS ID #O6434412, Luz Rosa, CHARLES RUTENBERG REALTY ORLANDO. Stellar MLS
- $425,0003 bd3 ba1.7k sqft1357 BENEVOLENT STREET, MAITLAND, FL 32751For SaleMLS ID #O6454046, Shirley Jones, COLDWELL BANKER REALTY. Stellar MLS
- $459,9004 bd3 ba2.1k sqft1040 WAVERLY DRIVE, LONGWOOD, FL 32750For SaleMLS ID #O6430747, Rosa Hernandez, LA ROSA REALTY CW PROPERTIES L. Stellar MLS
- $424,9003 bd2 ba1.7k sqft2144 MAJESTIC WOODS BOULEVARD, APOPKA, FL 32712For SaleMLS ID #O6438703, Rosa Hughes, KELLER WILLIAMS HERITAGE REALTY. Stellar MLS
