Hidden just inside the historic Abbeville city limits, this inviting family compound delivers a rare blend of multi-generational versatility, deep country privacy, and scenic pond views, all while keeping the convenience of the town's vibrant, brick-paved historic square just moments away. Anchored by a masterfully constructed over 4,000 square-foot primary residence custom-built in 1991 by renowned local builder Dietrich Fehr, the home features 5 spacious bedrooms and 5 bathrooms. The thoughtfully designed main level accommodates two separate living rooms, a formal dining room, a sunlit breakfast nook, and a dedicated office space that can easily serve as a 6th bedroom with its own full bath. At the heart of the home is an updated kitchen boasting granite countertops and bespoke custom cabinetry, conveniently flanked by an expansive laundry room and ample storage. Also on the main floor is a massive, 500+ square foot recreation and multipurpose wing equipped with a private full kitchenette and bathroom, alongside the main-level master suite, which highlights a recently renovated handicap-accessible shower with a seat, double sinks, and his-and-her walk-in closets. Upstairs, you will find four additional bedrooms and two full bathrooms, offering plenty of space for family or guests. Completely separate from the main home sits a detached three-car garage built in 2012, featuring a fully autonomous 950-square-foot, 2-bedroom, 1-bathroom apartment with its own full kitchen above it—presenting an incredible opportunity for an income-producing rental or guest house. Enhancing the property's massive utility, the owner has recently added an expansive 25x50ft garage and workshop, complete with a dedicated loft on the garage side for extensive extra storage. The entire compound rests on 7+ acres of mostly wooded acreage bordering a tranquil 2+ acre pond, allowing you to enjoy the ultimate retreat-like atmosphere with the profound peace of a secluded woodland escape without sacrificing the comfort and proximity of city limits
Under contract
$699,000
225 Faith Ln, Abbeville, SC 29620
7beds
--sqft
Single Family Residence
Built in 1991
7.89 Acres Lot
$-- Zestimate®
$--/sqft
$-- HOA
What's special
- 58 days
- 37
- 1
Zillow last checked:
Listing updated:
Listed by:
Courtney Hite 864-378-4686,
eXp Realty LLC (Greenville),
Joseph Corley 864-993-9073,
eXp Realty LLC (Greenville)
Source: MLS Of Greenwood Sc Inc.,MLS#: 139852
Facts & features
Interior
Bedrooms & bathrooms
- Bedrooms: 7
- Bathrooms: 6
- Full bathrooms: 6
Primary bedroom
- Level: Main
Heating
- Electric
Cooling
- Central Air
Appliances
- Included: Dishwasher, Electric Oven, Microwave, Other
Features
- Granite Counters, Walk-In Closet(s), Other
- Flooring: Carpet
- Basement: None,Crawl Space
- Number of fireplaces: 1
Interior area
- Living area range: 3900-4199 null
Video & virtual tour
Property
Parking
- Total spaces: 2
- Parking features: 2 Car, Garage
- Garage spaces: 2
Accessibility
- Accessibility features: None
Features
- Levels: Two
- Patio & porch: Deck, Front Porch
- Spa features: Hot Tub
- Fencing: Partial
Lot
- Size: 7.89 Acres
- Features: Level, Pasture
Details
- Additional structures: Outbuilding
- Parcel number: 1090202021
Construction
Type & style
- Home type: SingleFamily
- Architectural style: Traditional
- Property subtype: Single Family Residence
Materials
- Brick, Vinyl Siding
- Roof: Architectural
Condition
- Year built: 1991
Utilities & green energy
- Sewer: Septic Tank
- Utilities for property: Water Connected
Community & HOA
Community
- Subdivision: Not In Subdivis
HOA
- Has HOA: No
- Services included: None
Location
- Region: Abbeville
Financial & listing details
- Tax assessed value: $535,000
- Annual tax amount: $4,737
- Date on market: 7/28/2026
- Listing terms: Cash,Conventional,FHA,VA Loan
Estimated market value
Not available
Estimated sales range
Not available
Not available
Price history
| Date | Event | Price |
|---|---|---|
| 7/22/2026 | Listing removed | $699,000 |
Source: eXp Realty #139852 Report a problem | ||
| 5/19/2026 | Listed for sale | $699,000+30.7% |
Source: MLS Of Greenwood Sc Inc. #139852 Report a problem | ||
| 11/28/2022 | Listed for rent | $700 |
Source: Zillow Rental Manager Report a problem | ||
| 11/19/2020 | Sold | $535,000-2.6% |
Source: MLS Of Greenwood Sc Inc. #118929 Report a problem | ||
| 10/8/2020 | Pending sale | $549,000 |
Source: RE/MAX ACTION REALTY #118929 Report a problem | ||
| 9/10/2020 | Price change | $549,000-8.3% |
Source: RE/MAX ACTION REALTY #118929 Report a problem | ||
| 3/27/2020 | Listed for sale | $599,000 |
Source: RE/MAX ACTION REALTY #118929 Report a problem | ||
| 1/25/2020 | Listing removed | $599,000 |
Source: RE/MAX Action Realty #117607 Report a problem | ||
| 6/24/2019 | Listed for sale | $599,000 |
Source: RE/MAX ACTION REALTY #117607 Report a problem | ||
Public tax history
| Year | Property taxes | Tax assessment |
|---|---|---|
| 2025 | $4,737 +23.1% | $21,840 |
| 2024 | $3,849 -13.1% | $21,840 |
| 2023 | $4,432 | $21,840 -33.8% |
| 2022 | -- | $32,970 +61.9% |
| 2021 | -- | $20,360 +119.2% |
| 2020 | -- | $9,290 |
| 2019 | -- | $9,290 +4.5% |
| 2018 | -- | $8,890 |
| 2017 | -- | $8,890 +14.9% |
| 2016 | -- | $7,740 |
| 2015 | -- | $7,740 |
| 2010 | -- | -- |
Find assessor info on the county website
Monthly payment
Est. payment
Payment breakdown
Explore the cost of this home by adjusting the details. Changes won't be saved.Climate risks
Neighborhood: 29620
Similar homes
- $665,9006 bd5 ba5.8k sqft506 N Main St, Abbeville, SC 29620For Sale
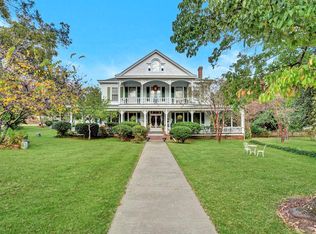 MLS ID #134707, Sherry Johnson, Cambridge Realty, Inc. MLS Of Greenwood Sc Inc.
 - $589,0005 bd4 ba-- sqft350 Flatwood Farm Rd, Abbeville, SC 29620For Sale
 MLS ID #134536, Jason Homme, LPT Realty LLC (Greenville). MLS Of Greenwood Sc Inc.
 - $490,0004 bd5 ba6k sqft208 S Main St, Abbeville, SC 29620For Sale
 MLS ID #20305721, Lynn Blanton, Keller Williams Greenwood. WUMLS
 - $775,0004 bd4 ba1.5k sqft56 Lake Forest Dr, Abbeville, SC 29620For Sale
 MLS ID #116279, Connor Guess. REALSTACK
