This raised ranch offers 3 bedrooms, 1.5 bathrooms, and a functional layout with several updates already in place. The upgraded eat-in kitchen features white cabinetry, a subway tile backsplash, stainless steel appliances, and plenty of room for a dining table. Sliding glass doors off the kitchen lead to the back deck, providing additional space to enjoy the outdoors. The home offers plenty of natural light, some updates throughout, and a 2-car detached garage. While some work is needed, this property provides a great opportunity for a buyer looking to make a home their own. Conveniently located close to shopping, dining, transportation, and everyday amenities. Property is a Short Sale and is being sold as-is. Washer and dryer are not included in the sale.
Contingent
$250,000
225 Healy Ave, Romeoville, IL 60446
3beds
1,440sqft
Single Family Residence
Built in 1969
9,100 Square Feet Lot
$254,300 Zestimate®
$174/sqft
$-- HOA
What's special
Plenty of natural lightUpgraded eat-in kitchenWhite cabinetryStainless steel appliancesSubway tile backsplash
- 31 days
- 1,004
- 119
Likely to sell faster than
Zillow last checked:
Listing updated:
Listed by:
Heather Keller 312-607-7928,
Charles Rutenberg Realty of IL
Source: MRED as distributed by MLS GRID,MLS#: 12740718
Facts & features
Interior
Bedrooms & bathrooms
- Bedrooms: 3
- Bathrooms: 2
- Full bathrooms: 1
- 1/2 bathrooms: 1
Rooms
- Room types: No additional rooms
Primary bedroom
- Level: Main
- Area: 240 Square Feet
- Dimensions: 10X24
Bedroom 2
- Level: Lower
- Area: 110 Square Feet
- Dimensions: 10X11
Bedroom 3
- Level: Lower
- Area: 90 Square Feet
- Dimensions: 9X10
Family room
- Level: Lower
- Area: 276 Square Feet
- Dimensions: 12X23
Kitchen
- Features: Kitchen (Eating Area-Table Space)
- Level: Main
- Area: 130 Square Feet
- Dimensions: 10X13
Laundry
- Level: Lower
- Area: 80 Square Feet
- Dimensions: 8X10
Living room
- Level: Main
- Area: 210 Square Feet
- Dimensions: 14X15
Heating
- Natural Gas, Forced Air
Cooling
- Central Air
Features
- Basement: None
Interior area
- Total structure area: 0
- Total interior livable area: 1,440 sqft
Property
Parking
- Total spaces: 2
- Parking features: Yes, Garage Owned, Detached, Garage
- Garage spaces: 2
Accessibility
- Accessibility features: No Disability Access
Lot
- Size: 9,100 Square Feet
- Dimensions: 70X130
Details
- Parcel number: 1104042240120000
- Special conditions: Short Sale
Construction
Type & style
- Home type: SingleFamily
- Property subtype: Single Family Residence
Materials
- Vinyl Siding
Condition
- New construction: No
- Year built: 1969
Utilities & green energy
- Sewer: Public Sewer
- Water: Public
Community & HOA
Community
- Features: Sidewalks, Street Lights, Street Paved
HOA
- Services included: None
Location
- Region: Romeoville
Financial & listing details
- Price per square foot: $174/sqft
- Tax assessed value: $233,982
- Annual tax amount: $7,587
- Date on market: 8/24/2026
- Ownership: Fee Simple
Estimated market value
$254,300
$242,000 - $267,000
$2,837/mo
Price history
| Date | Event | Price |
|---|---|---|
| 9/1/2026 | Contingent | $250,000$174/sqft |
Source:  MRED as distributed by MLS GRID #12740718 Report a problem MRED as distributed by MLS GRID #12740718 Report a problem | ||
| 8/24/2026 | Listed for sale | $250,000+3.3%$174/sqft |
Source: MRED as distributed by MLS GRID #12740718 Report a problem | ||
| 2/2/2021 | Sold | $242,000-2.8%$168/sqft |
Source: MRED as distributed by MLS GRID #10948475 Report a problem | ||
| 12/26/2020 | Contingent | $248,900$173/sqft |
Source: MRED as distributed by MLS GRID #10948475 Report a problem | ||
| 12/12/2020 | Pending sale | $248,900$173/sqft |
Source: Century 21 Affiliated #10948475 Report a problem | ||
| 12/7/2020 | Listed for sale | $248,900+84.4%$173/sqft |
Source: Century 21 Affiliated #10948475 Report a problem | ||
| 11/27/2018 | Sold | $135,000-15.1%$94/sqft |
Source: MRED as distributed by MLS GRID #10069034 Report a problem | ||
| 11/5/2018 | Pending sale | $159,000$110/sqft |
Source: RE/MAX Action #10069034 Report a problem | ||
| 10/18/2018 | Price change | $159,000-3.3%$110/sqft |
Source: RE/MAX Action #10069034 Report a problem | ||
| 10/8/2018 | Price change | $164,500-0.3%$114/sqft |
Source: RE/MAX Action #10069034 Report a problem | ||
| 9/25/2018 | Price change | $165,000-5.7%$115/sqft |
Source: RE/MAX Action #10069034 Report a problem | ||
| 9/4/2018 | Price change | $175,000-7.9%$122/sqft |
Source: RE/MAX Action #10069034 Report a problem | ||
| 9/1/2018 | Listed for sale | $190,000+31.9%$132/sqft |
Source: RE/MAX Action #10069034 Report a problem | ||
| 12/20/2013 | Listing removed | $1,500$1/sqft |
Source: Owner Report a problem | ||
| 10/22/2013 | Listed for rent | $1,500$1/sqft |
Source: Owner Report a problem | ||
| 4/17/2009 | Sold | $144,000-26%$100/sqft |
Source: Public Record Report a problem | ||
| 6/12/2008 | Listing removed | $194,500$135/sqft |
Source: NCI Report a problem | ||
| 3/1/2008 | Listed for sale | $194,500+26.3%$135/sqft |
Source: NCI Report a problem | ||
| 12/3/2002 | Sold | $154,000+28.3%$107/sqft |
Source: Public Record Report a problem | ||
| 6/11/2002 | Sold | $120,000$83/sqft |
Source: Public Record Report a problem | ||
Public tax history
| Year | Property taxes | Tax assessment |
|---|---|---|
| 2024 | $7,262 +6% | $77,994 +11.4% |
| 2023 | $6,849 +8.3% | $70,019 +10.4% |
| 2022 | $6,323 +16% | $63,400 +6.4% |
| 2021 | $5,453 +3% | $59,581 +3.4% |
| 2020 | $5,296 +4.7% | $57,622 +5.5% |
| 2019 | $5,059 -6.2% | $54,618 +7% |
| 2018 | $5,396 +5.8% | $51,067 +5.9% |
| 2017 | $5,101 +5.2% | $48,208 +6.7% |
| 2016 | $4,849 +36.9% | $45,181 +12.5% |
| 2015 | $3,542 | $40,176 +7% |
| 2014 | $3,542 -14.6% | $37,548 -2% |
| 2013 | $4,145 -1.5% | $38,314 -9% |
| 2012 | $4,207 -2.1% | $42,103 -13% |
| 2011 | $4,297 0% | $48,394 -10.4% |
| 2010 | $4,297 +7.3% | $54,012 -9% |
| 2009 | $4,004 +5% | $59,354 |
| 2008 | $3,815 | $59,354 +3.6% |
| 2007 | -- | $57,319 +10% |
| 2006 | $3,466 +2.4% | $52,108 +5.6% |
| 2005 | $3,384 +22.7% | $49,340 +20% |
| 2004 | $2,758 +2.9% | $41,117 +5.1% |
| 2003 | $2,680 +3.7% | $39,125 +7.1% |
| 2002 | $2,585 -2.6% | $36,523 +2% |
| 2001 | $2,652 +13.2% | $35,800 +7.7% |
| 2000 | $2,343 | $33,235 |
Find assessor info on the county website
Monthly payment
Est. payment
Payment breakdown
Explore the cost of this home by adjusting the details. Changes won't be saved.Climate risks
Neighborhood: Hampton Park
Nearby schools
Schools provided by the listing agent
- District: 365U
Source: MRED as distributed by MLS GRID. This data may not be complete. We recommend contacting the local school district to confirm school assignments for this home.
Similar homes
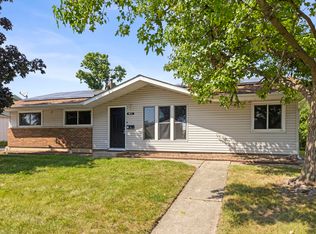
- $290,0003 bd1 ba1.2k sqft334 Fairfax Ave, Romeoville, IL 60446Active
 MLS ID #12761861, Chris Grano, Keller Williams Infinity. MRED as distributed by MLS GRID
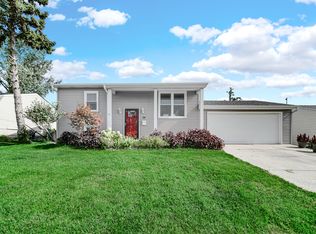
 - $300,0004 bd2 ba1.3k sqft52 Beacon Ave, Romeoville, IL 60446Active
 MLS ID #12750867, Steven Boyles, Keller Williams Infinity. MRED as distributed by MLS GRID
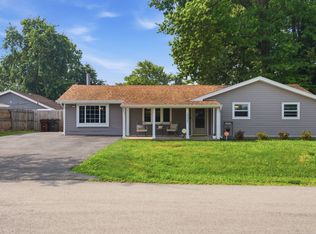
 - $340,0004 bd2 ba1.4k sqft310 McKool Ave, Romeoville, IL 60446Active
 MLS ID #12745659, Lina Aguilar, Smart Home Realty. MRED as distributed by MLS GRID
 - $310,0003 bd1 ba1.2k sqft19327 W Dawson Ave, Romeoville, IL 60446Active
 MLS ID #12708289, Ivan Lopez, Realty of America, LLC. MRED as distributed by MLS GRID
