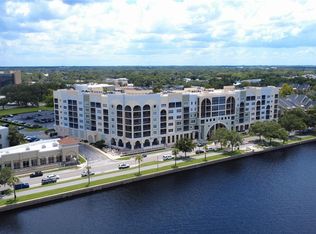
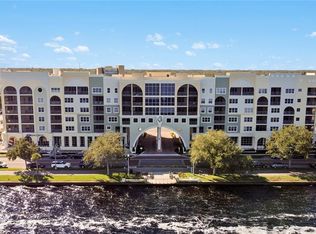
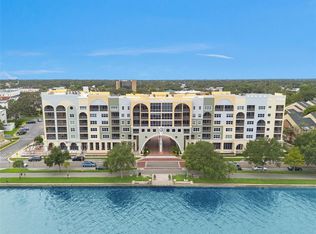
Welcome to a rare jewel in Sanford’s Gateway at Riverwalk—a stunning corner unit that offers the perfect blend of modern luxury and convenience. With an abundance of natural light pouring through its windows, the spacious floor plan provides the ideal backdrop for your personal style. As you step inside, you’ll be greeted by an inviting foyer that leads into the living area. The living room is bathed in natural light, thanks to the corner positioning, offering spectacular views. Picture yourself relaxing here, enjoying the tranquility of your surroundings. The open-concept design flows seamlessly into the dining area, creating a perfect space for entertaining guests or enjoying meals with family. The kitchen is a true highlight—large, modern, and functional with a beautiful view of Lake Monroe and the Sanford Marina. It features gorgeous wood cabinetry, complemented by sleek granite countertops. The spacious layout ensures ample room for cooking and storage, with plenty of cabinets and counter space to keep everything organized. Whether you're preparing a casual meal or hosting a dinner party, this kitchen will inspire your culinary creativity. Just off the kitchen, you’ll find a convenient laundry area and plenty of storage options to keep your space tidy and clutter-free. Moving down the hall, you’ll find the first of two full bathrooms, both beautifully appointed with wood cabinets and granite counters, adding to the home’s overall elegance. The bedroom is a peaceful retreat, offering ample space for a king-sized bed and additional furniture. The master suite also features a large walk-in closet, ensuring that your wardrobe and belongings are well organized. Like the first, the en suite bathroom is elegantly finished with wood cabinets and granite countertops. Both bathrooms have been thoughtfully designed with modern fixtures and plenty of storage. The living space doesn’t end at your front door. On the third floor of this community is the incredible clubhouse, where you’ll have access to a range of amenities. A small fitness room, pool table, card tables, seating areas, and kitchen provide endless ways to unwind and socialize. The community also hosts regular events, making it easy to connect with neighbors and enjoy all the Gateway has to offer. Step outside, and you'll find the Riverwalk, a beautiful, scenic path hugging the shores of Lake Monroe—perfect for walking, jogging, or simply enjoying nature. And if you’re in the mood for a night out, you’re just a short walk away from downtown Sanford, which boasts an impressive selection of restaurants, bars, and shopping. Also conveniently located just a few minutes away from HCA Hospital and the Sanford Sunrail Station. This premier condo includes a coveted covered parking space for added convenience, and with all of these amazing amenities, you’ll truly enjoy a lifestyle like no other. Whether you’re lounging at home, working out at the fitness center, or participating in a community event, this home offers a rare and exceptional living experience. Come take a look at this remarkable property. The Gateway at Riverwalk in Sanford is waiting for you—your new lifestyle is just a tour away!
Sold for $260,000
$260,000
225 W SEMINOLE BOULEVARD #314, SANFORD, FL 32771
1beds
1,247sqft
Condominium
Built in 2007
-- sqft lot
$256,000 Zestimate®
$209/sqft
$1,685 Estimated rent
Home value
$256,000
$230,000 - $284,000
$1,685/mo
Zestimate® history
Owner options
List your home for rent
$1,685/mo
Rent Zestimate®
Find your next renter with Zillow Rental Manager. Plus, with online applications, you can quickly screen prospective tenants – for free.
$1,685/mo
Rent Zestimate®
Refinance and save
$2,300/mo
Est. payment
Refinancing to a lower rate could help reduce your monthly payments and save thousands over the life of the loan.
$2,300/mo
Est. payment
Explore your selling options
Work with a Zillow partner agent
Leverage their expertise and Zillow's premium Showcase listings to get your home seen by more buyers.
Get startedList with your own agent
Get your home in front of millions of buyers by listing it on Zillow.
Learn how to do itSell it yourself
Take full control of how buyers see your home on Zillow by listing For Sale by Owner (FSBO).
List your homeWhat's special
Modern fixturesAbundance of natural lightSleek granite countertopsSpacious floor planSpectacular viewsConvenient laundry areaCorner unit
Zillow last checked:
Listing updated:
Listed by:
Caroline Van Den Berg 407-739-9970,
FLORIDA ONE REAL ESTATE LLC 407-599-7070
Bought with:
Caroline Van Den Berg, 3362281
FLORIDA ONE REAL ESTATE LLC
Source: Stellar MLS,MLS#: O6279636 Originating MLS: Orlando Regional
Originating MLS: Orlando Regional
Facts & features
Interior
Bedrooms & bathrooms
- Bedrooms: 1
- Bathrooms: 2
- Full bathrooms: 2
Primary bedroom
- Features: Walk-In Closet(s)
- Level: First
- Area: 192 Square Feet
- Dimensions: 16x12
Primary bathroom
- Level: First
- Area: 90 Square Feet
- Dimensions: 10x9
Bathroom 2
- Level: First
- Area: 48 Square Feet
- Dimensions: 8x6
Balcony porch lanai
- Level: First
- Area: 88 Square Feet
- Dimensions: 11x8
Great room
- Level: First
- Area: 300 Square Feet
- Dimensions: 20x15
Kitchen
- Level: First
- Area: 230 Square Feet
- Dimensions: 23x10
Laundry
- Level: First
- Area: 88 Square Feet
- Dimensions: 11x8
Heating
- Central, Electric
Cooling
- Central Air
Appliances
- Included: Dishwasher, Dryer, Electric Water Heater, Microwave, Range, Refrigerator, Washer
- Laundry: Inside, Laundry Room
Features
- Ceiling Fan(s), Living Room/Dining Room Combo, Open Floorplan, Solid Wood Cabinets, Stone Counters, Thermostat, Walk-In Closet(s)
- Flooring: Tile
- Doors: Sliding Doors
- Windows: Window Treatments
- Has fireplace: No
- Common walls with other units/homes: Corner Unit
Interior area
- Total structure area: 1,485
- Total interior livable area: 1,247 sqft
Property
Parking
- Parking features: Assigned, Covered
Features
- Levels: One
- Stories: 1
- Patio & porch: Covered, Screened
- Exterior features: Balcony, Sidewalk
- Has view: Yes
- View description: Lake
- Has water view: Yes
- Water view: Lake
- Waterfront features: Waterfront
Lot
- Size: 355 Square Feet
Details
- Parcel number: 25193052001001314
- Zoning: SC3
- Special conditions: None
Construction
Type & style
- Home type: Condo
- Property subtype: Condominium
Materials
- Block, Concrete
- Foundation: Slab
- Roof: Built-Up,Membrane
Condition
- New construction: No
- Year built: 2007
Utilities & green energy
- Sewer: Public Sewer
- Water: Public
- Utilities for property: Electricity Connected, Sewer Connected, Water Connected
Community & HOA
Community
- Features: Waterfront, Deed Restrictions, Fitness Center
- Pet fee: $0 monthly
- Subdivision: GATEWAY AT RIVERWALK A CONDO THIRD AMD
HOA
- Has HOA: Yes
- Services included: Cable TV, Insurance, Internet, Maintenance Structure, Maintenance Grounds, Pest Control, Sewer, Trash, Water
- HOA fee: $564 monthly
- HOA name: Sentry Management
- HOA phone: 407-788-6700
Location
- Region: Sanford
Financial & listing details
- Price per square foot: $209/sqft
- Annual tax amount: $3,469
- Date on market: 2/11/2025
- Cumulative days on market: 129 days
- Listing terms: Cash,Conventional,FHA,VA Loan
- Ownership: Fee Simple
- Total actual rent: 0
- Electric utility on property: Yes
- Road surface type: Asphalt
Price history
| Date | Event | Price |
|---|---|---|
| 7/3/2025 | Sold | $260,000-7.1%$209/sqft |
Source:  Stellar MLS #O6279636 Report a problem Stellar MLS #O6279636 Report a problem | ||
| 6/20/2025 | Pending sale | $279,900$224/sqft |
Source: Stellar MLS #O6279636 Report a problem | ||
| 5/22/2025 | Price change | $279,900-6.4%$224/sqft |
Source: Stellar MLS #O6279636 Report a problem | ||
| 4/9/2025 | Price change | $298,900-3.5%$240/sqft |
Source: Stellar MLS #O6279636 Report a problem | ||
| 2/12/2025 | Listed for sale | $309,900$249/sqft |
Source: Stellar MLS #O6279636 Report a problem | ||
Public tax history
Tax history is unavailable.
Neighborhood: 32771
Nearby homes
- $250,0001 bd2 ba1.2k sqft225 W Seminole Blvd APT 414, Sanford, FL 32771Sold
- $480,0003 bd3 ba2.8k sqft225 W Seminole Blvd APT 512, Sanford, FL 32771Sold

- $268,0001 bd2 ba1.2k sqft225 W Seminole Blvd APT 206, Sanford, FL 32771Sold
- $650,0004 bd4 ba3.2k sqft225 W Seminole Blvd APT 605, Sanford, FL 32771Sold
- $750,0004 bd4 ba3.3k sqft225 W Seminole Blvd APT 604, Sanford, FL 32771Sold
- $388,0002 bd2 ba1.6k sqft225 Seminole Blvd APT 305, Sanford, FL 32771Sold
- $410,0002 bd2 ba1.6k sqft225 Seminole Blvd APT 402, Sanford, FL 32771Sold
- $389,0003 bd3 ba1.7k sqft225 Seminole Blvd #412, Sanford, FL 32771Sold
- $705,0003 bd3 ba2.8k sqft225 W Seminole Blvd APT 601, Sanford, FL 32771Sold
Nearby schools
GreatSchools rating
- 7/10Hamilton Elementary SchoolGrades: PK-5Distance: 1.3 mi
- 6/10Markham Woods Middle SchoolGrades: 6-8Distance: 7.1 mi
- 5/10Seminole High SchoolGrades: 9-12Distance: 2.6 mi
Get a cash offer in 3 minutes
Find out how much your home could sell for in as little as 3 minutes with a no-obligation cash offer.
Estimated market value
$256,000
Get a cash offer in 3 minutes
Find out how much your home could sell for in as little as 3 minutes with a no-obligation cash offer.
Estimated market value
$256,000
- Florida
- Seminole County
- Sanford
- 32771
- 225 W SEMINOLE BOULEVARD Unit 314
Nearby cities
Nearby zip codes
Other Sanford Topics
