Welcome to Alta Heights where charm, convenience, and a little room to dream come together. Just a half-mile from Oxbow Public Market and minutes from downtown Napa, this inviting single-level home puts some of Napa's best restaurants, entertainment, and everyday conveniences right at your doorstep. Inside, the two-bedroom, one-bath home feels fresh and ready for its next chapter. The updated kitchen features new countertops and appliances, painted cabinetry, a vented hood, and recessed lighting, creating a bright and inviting space that is as functional as it is stylish. Brand-new French doors open to the backyard, creating an easy transition from indoors to outdoor living and bringing even more light and connection to the living space. And then there's the backyard. Generously sized and ready for your imagination, it offers plenty of space to create your own Napa Valley escapethink dining under the stars, a garden, entertaining space, or simply a place to slow down and enjoy the beautiful Napa climate. There is also space for a potential ADU, adding another layer of possibility for future living space, guests, or workspace (buyer to verify). The single-car garage offers an unexpected space with its generous 27-foot depth and a sliding glass door at the rear opening directly to the backyard. With its size, natural connection to the outdoors, and easy access, it could be an ideal spot for a home office, yoga studio, creative space, or hobby area. Additional updates include new interior and exterior paint, new bedroom carpet, a new hot water heater, and a new wall heater and thermostat. Cute, versatile, and full of possibilities, this Alta Heights home offers the rare combination of a great location, thoughtful updates, and plenty of space to make it your own.
Active
$745,000
225 Spring Street, Napa, CA 94559
2beds
1,008sqft
Single Family Residence
Built in 1977
7,139 Square Feet Lot
$-- Zestimate®
$739/sqft
$-- HOA
What's special
New countertops and appliancesInviting single-level homeBright and inviting spaceRecessed lightingPainted cabinetryUpdated kitchenVented hood
- 32 days
- 803
- 59
Likely to sell faster than
Zillow last checked:
Listing updated:
Listed by:
John Garaventa DRE #02118024 707-227-6881,
Coldwell Banker Brokers of the 707-258-5200
Source: BAREIS,MLS#: 326065649 Originating MLS: Napa
Originating MLS: NapaFacts & features
Interior
Bedrooms & bathrooms
- Bedrooms: 2
- Bathrooms: 1
- Full bathrooms: 1
Rooms
- Room types: Family Room, Kitchen, Laundry, Master Bedroom, Possible Guest
Primary bedroom
- Features: Closet
- Level: Main
Bedroom
- Level: Main
Bathroom
- Features: Low-Flow Toilet(s), Tub w/Shower Over, Window
- Level: Main
Family room
- Features: Open Beam Ceiling
- Level: Main
Kitchen
- Features: Breakfast Area, Breakfast Nook, Space in Kitchen
- Level: Main
Heating
- Fireplace(s), Wall Furnace
Cooling
- None
Appliances
- Included: Built-In Electric Range, Dishwasher, Gas Water Heater
- Laundry: Hookups Only, Inside Room
Features
- Open Beam Ceiling
- Flooring: Carpet, Tile
- Basement: None
- Number of fireplaces: 1
- Fireplace features: Brick
Interior area
- Total structure area: 1,008
- Total interior livable area: 1,008 sqft
Property
Parking
- Total spaces: 2
- Parking features: 24'+ Deep Garage, Paved
- Garage spaces: 1
- Has uncovered spaces: Yes
Features
- Levels: One
- Stories: 1
- Patio & porch: Front Porch
- Fencing: Back Yard
- Has view: Yes
- View description: Hills
Lot
- Size: 7,139 Square Feet
- Features: Curb(s), Low Maintenance, Other
Details
- Additional structures: Storage
- Parcel number: 045141005000
- Special conditions: Standard
Construction
Type & style
- Home type: SingleFamily
- Architectural style: Ranch,Spanish
- Property subtype: Single Family Residence
Materials
- Stucco
- Foundation: Concrete Perimeter, Raised
- Roof: Spanish Tile
Condition
- Year built: 1977
Utilities & green energy
- Electric: 220 Volts in Laundry
- Sewer: Public Sewer
- Water: Public
- Utilities for property: Public
Community & HOA
Community
- Security: Carbon Monoxide Detector(s), Double Strapped Water Heater, Smoke Detector(s)
HOA
- Has HOA: No
Location
- Region: Napa
Financial & listing details
- Price per square foot: $739/sqft
- Tax assessed value: $703,771
- Date on market: 8/19/2026
Estimated market value
Not available
Estimated sales range
Not available
Not available
Price history
| Date | Event | Price |
|---|---|---|
| 8/19/2026 | Listed for sale | $745,000+50.5%$739/sqft |
Source:  BAREIS #326065649 Report a problem BAREIS #326065649 Report a problem | ||
| 8/12/2004 | Sold | $495,000+107.1%$491/sqft |
Source: Public Record Report a problem | ||
| 3/29/2000 | Sold | $239,000+42.3%$237/sqft |
Source: Public Record Report a problem | ||
| 5/27/1994 | Sold | $168,000$167/sqft |
Source: Public Record Report a problem | ||
Public tax history
| Year | Property taxes | Tax assessment |
|---|---|---|
| 2026 | -- | $703,771 +2% |
| 2025 | $8,574 +3.3% | $689,972 +2% |
| 2024 | $8,298 +1.7% | $676,444 +2% |
| 2023 | $8,161 +1.4% | $663,182 +2% |
| 2022 | $8,051 +1.4% | $650,179 +2% |
| 2021 | $7,941 +0.7% | $637,432 +1% |
| 2020 | $7,883 +2.1% | $630,896 +2% |
| 2019 | $7,722 +1.3% | $618,527 +2% |
| 2018 | $7,621 +10.3% | $606,400 +11.3% |
| 2017 | $6,907 +6.5% | $545,000 +7% |
| 2016 | $6,485 +14.9% | $509,289 +10% |
| 2015 | $5,642 +17.5% | $462,990 +20% |
| 2014 | $4,801 +13.2% | $385,825 +15% |
| 2013 | $4,240 +9.7% | $335,500 +10% |
| 2012 | $3,866 -0.2% | $305,000 |
| 2011 | $3,872 -10.2% | $305,000 |
| 2010 | $4,311 -1.3% | $305,000 |
| 2009 | $4,366 -33.9% | $305,000 -40.8% |
| 2008 | $6,607 +0.3% | $514,998 |
| 2007 | $6,586 +4.8% | $514,998 +2% |
| 2006 | $6,283 | $504,900 +2% |
| 2005 | -- | $495,000 +91.6% |
| 2004 | -- | $258,361 +1.9% |
| 2003 | -- | $253,627 +2% |
| 2002 | -- | $248,655 +2% |
| 2001 | $3,236 | $243,780 +31.2% |
| 2000 | -- | $185,784 |
Find assessor info on the county website
Monthly payment
Est. payment
Payment breakdown
Explore the cost of this home by adjusting the details. Changes won't be saved.Climate risks
Neighborhood: Alta Heights
Nearby schools
Schools provided by the listing agent
- District: Napa Valley Unified
Source: BAREIS. This data may not be complete. We recommend contacting the local school district to confirm school assignments for this home.
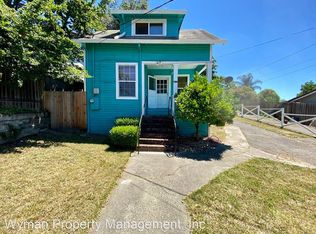
Similar homes
- $797,0003 bd2 ba1k sqft600 4th Street, Napa, CA 94559For Sale
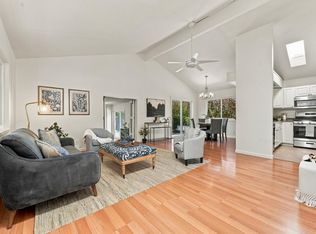 MLS ID #326079061, Avi Strugo, Coldwell Banker Brokers of the. BAREIS
 - $715,0002 bd2 ba1.3k sqft968 Cayetano Drive, Napa, CA 94559For Sale
 MLS ID #326079297, Adriana Cueva, Realty One Group FOX. BAREIS
 - $750,0003 bd2 ba1.2k sqft2081 Coronado Avenue, Napa, CA 94559For Sale
 MLS ID #326066958, Edward Ramirez, Skip Keyser Realty. BAREIS
 - $724,0003 bd2 ba1.3k sqft1145 Eggleston Street, Napa, CA 94559For Sale
 MLS ID #326059199, Rachael L Clark, Vintage Sotheby's Internationa. BAREIS
Local buyer's agents are ready to help
