Beautifully renovated 1950s cottage offering 2 bedrooms, 1 bathroom, and a cozy blend of vintage character and modern convenience on a generous ~6,691 sq ft lot in Napa's Alphabet Streets. The light and bright open-concept living and dining area welcomes you as you enter the dining room is bathed in natural light from large windows and features a charming original built-in hutch. The updated kitchen showcases new cabinetry, gorgeous quartz countertops, and an eating bar open to the dining area. The bathroom has been refreshed with beautiful tile surround that stretches to the ceiling, elevating the space. A large mudroom / laundry room combo provides extra storage and organization and leads out to the backyard and parking. With a newer roof, windows, flooring, cabinetry, and new fencing, this cottage is ready to enjoy. Near shopping and only about 1.2 miles to Downtown Napa roughly a 20-25 minute stroll to dining, tasting rooms, and the riverfront. The perfect opportunity to enjoy the best of the past with a touch of modern style.
Active
$774,000
1740 E Street, Napa, CA 94559
2beds
1,050sqft
Single Family Residence
Built in 1952
6,690 Square Feet Lot
$751,600 Zestimate®
$737/sqft
$-- HOA
What's special
Newer roofGorgeous quartz countertopsCharming original built-in hutchNew fencingNew cabinetryUpdated kitchen
- 19 days
- 417
- 18
Likely to sell faster than
Zillow last checked:
Listing updated:
Listed by:
Alisha O'Connor DRE #02122717 480-818-2360,
Compass 707-251-8805
Source: BAREIS,MLS#: 326081211 Originating MLS: Napa
Originating MLS: NapaFacts & features
Interior
Bedrooms & bathrooms
- Bedrooms: 2
- Bathrooms: 1
- Full bathrooms: 1
Rooms
- Room types: Attic, Dining Room, Kitchen, Laundry, Living Room
Primary bedroom
- Level: Main
Bedroom
- Level: Main
Bathroom
- Level: Main
Dining room
- Level: Main
Kitchen
- Features: Breakfast Area, Stone Counters
- Level: Main
Living room
- Level: Main
Heating
- Wall Furnace
Cooling
- Ceiling Fan(s)
Appliances
- Included: Dishwasher, Disposal, Free-Standing Gas Range, Range Hood, Tankless Water Heater, Dryer, Washer
- Laundry: Laundry Closet
Features
- Flooring: Laminate
- Windows: Dual Pane Full
- Basement: None
- Has fireplace: No
Interior area
- Total structure area: 1,050
- Total interior livable area: 1,050 sqft
Property
Parking
- Total spaces: 2
- Parking features: Covered, Paved, Shared Driveway
- Garage spaces: 1
- Has uncovered spaces: Yes
Features
- Levels: One
- Stories: 1
- Exterior features: Covered Courtyard, Fire Pit
- Fencing: Entry Gate,Full
Lot
- Size: 6,690 Square Feet
- Features: Low Maintenance, See Remarks
Details
- Parcel number: 002045019000
- Special conditions: Offer As Is
Construction
Type & style
- Home type: SingleFamily
- Architectural style: Bungalow
- Property subtype: Single Family Residence
Materials
- Stucco
- Roof: Shingle
Condition
- Year built: 1952
Utilities & green energy
- Electric: 220 Volts in Laundry
- Sewer: Public Sewer
- Water: Public
- Utilities for property: Public
Green energy
- Energy efficient items: Water Heater
Community & HOA
Community
- Security: Carbon Monoxide Detector(s), Smoke Detector(s), Video System
HOA
- Has HOA: No
Location
- Region: Napa
Financial & listing details
- Price per square foot: $737/sqft
- Tax assessed value: $652,330
- Date on market: 8/27/2026
Estimated market value
$751,600
$714,000 - $789,000
$2,879/mo
Price history
| Date | Event | Price |
|---|---|---|
| 9/23/2026 | Listed for sale | $774,000+23.4%$737/sqft |
Source:  BAREIS #326081211 Report a problem BAREIS #326081211 Report a problem | ||
| 3/29/2024 | Sold | $627,000+2%$597/sqft |
Source: BAREIS #323923602 Report a problem | ||
| 3/26/2024 | Pending sale | $615,000$586/sqft |
Source: BAREIS #323923602 Report a problem | ||
| 3/16/2024 | Contingent | $615,000$586/sqft |
Source: BAREIS #323923602 Report a problem | ||
| 11/10/2023 | Listed for sale | $615,000$586/sqft |
Source: BAREIS #323923602 Report a problem | ||
Public tax history
| Year | Property taxes | Tax assessment |
|---|---|---|
| 2026 | -- | $652,330 +2% |
| 2025 | $8,006 +7.7% | $639,540 +6.9% |
| 2024 | $7,431 +1.7% | $598,230 +2% |
| 2023 | $7,310 +1.3% | $586,500 +2% |
| 2022 | $7,213 +242.1% | $575,000 +390.5% |
| 2021 | $2,109 +0.6% | $117,219 +1% |
| 2020 | $2,096 +2.6% | $116,018 +2% |
| 2019 | $2,042 +2.3% | $113,745 +2% |
| 2018 | $1,996 +3.1% | $111,516 +2% |
| 2017 | $1,935 +5.1% | $109,330 +2% |
| 2016 | $1,842 +8.6% | $107,187 +1.5% |
| 2015 | $1,697 +1.8% | $105,578 +2% |
| 2014 | $1,666 +0.9% | $103,511 +0.5% |
| 2013 | $1,652 +2.5% | $103,045 +2% |
| 2012 | $1,611 +1.9% | $101,025 +2% |
| 2011 | $1,581 +2.2% | $99,045 +0.8% |
| 2010 | $1,547 -1% | $98,306 -0.2% |
| 2009 | $1,562 +2.9% | $98,538 +2% |
| 2008 | $1,517 +4.8% | $96,607 +2% |
| 2007 | $1,448 +7% | $94,713 +2% |
| 2006 | $1,353 | $92,856 +2% |
| 2005 | -- | $91,036 +2% |
| 2004 | -- | $89,252 +1.9% |
| 2003 | -- | $87,618 +2% |
| 2002 | -- | $85,901 +2% |
| 2001 | $1,164 | $84,218 +2% |
| 2000 | -- | $82,567 |
Find assessor info on the county website
Monthly payment
Est. payment
Payment breakdown
Explore the cost of this home by adjusting the details. Changes won't be saved.Climate risks
Neighborhood: Central
Nearby schools
Schools provided by the listing agent
- District: Napa Valley Unified
Source: BAREIS. This data may not be complete. We recommend contacting the local school district to confirm school assignments for this home.

Similar homes
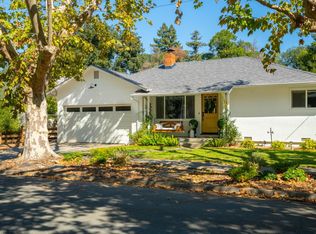
- $759,0002 bd1 ba882 sqft2001 Marin Street, Napa, CA 94559For Sale
 MLS ID #326086178, Rigo Guijosa, Windermere Napa Valley Propert. BAREIS
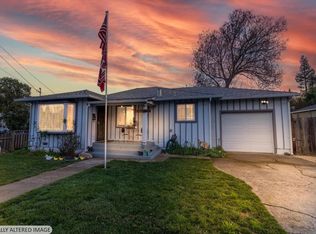
 - $765,0003 bd1 ba1.1k sqft536 Minahen Street, Napa, CA 94559For Sale
 MLS ID #326084423, Davis Foley, RE/MAX Gold. BAREIS
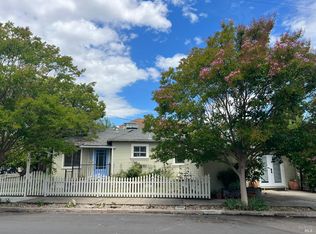
 - $729,0002 bd1 ba957 sqft1763 E Street, Napa, CA 94559For Sale
 MLS ID #325099689, Deborah A Hanson, Realty One Group FOX. BAREIS
 - $774,0002 bd2 ba1k sqft1140 G Street, Napa, CA 94559For Sale
 MLS ID #326070852, Linda Glass, Davidson & Bennett Real Estate. BAREIS
