Skip main navigation
Off market
  • Price Unknown

    225 The Donway W #104, Toronto, ON M3B 2V7

    2beds
    3baths
    Condominium
    Built in ----
    -- sqft lot
    $-- Zestimate®
    C$--/sqft
    C$3,549 Estimated rent

    Home value

    Not available

    Estimated sales range

    Not available

    Not available

    Loading
    Loading...

    Owner options

    List your home for rent

    C$3,549/mo

    Rent Zestimate®

    Find your next renter with Zillow Rental Manager. Plus, with online applications, you can quickly screen prospective tenants – for free.

    Learn more

    C$3,549/mo

    Rent Zestimate®

    Refinance and save

    Refinancing to a lower rate could help reduce your monthly payments and save thousands over the life of the loan.

    See today's rates

    Explore your selling options

    Work with a Zillow partner agent

    Leverage their expertise and Zillow's premium Showcase listings to get your home seen by more buyers.

    Get started

    List with your own agent

    Get your home in front of millions of buyers by listing it on Zillow.

    Learn how to do it

    Sell it yourself

    Take full control of how buyers see your home on Zillow by listing For Sale by Owner (FSBO).

    List your home

    What's special

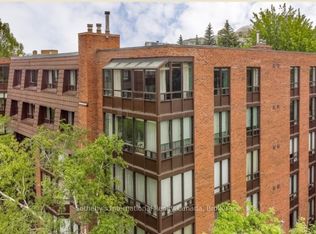
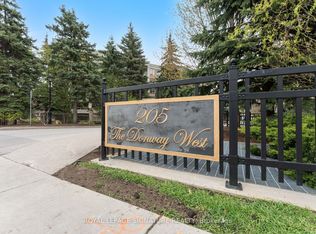
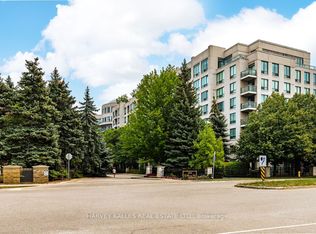

    Welcome home to this glamourous newly renovated residence at The Tapestry! Location is key in this well-managed low-rise boutique complex. Conveniently located steps from Shops at Don Mills, public transportation and schools, nature is near at hand with trails, parks and Edwards Gardens offering serenity in the urban landscape. At home, you have everything you need in this luxury condo. As you walk in through the double doors, the slate floors, which are laid in a herringbone configuration and the coffered ceilings, mesmerize you. This is just the tip of the iceberg. The massive living room boasts a coffered raised ceiling anchored by a cozy 100' napoleon fireplace embedded in a dream entertainment unit with slat wall panels. Imagine curling up in front of the fireplace in the long winter evenings in this room. Dining here is an indulgence as there is room for a large table to accommodate all your guests with a walk out to the huge walk-around terrace overlooking beautiful greenery and gardens which the Tapestry is renowned for. The "piece de resistance" is the gourmet kitchen featuring elongated 4 x 2 porcelain tiles, quartz countertops and quartz backsplash, under cabinet and under counter lighting, pot filler and high-end GE Cafe appliances. Then comes the dream 8.5 x 4 w/i pantry. The walk-in laundry room is a rare find with a multitude of cabinets, slate floors, quartz countertops and a deep sink. At the end of the day, retire to one of the two luxurious bedrooms. The primary suite has a w/i closet and a luxurious spa-like dream of a bathroom. The 2nd bedroom is very spacious and could make a great office space for anyone working from home. Residents have access to a swimming pool, jacuzzi, sauna, exercise rm, car wash, media rm, guest suites, party rm and more. This luxury condo epitomizes sophisticated living with its abundant modern amenities and ideal location nestled amidst bustling shops, enticing dining spots, and refreshing natural landscapes.

    This property is off market, which means it's not currently listed for sale or rent on Zillow. This may be different from what's available on other websites or public sources.

    Zillow last checked:

    Source: Century 21 Canada,MLS®#: C10421918MLS Logo

    Facts & features

    Interior

    Bedrooms & bathrooms
    • Bedrooms: 2
    • Bathrooms: 3
    Heating
    • Has Heating (Unspecified Type)
    Cooling
    • Has cooling: Yes

    Property

    Parking
    • Parking features: UNDERGROUND

    Construction

    Type & style
    • Home type: Condo
    • Property subtype: Condominium

    Community & HOA

    Community
    • Subdivision: Banbury-Don Mills
    Location
    • Region: Toronto

    Financial & listing details

    • Date on market: 11/14/2024
    • Lease term: Contact For Details

    Price history

    Price history is unavailable.

    Public tax history

    Tax history is unavailable.

    Neighborhood: Banbury

    Nearby schools

    GreatSchools rating

    No schools nearby

    We couldn't find any schools near this home.